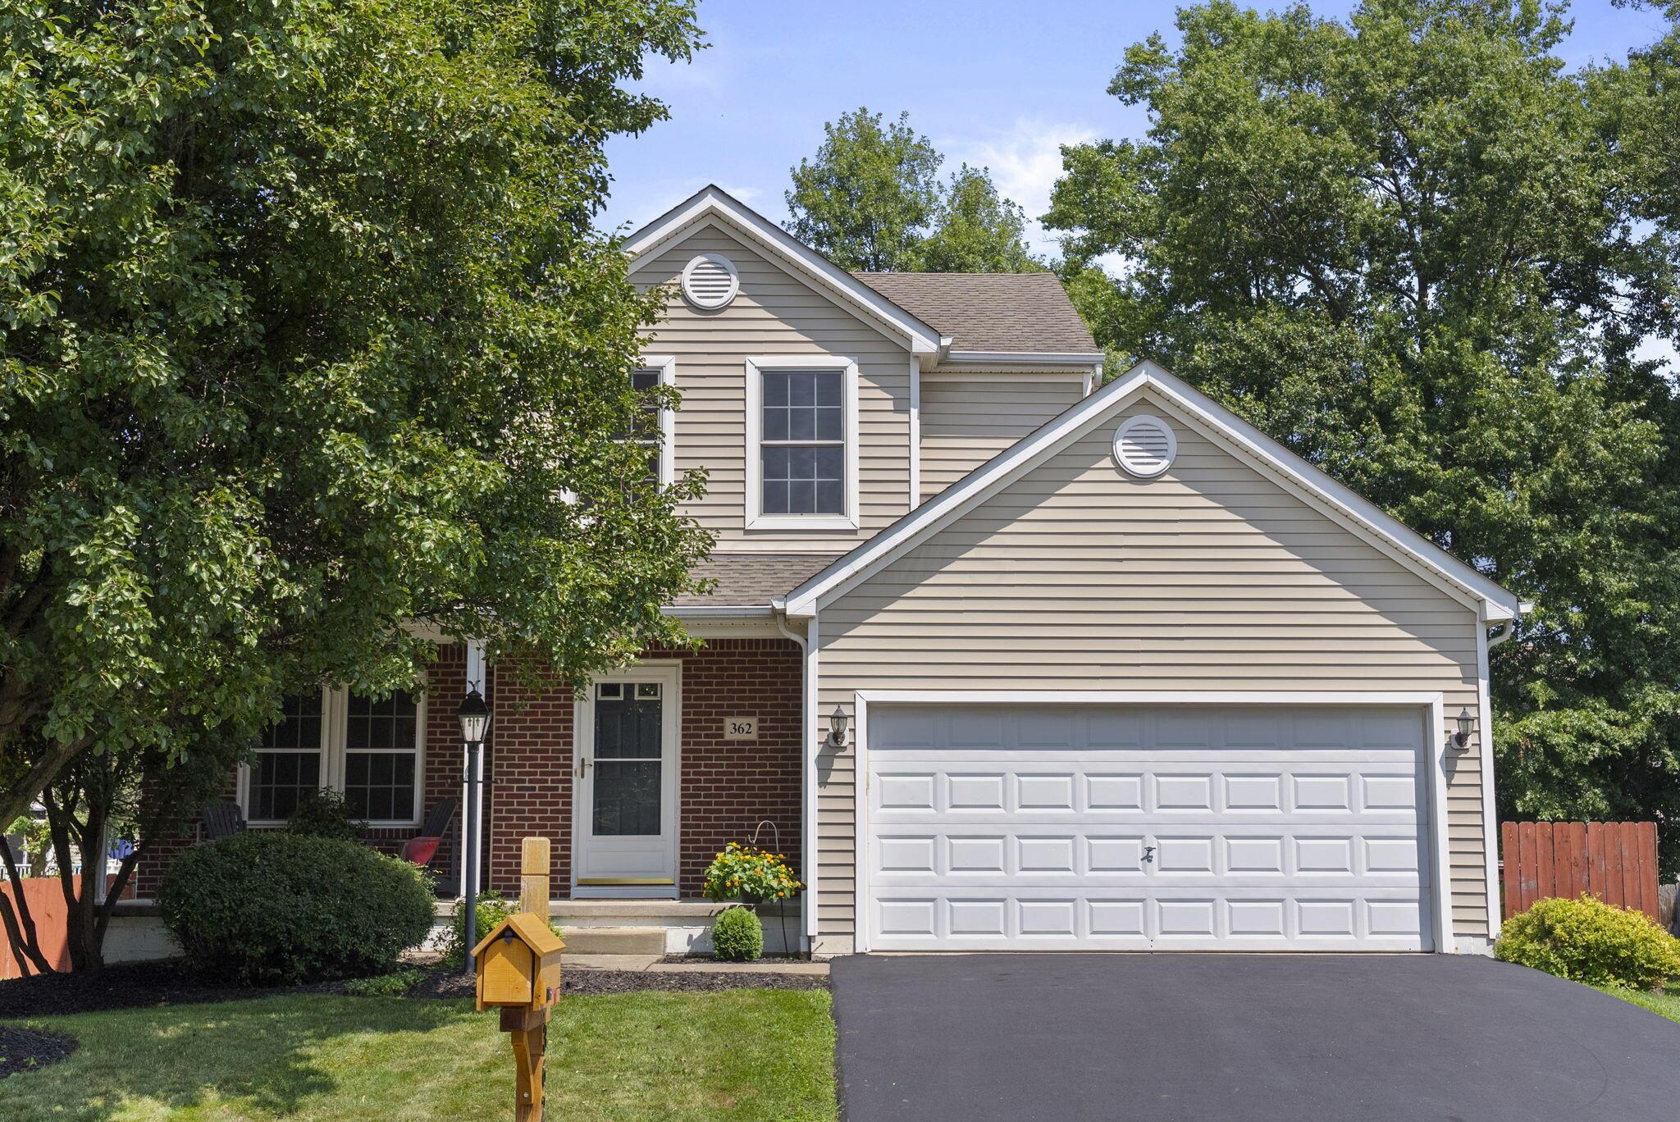
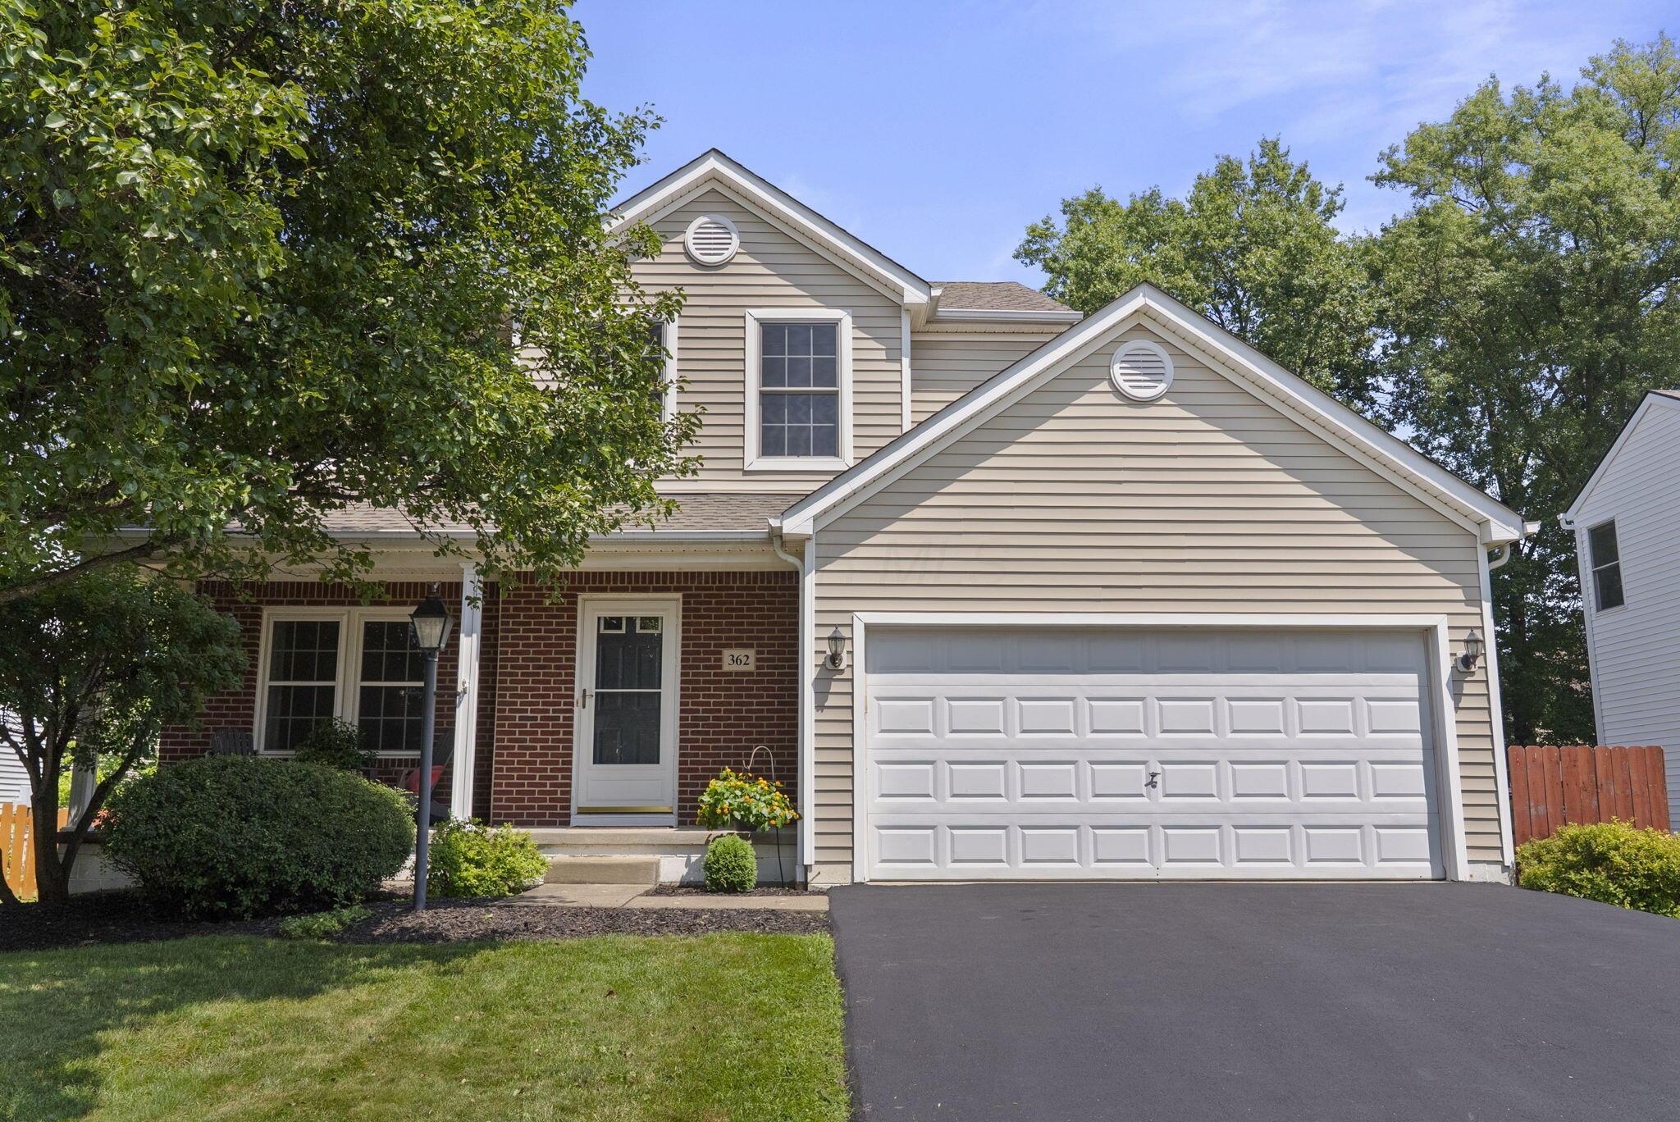
Two-story beige-sided house with brick facade, white double garage, and mature trees.
Two-story beige-sided home with brick entry, attached garage, and a tree-shaded front lawn.
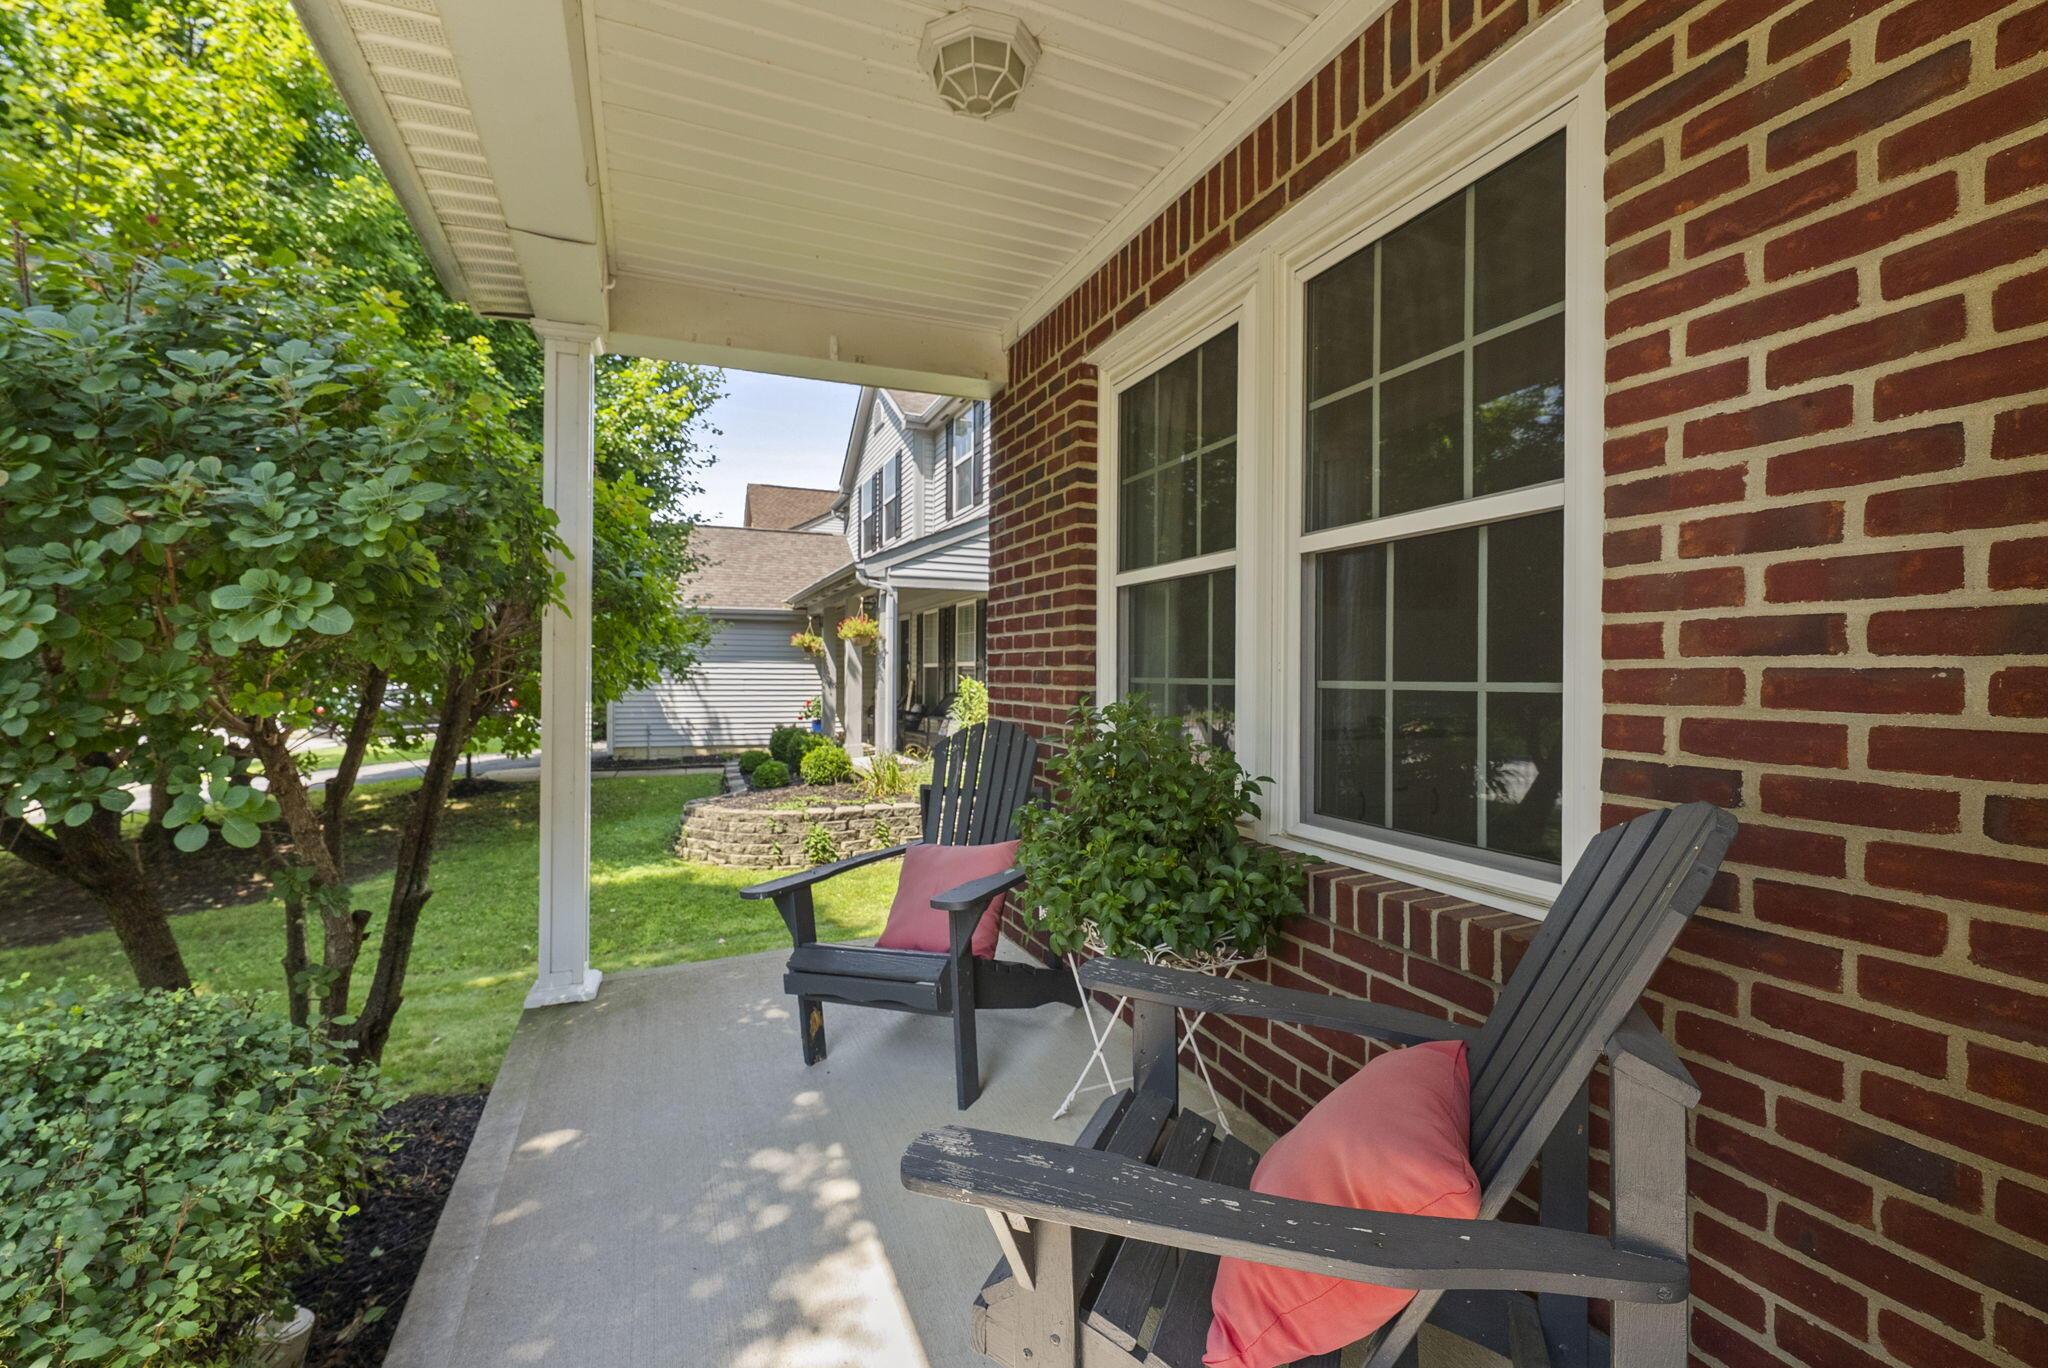
Covered brick porch with Adirondack chairs and leafy landscaping
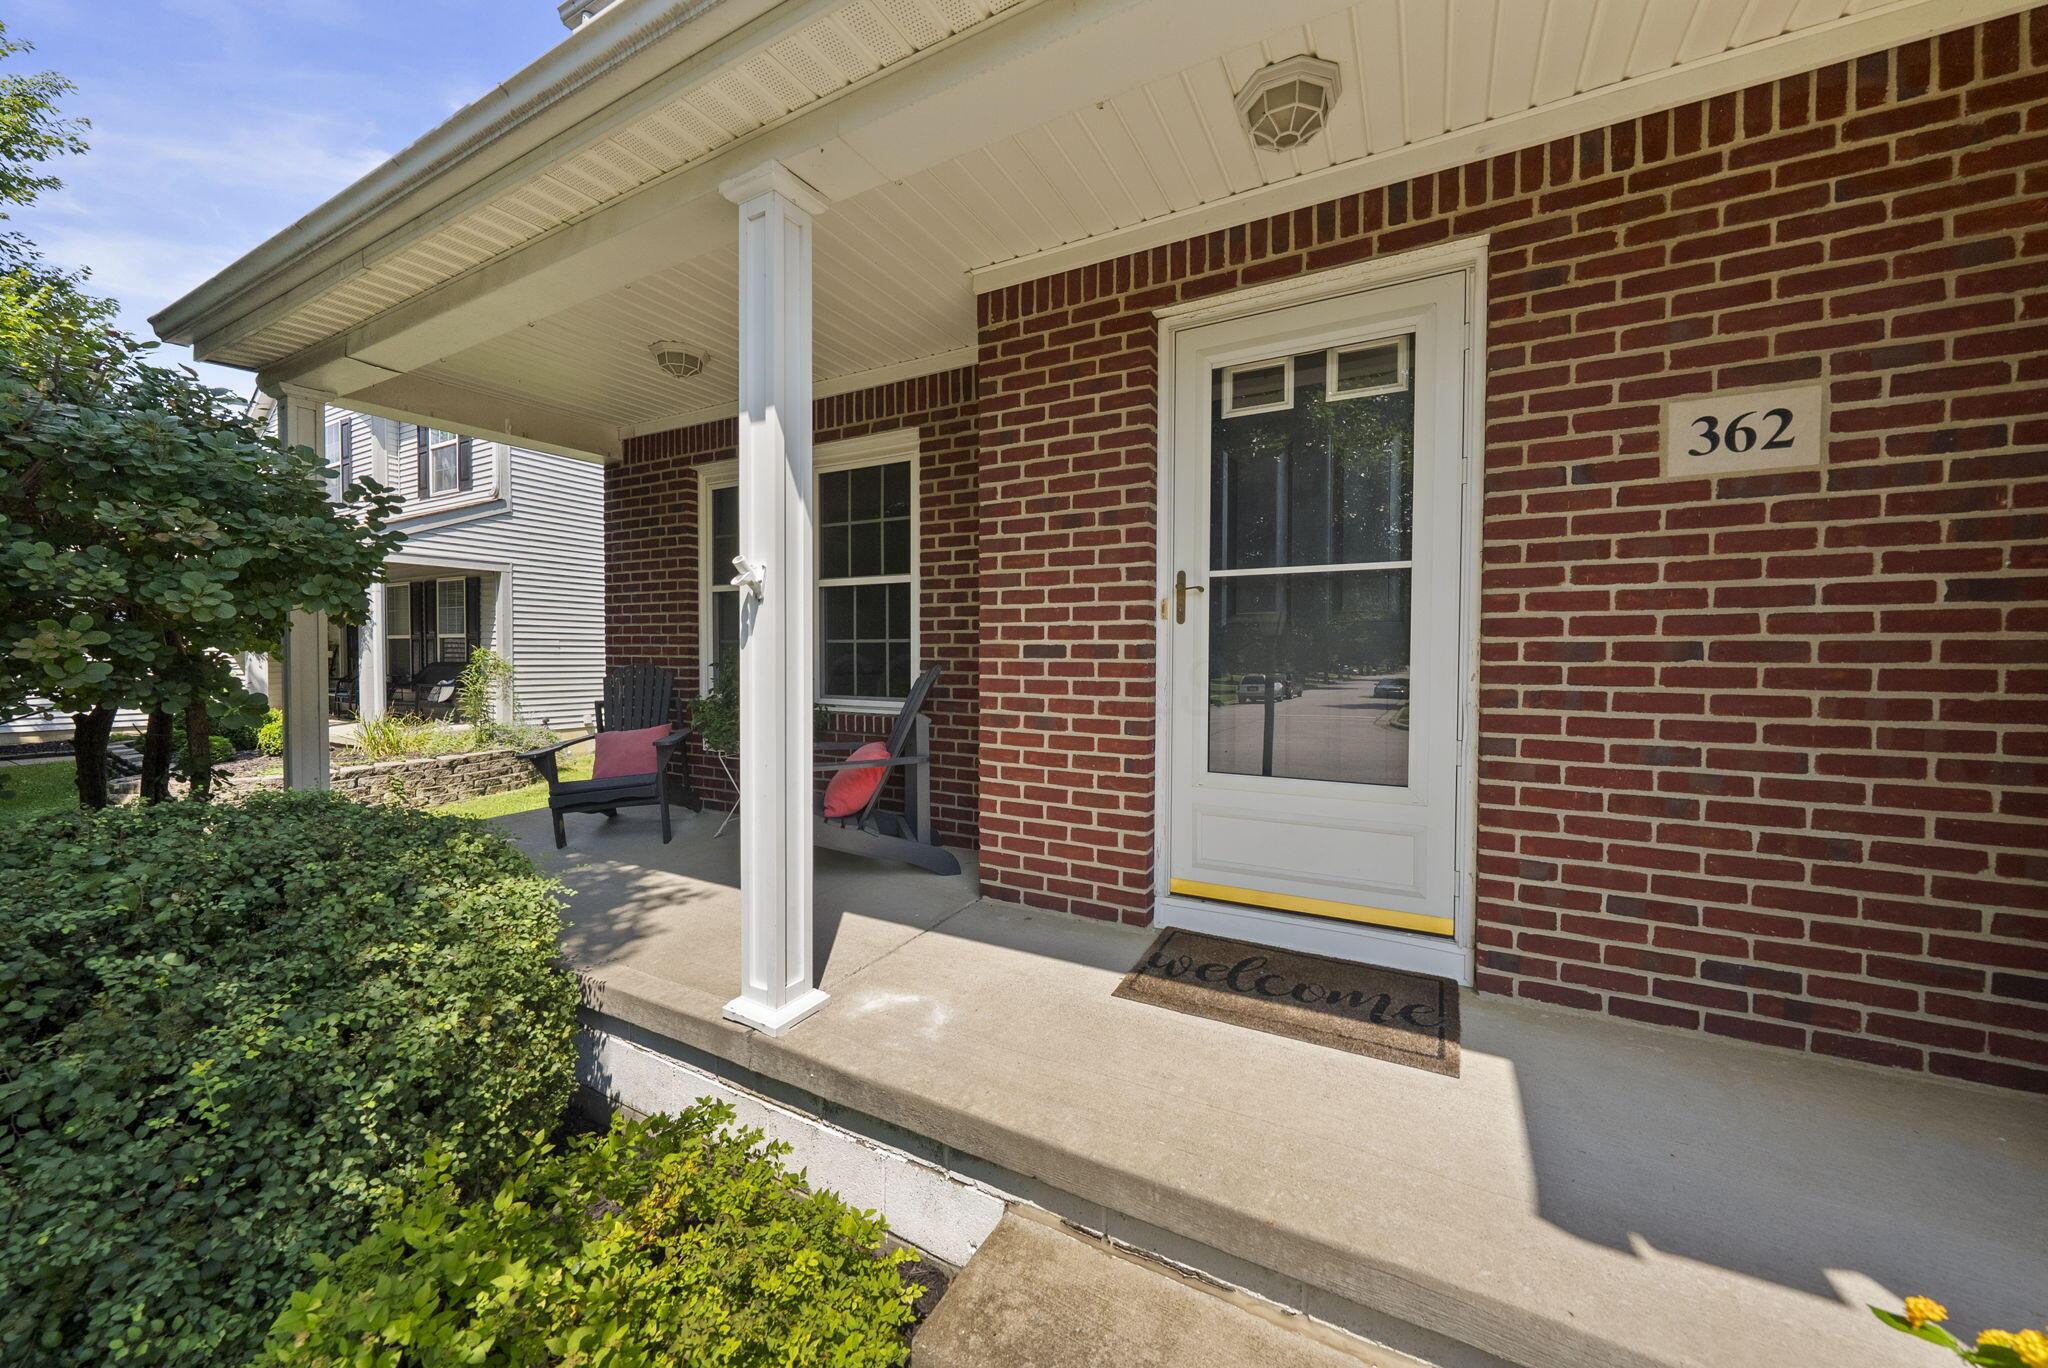
Brick home’s covered front porch with white storm door, two chairs, and 362 address plaque.
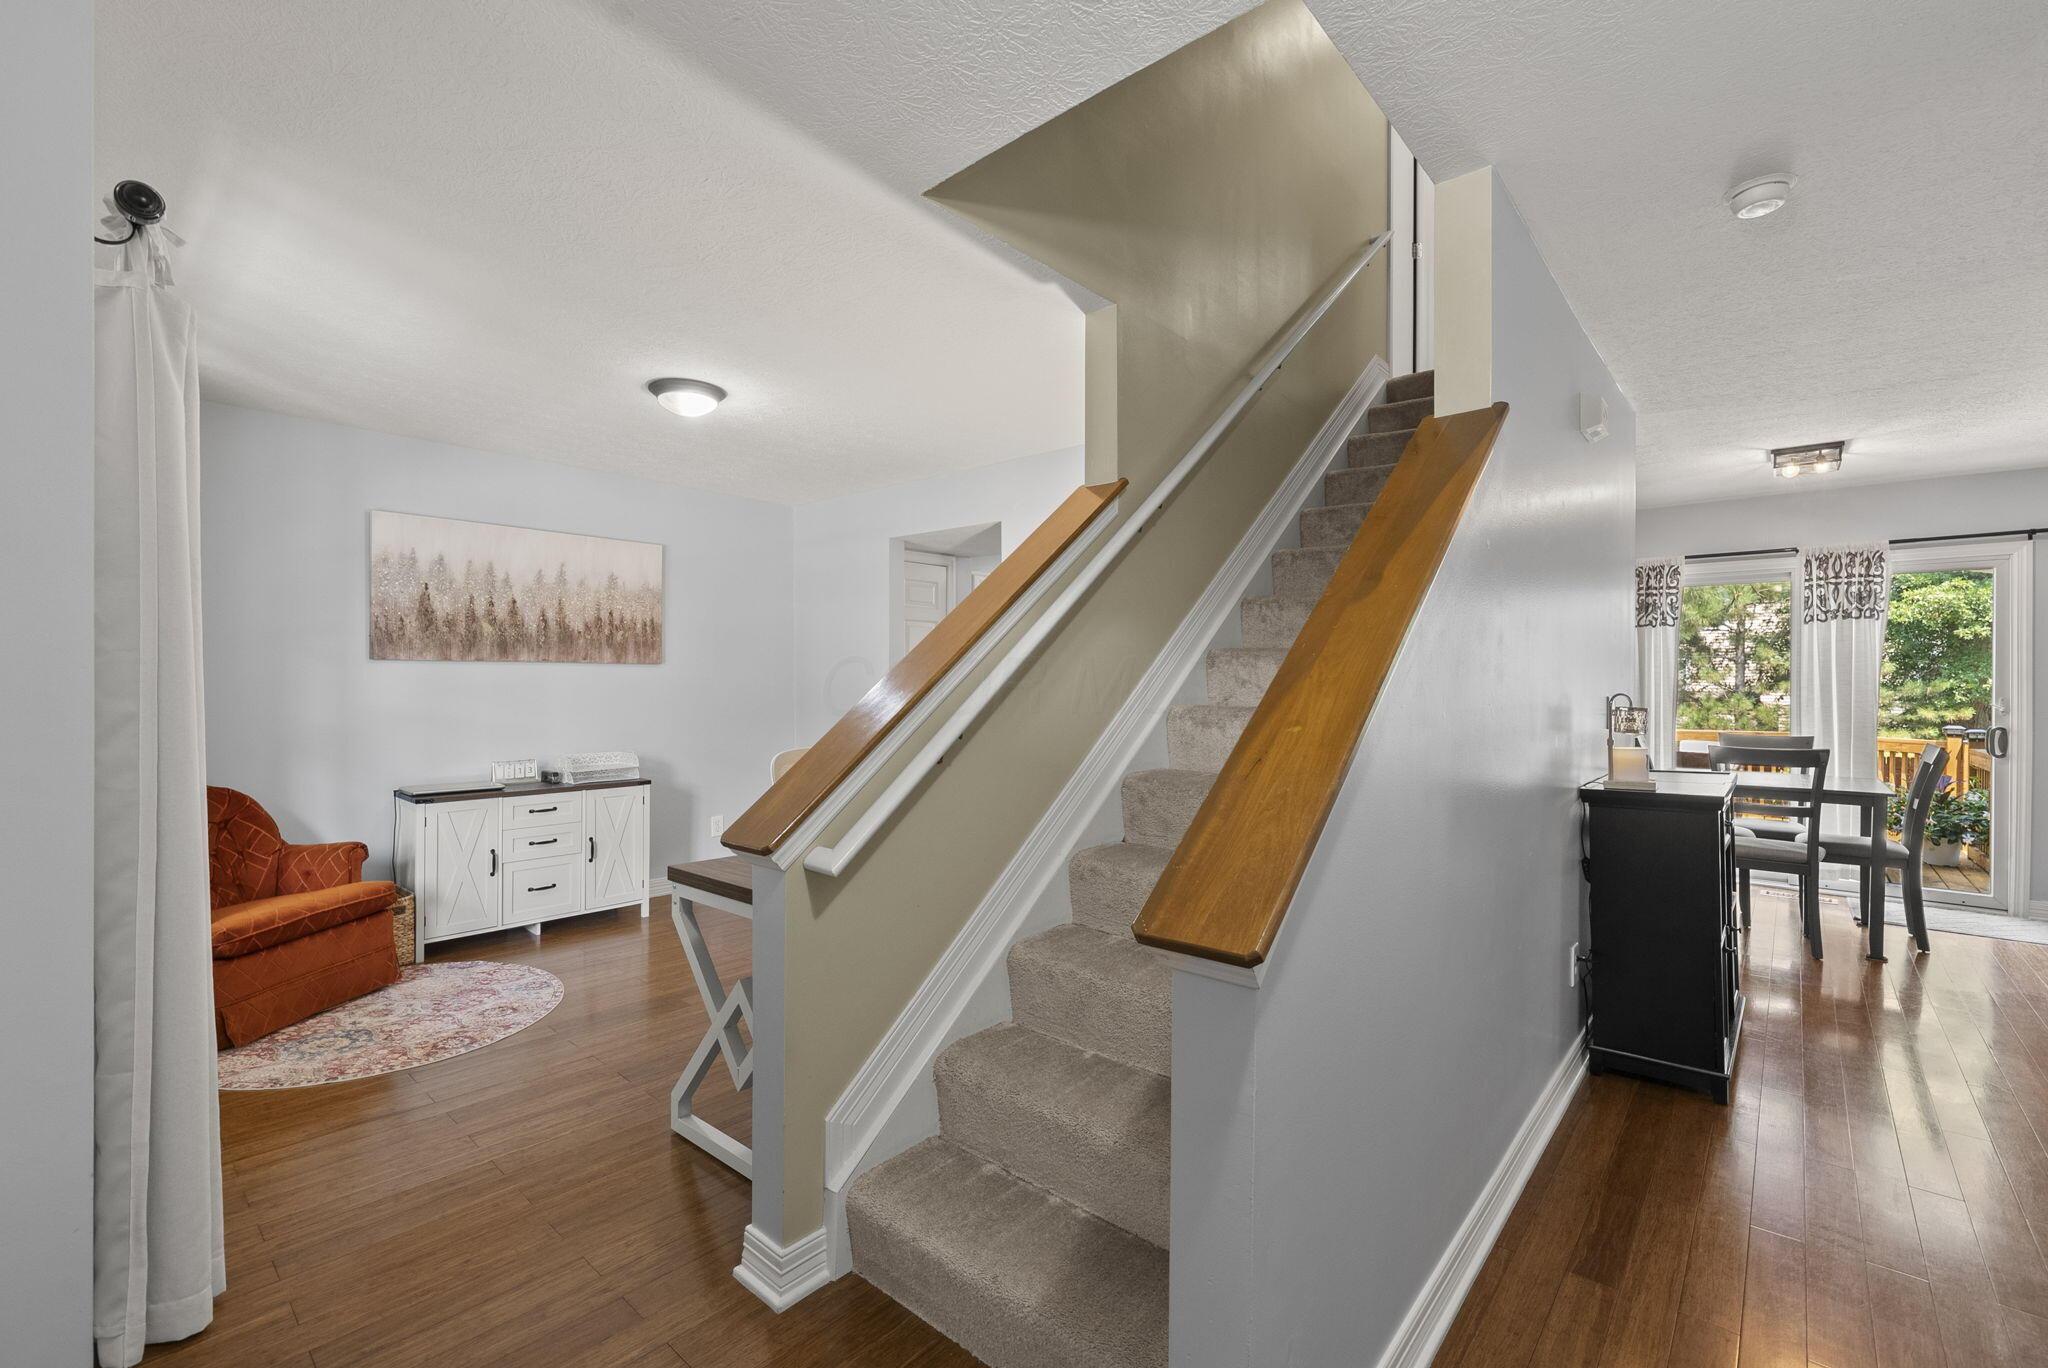
Carpeted staircase with wooden handrails between a sitting area and dining area with patio doors.
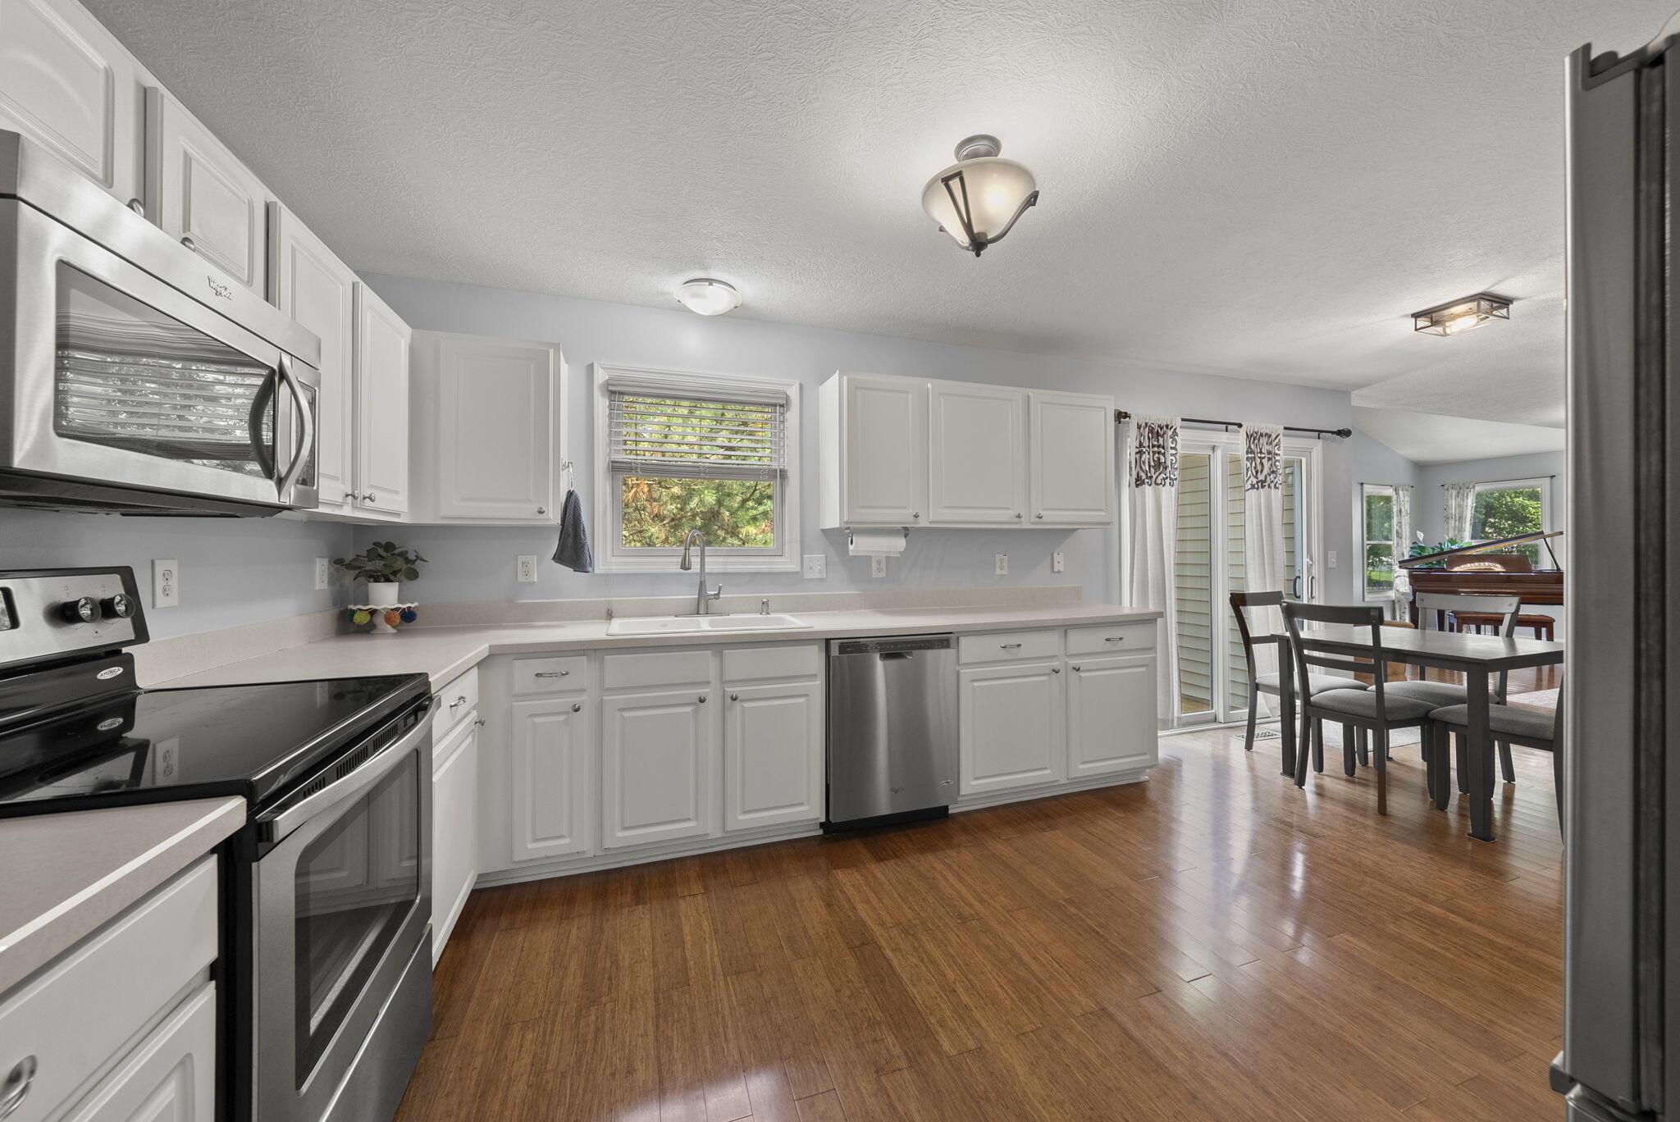
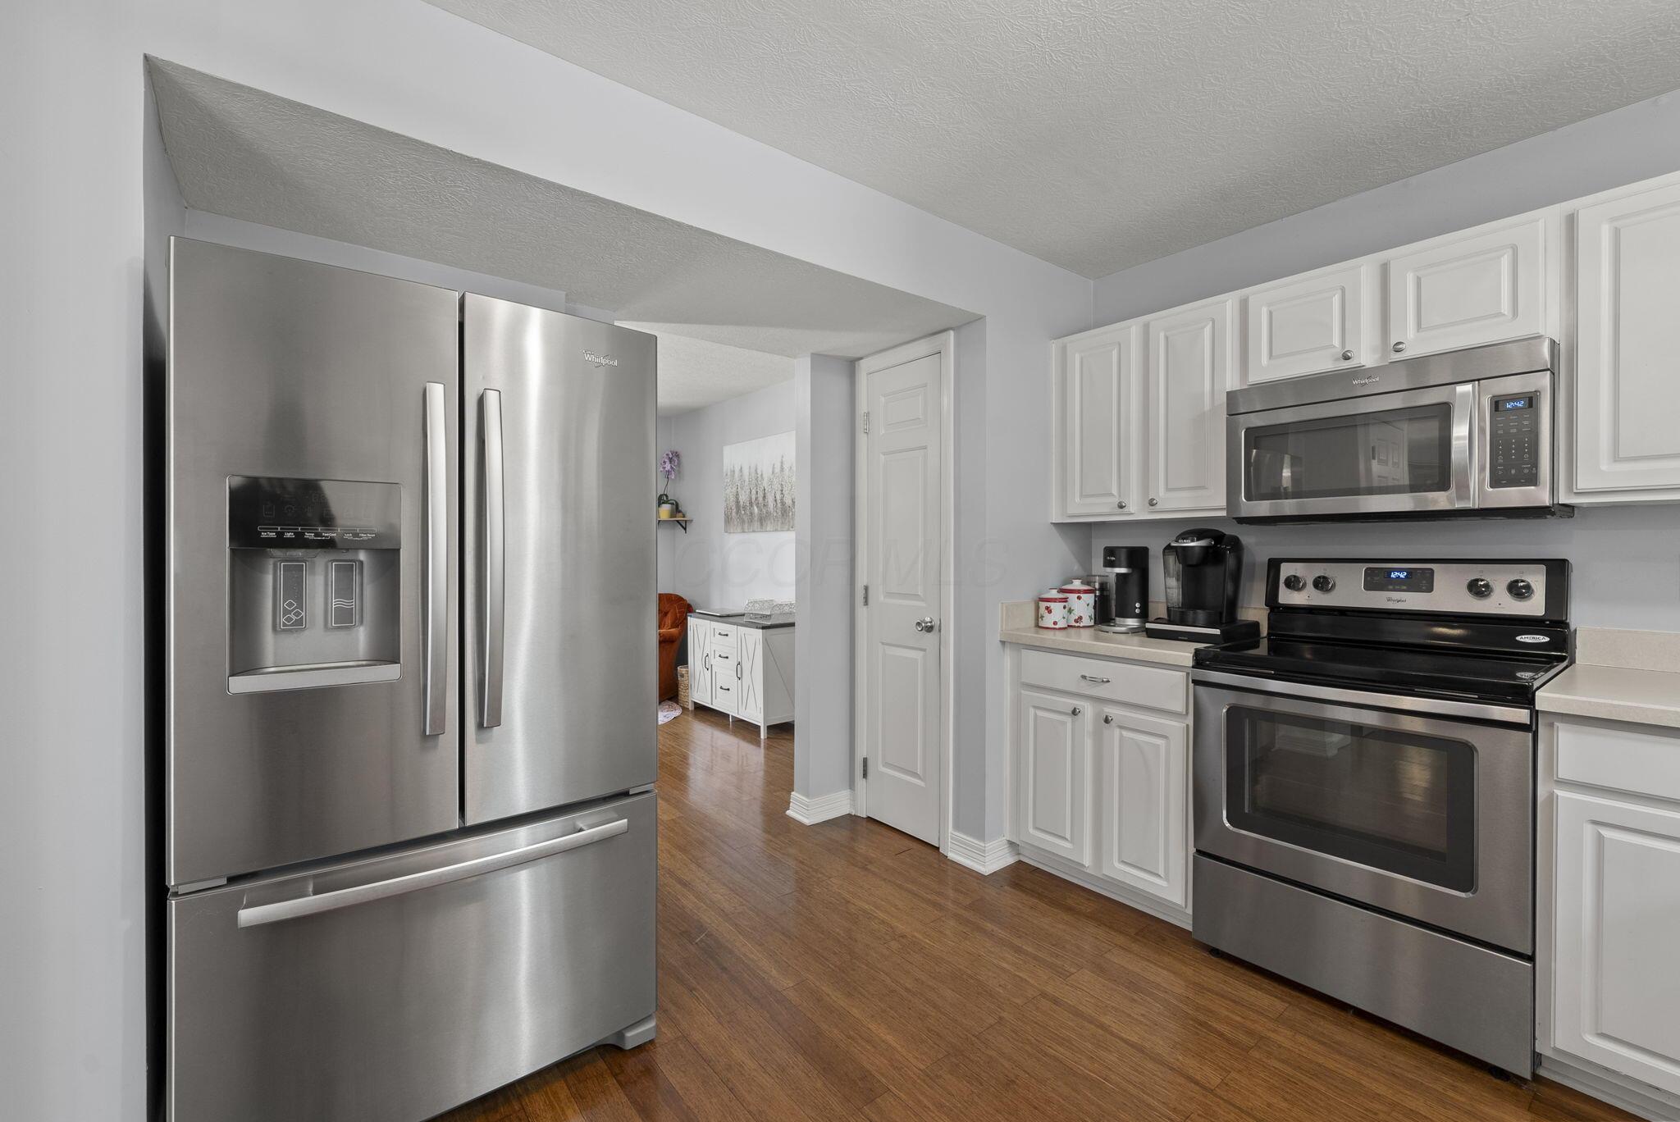
Kitchen with white cabinets, stainless steel appliances, and wood flooring opening to a dining area.
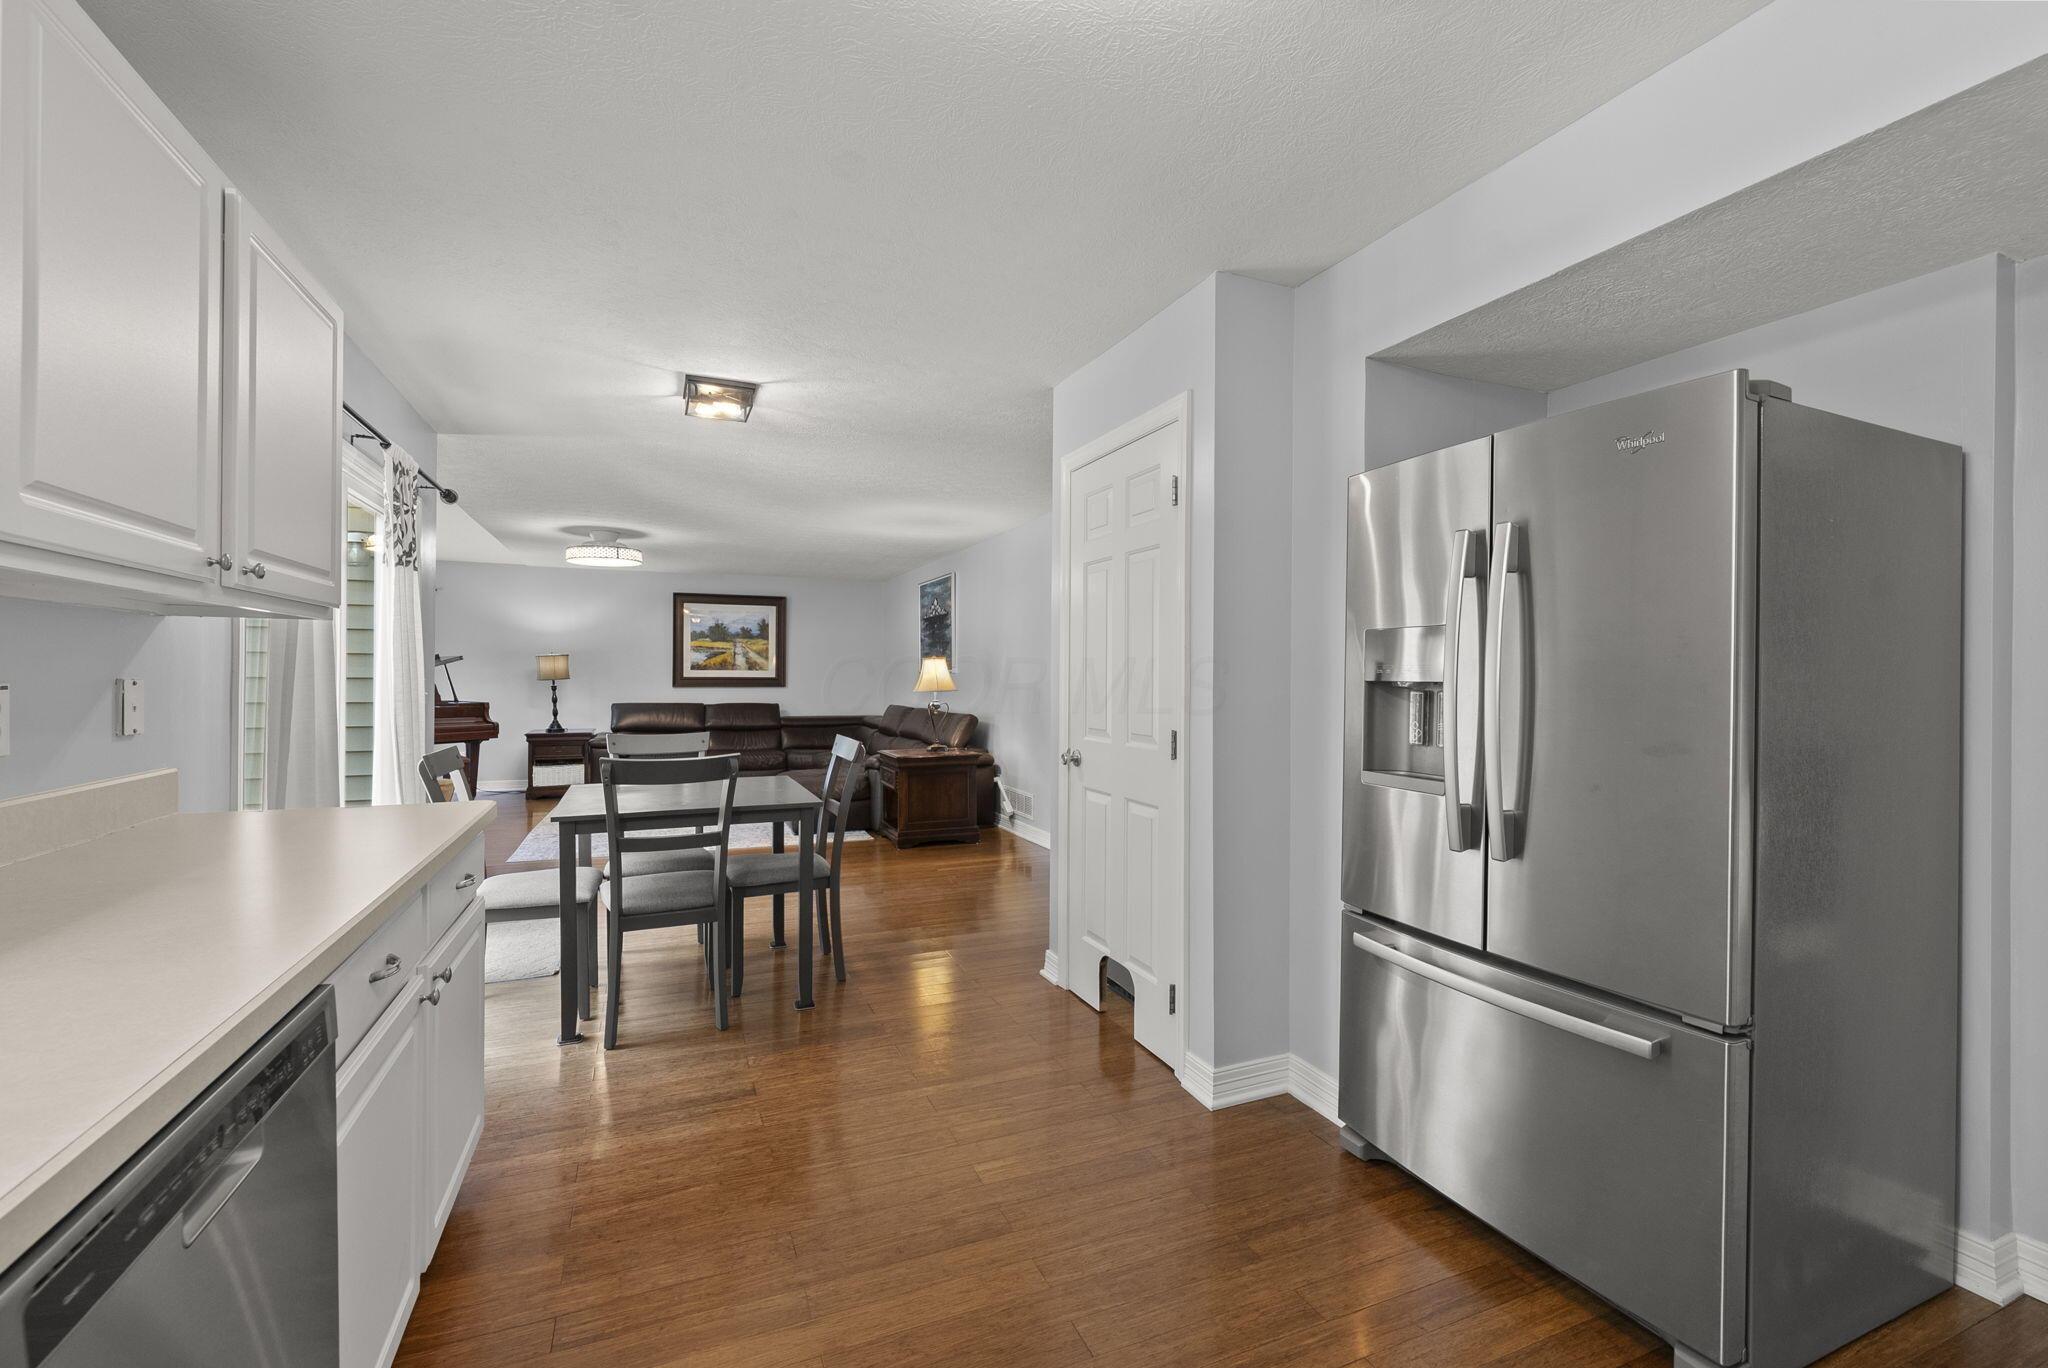
Kitchen with stainless steel refrigerator and white cabinetry, opening to a dining area and living room.
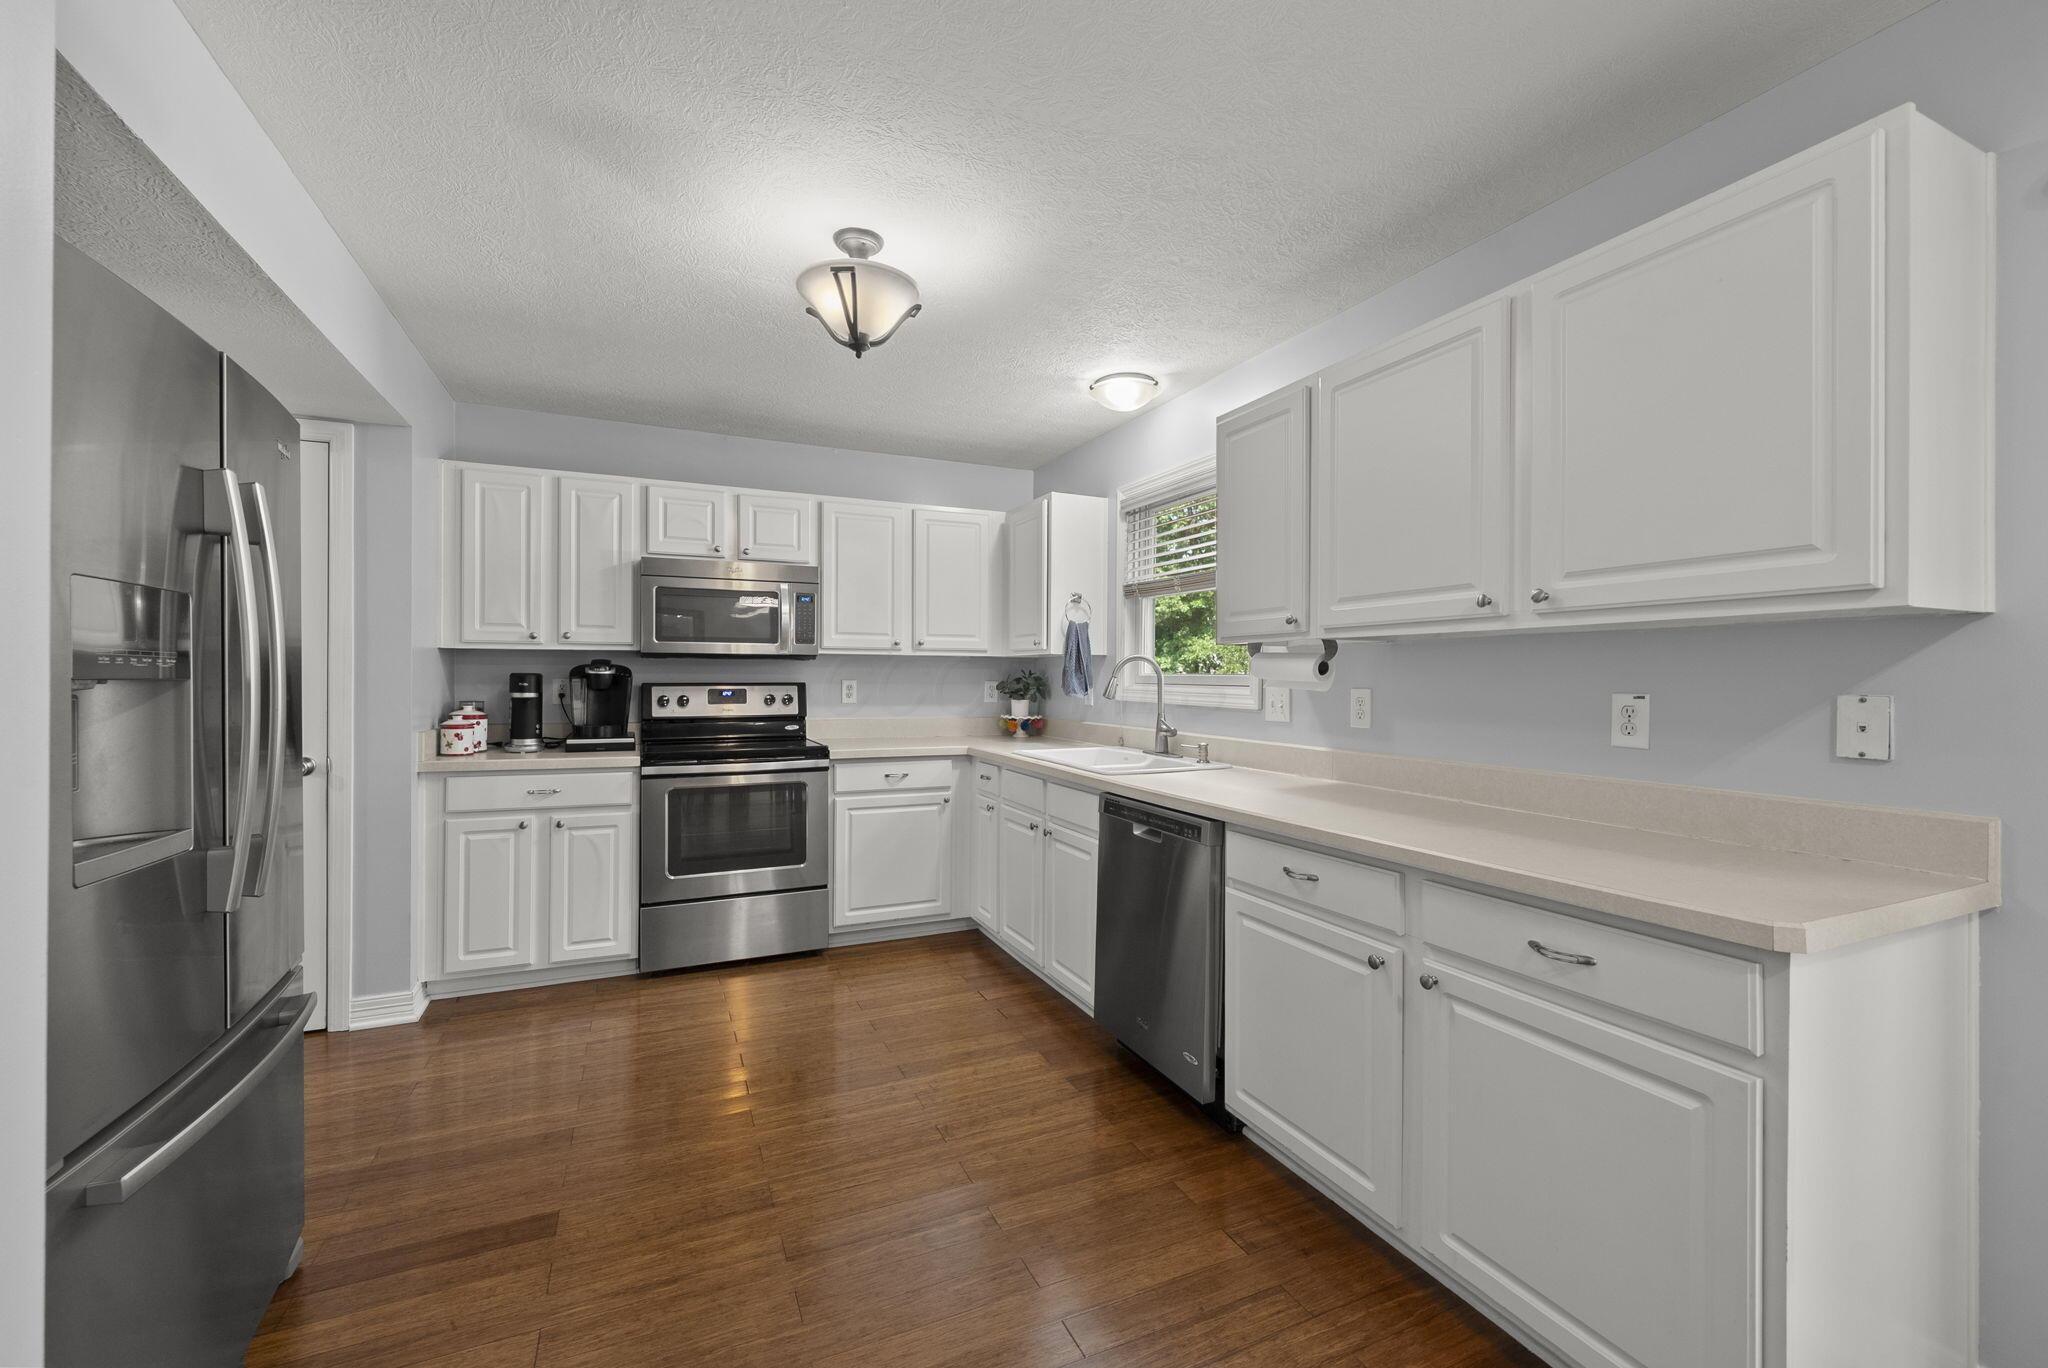
Kitchen with white cabinets, stainless appliances, light counters, and warm wood flooring.
Kitchen with white cabinets, stainless steel appliances, and wood-look flooring.
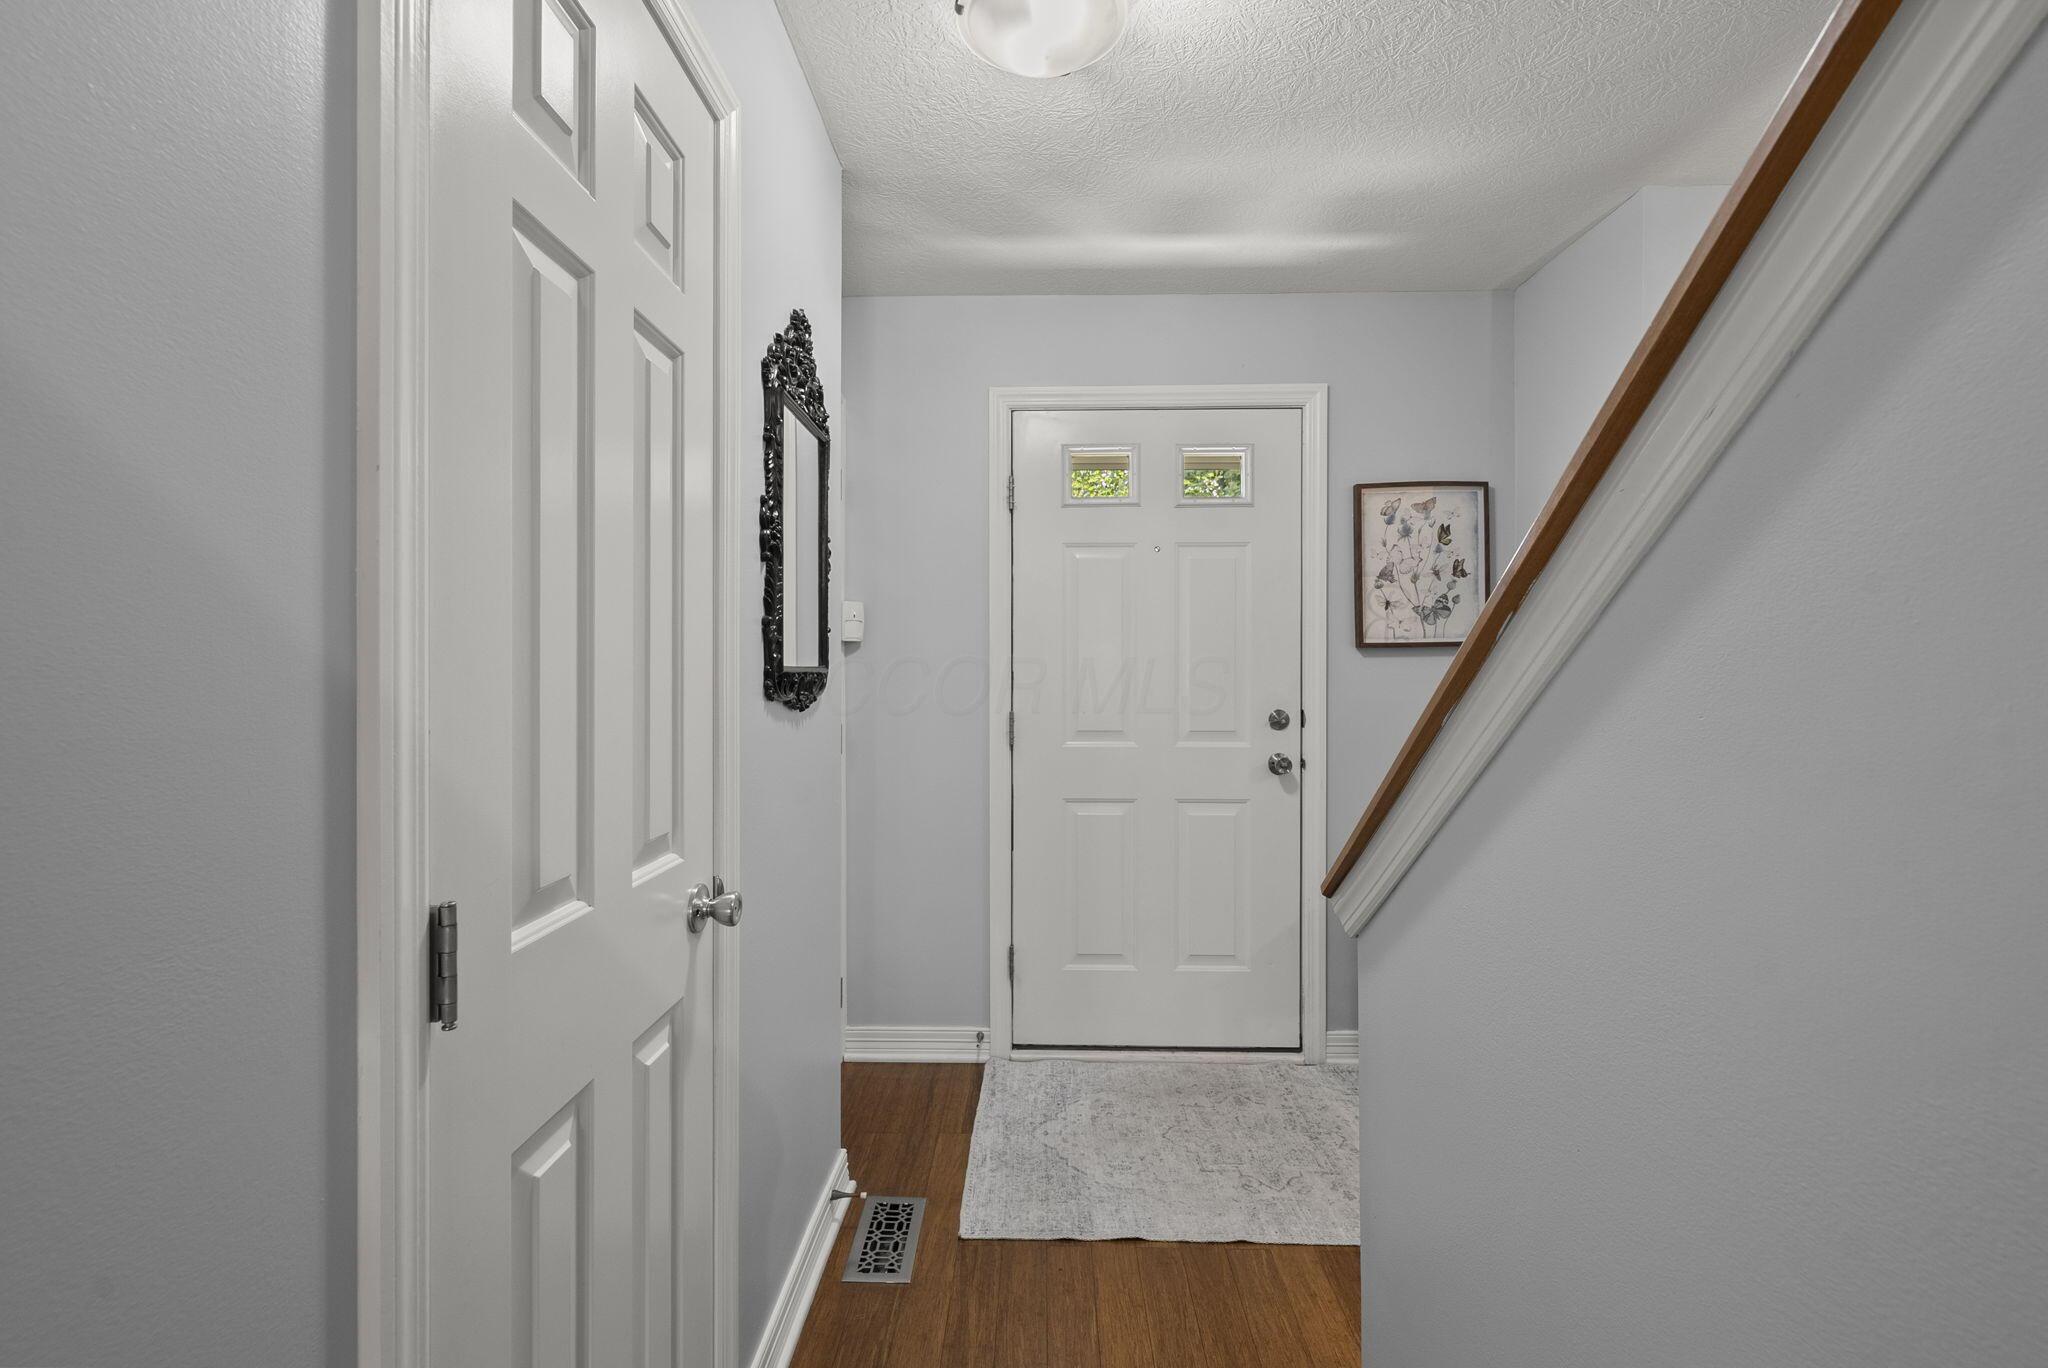
Entry hall with a white front door, small windows, hardwood floor, and staircase with a wooden handrail.
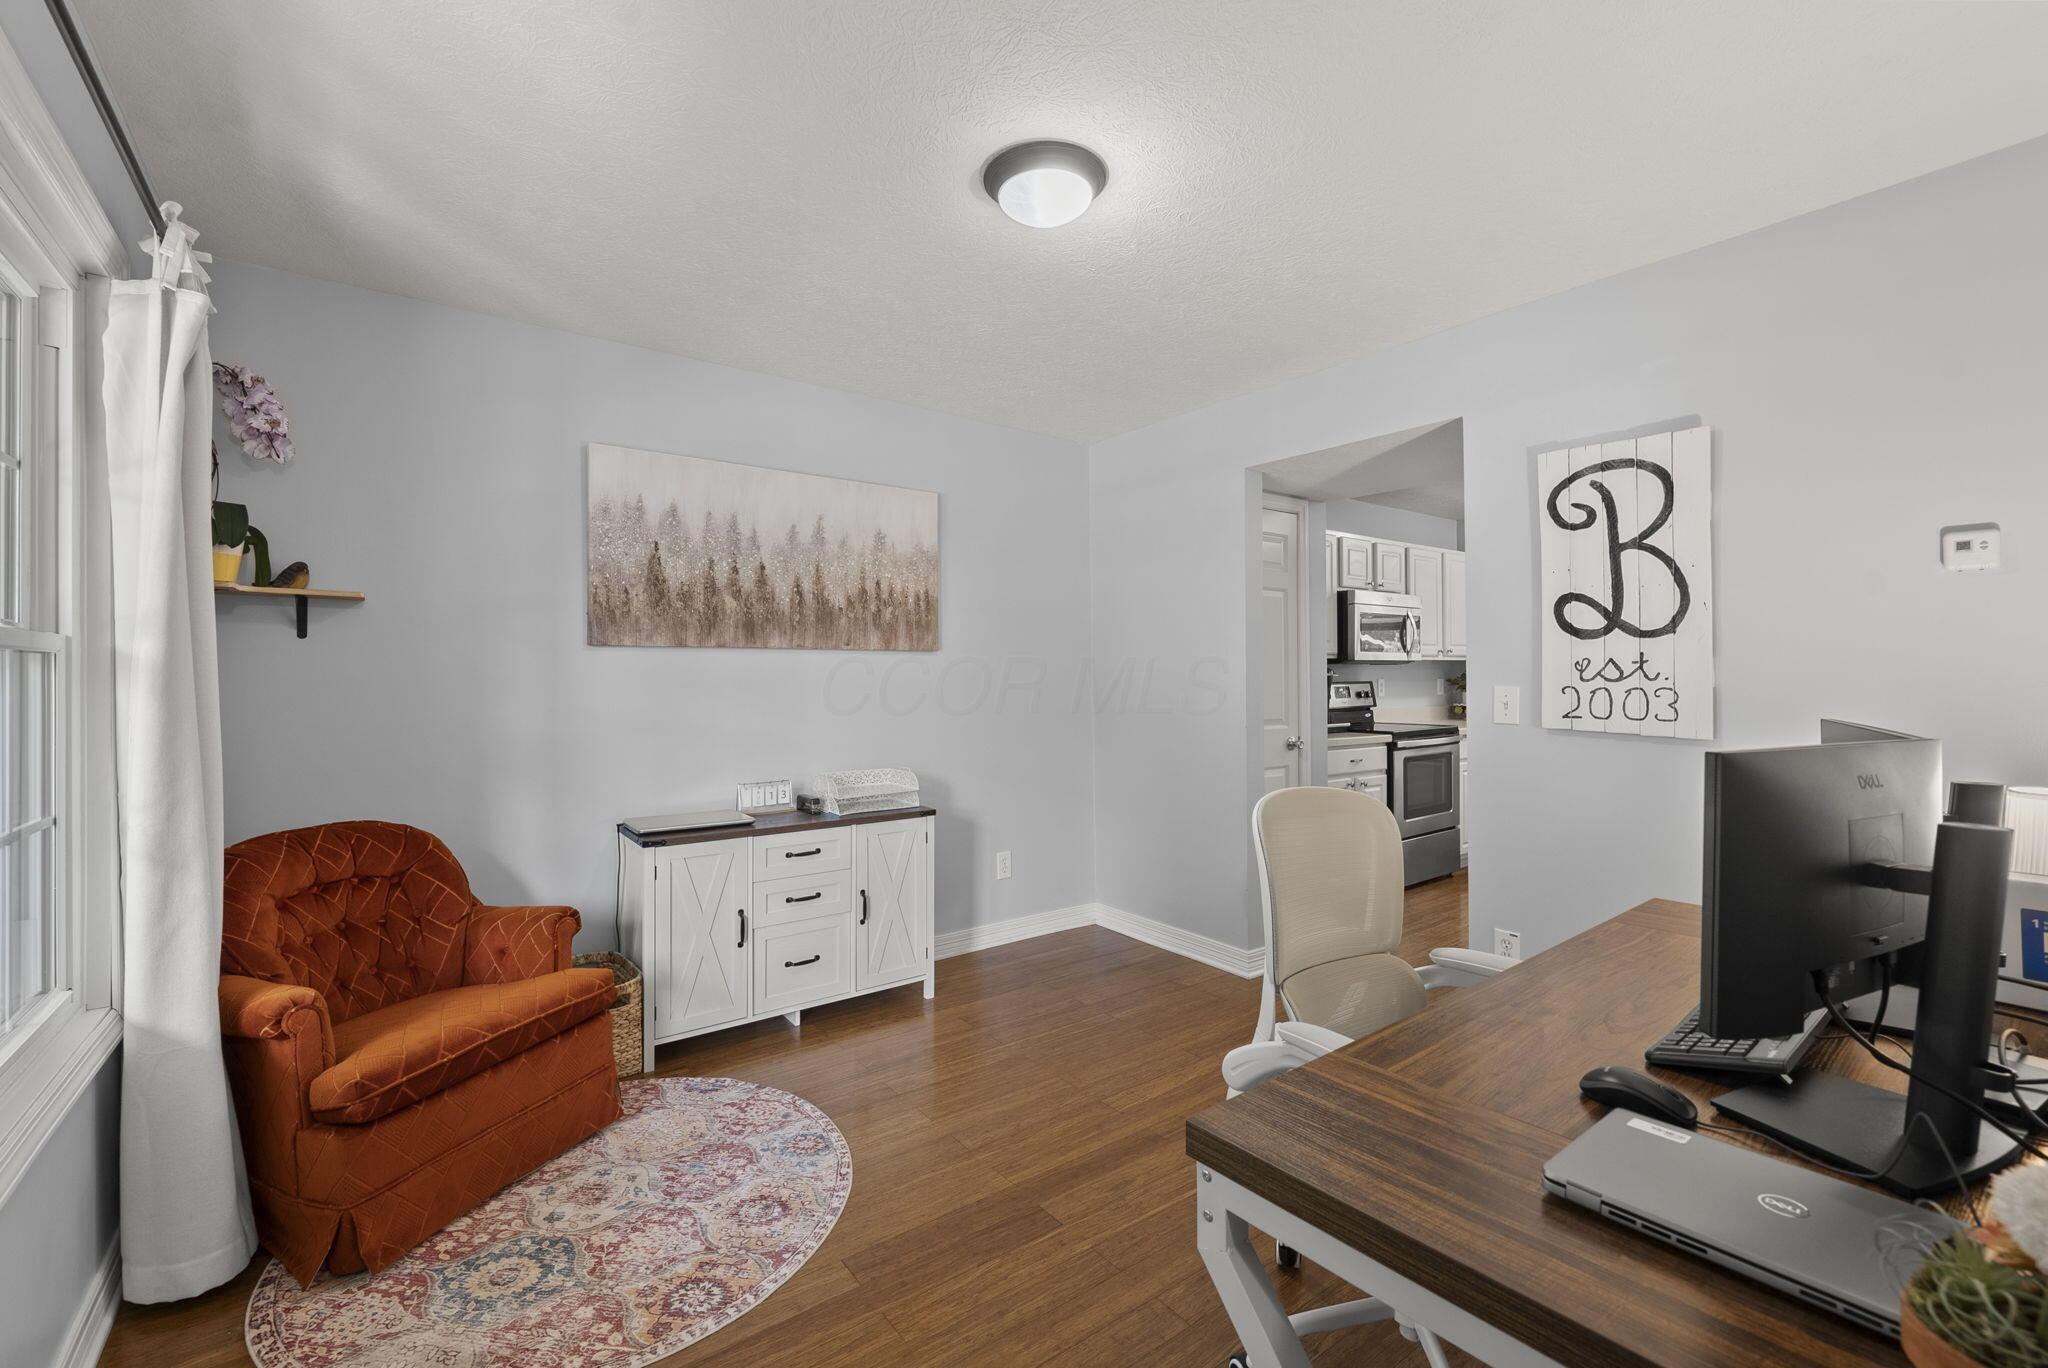
Furnished home office with a wood desk and computer, rust-colored armchair, and view into the kitchen.
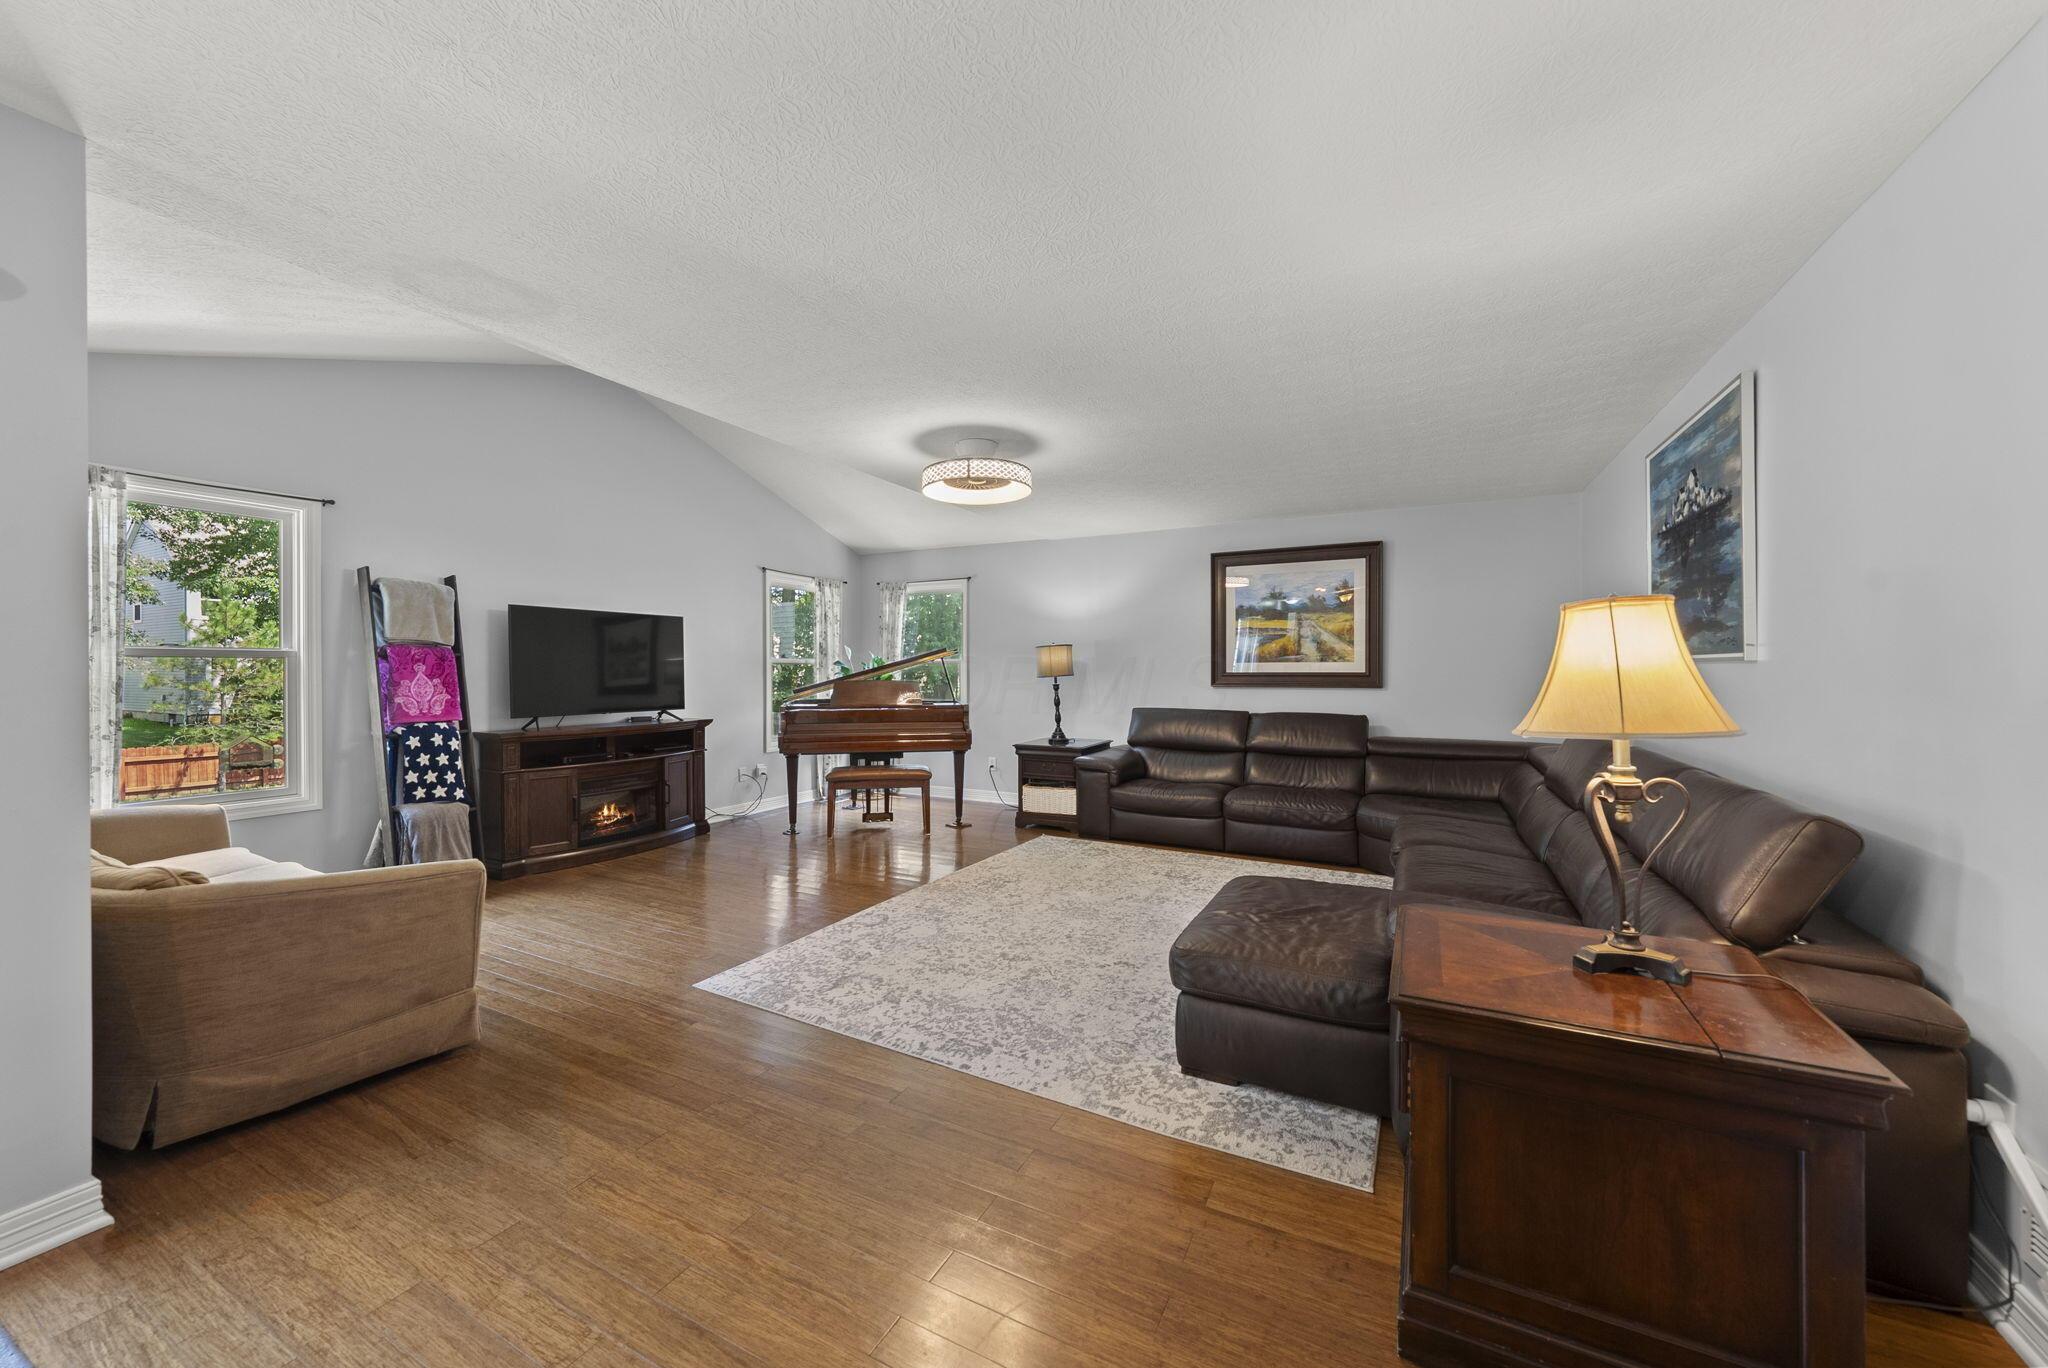
Living room with a grand piano, leather sectional, and television above a fireplace.
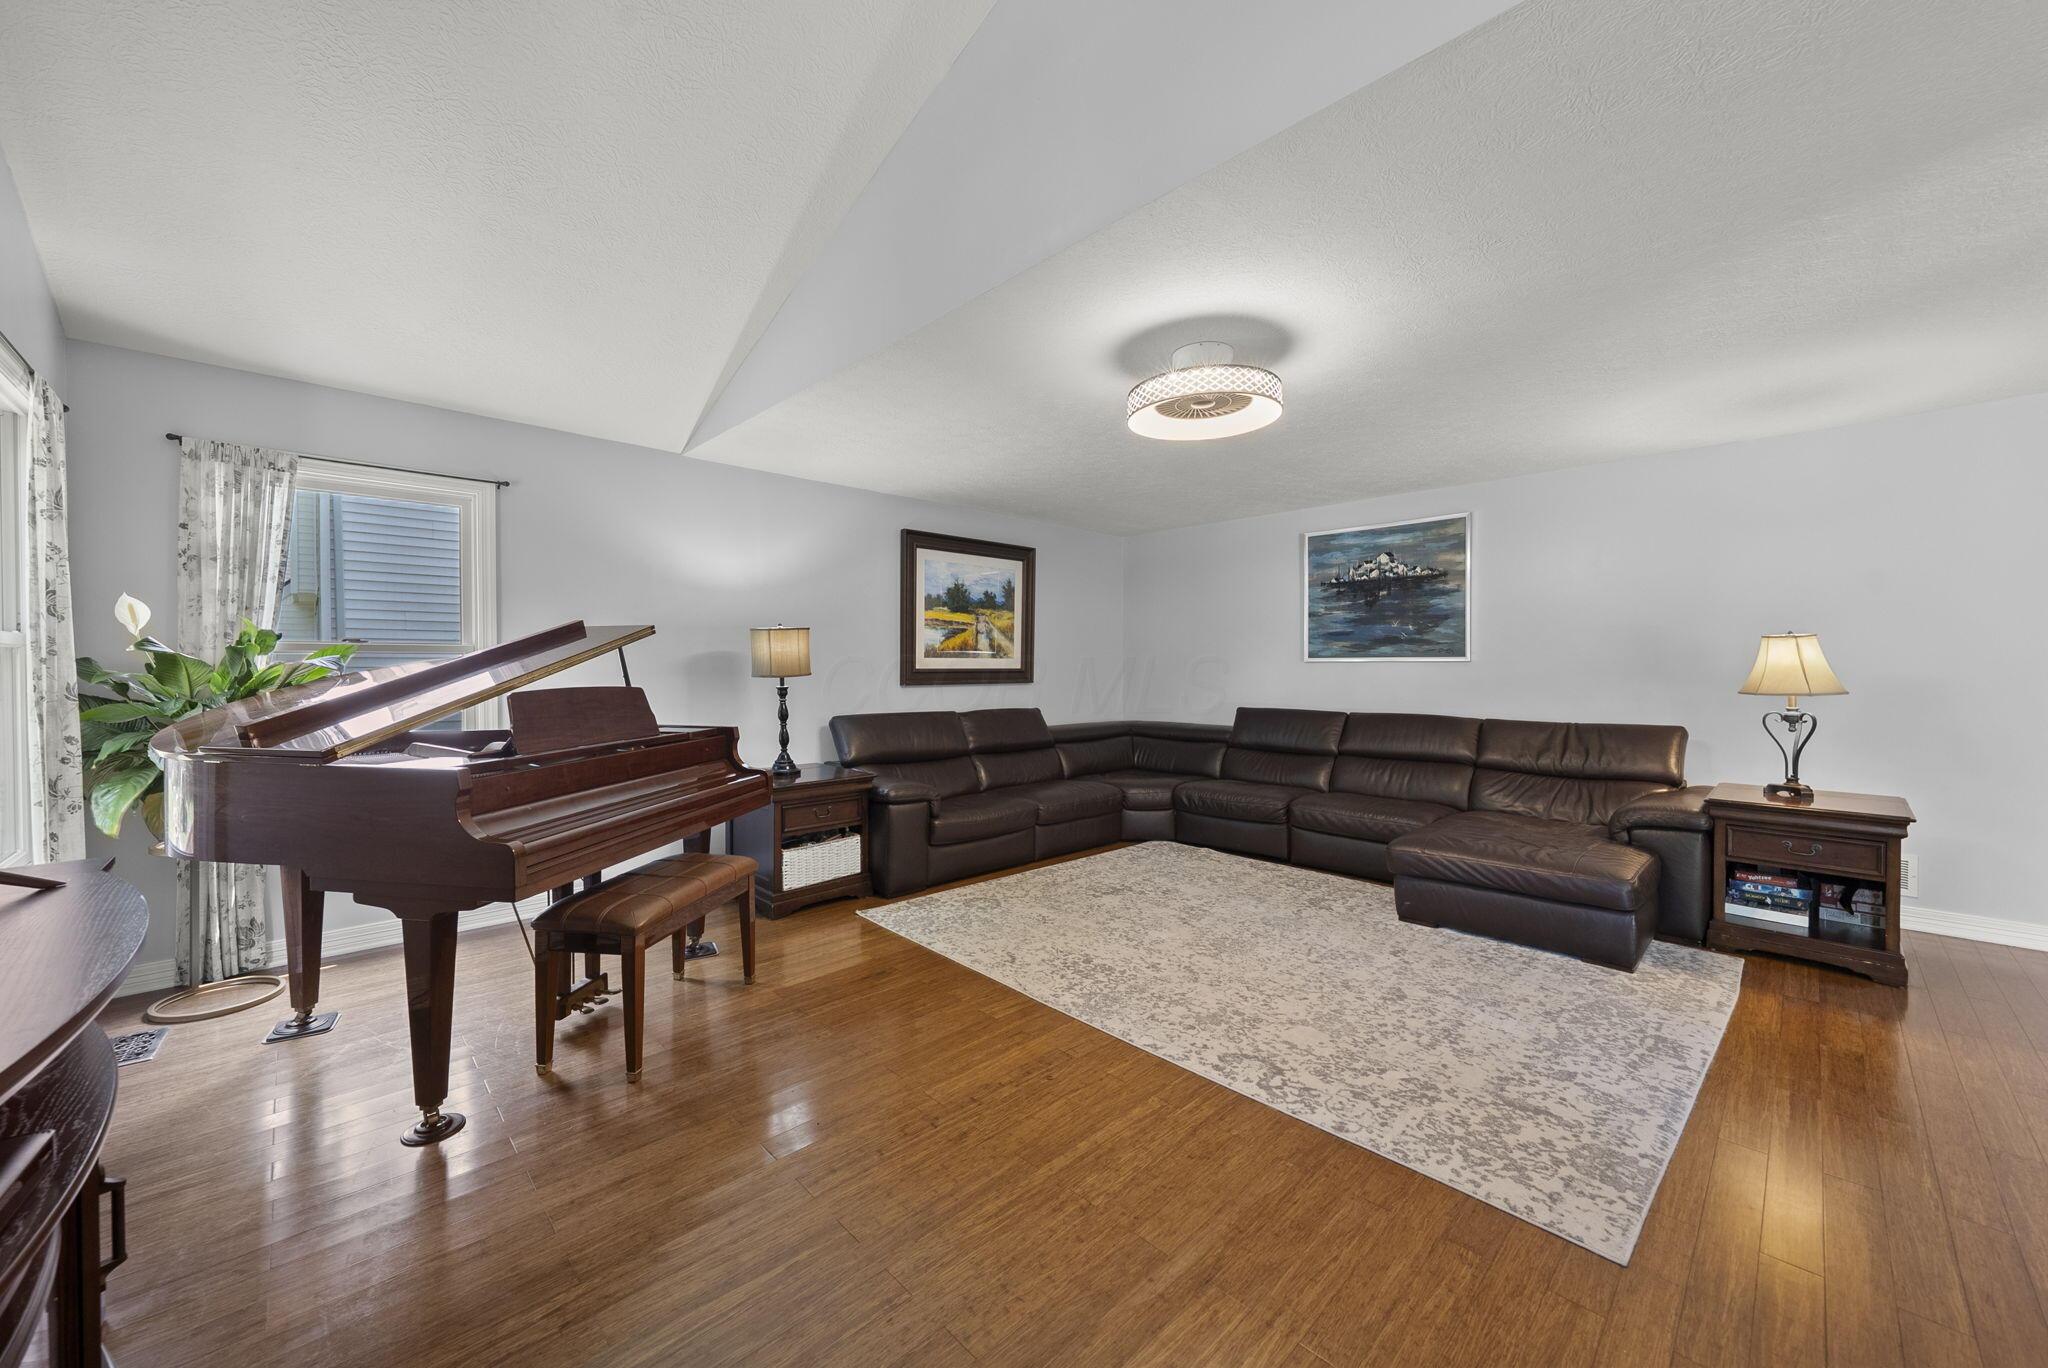
Living room with a grand piano, leather sectional, hardwood floors, and patterned area rug.
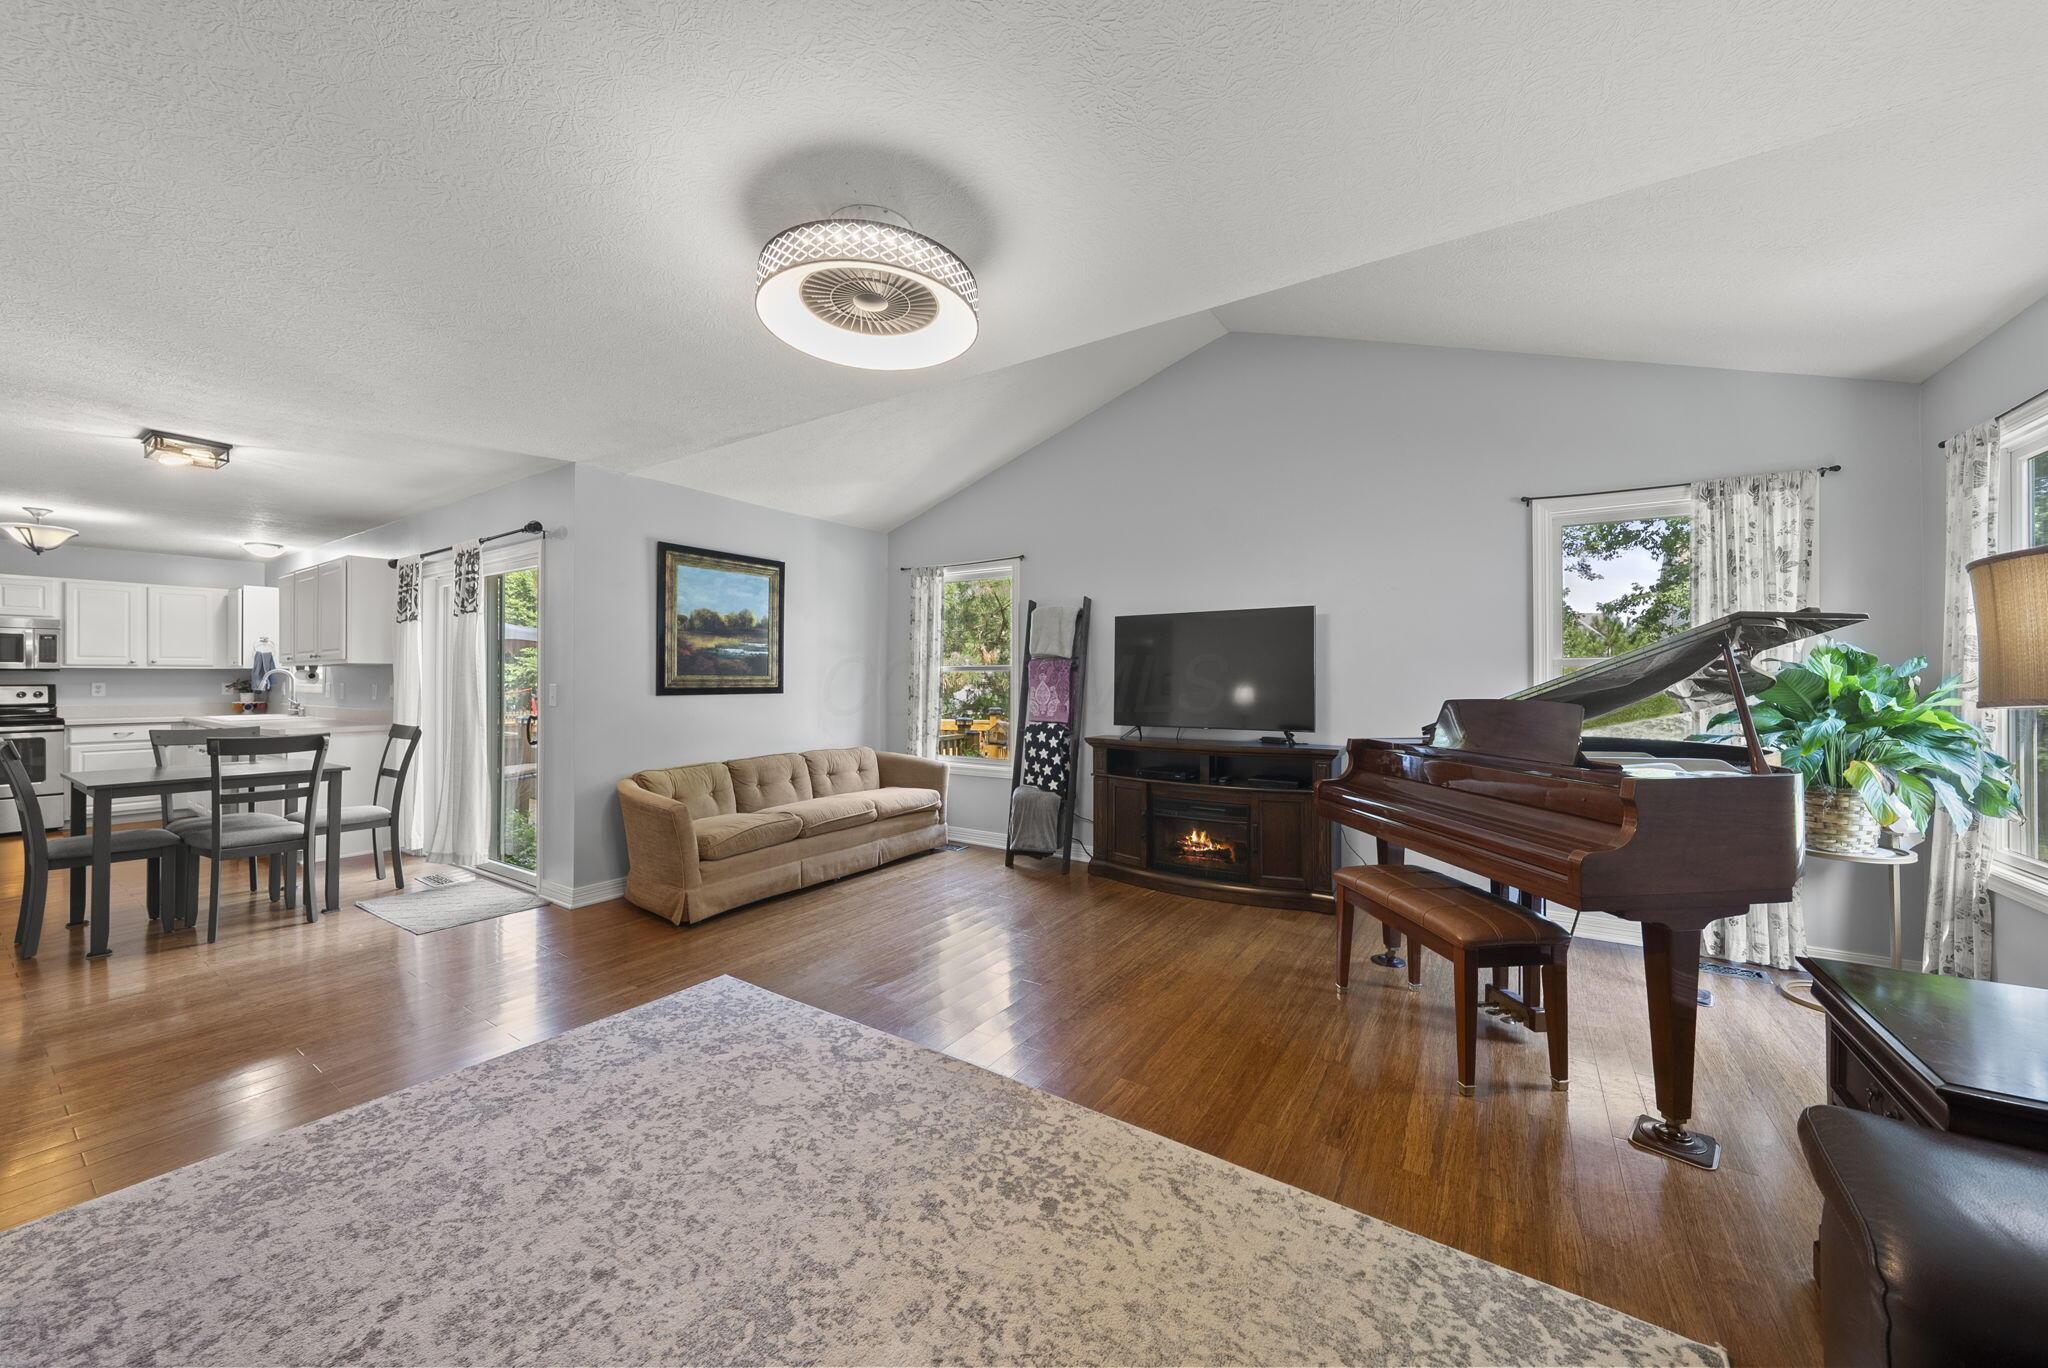
Living room with a grand piano, vaulted ceiling, hardwood floors, and adjoining kitchen.
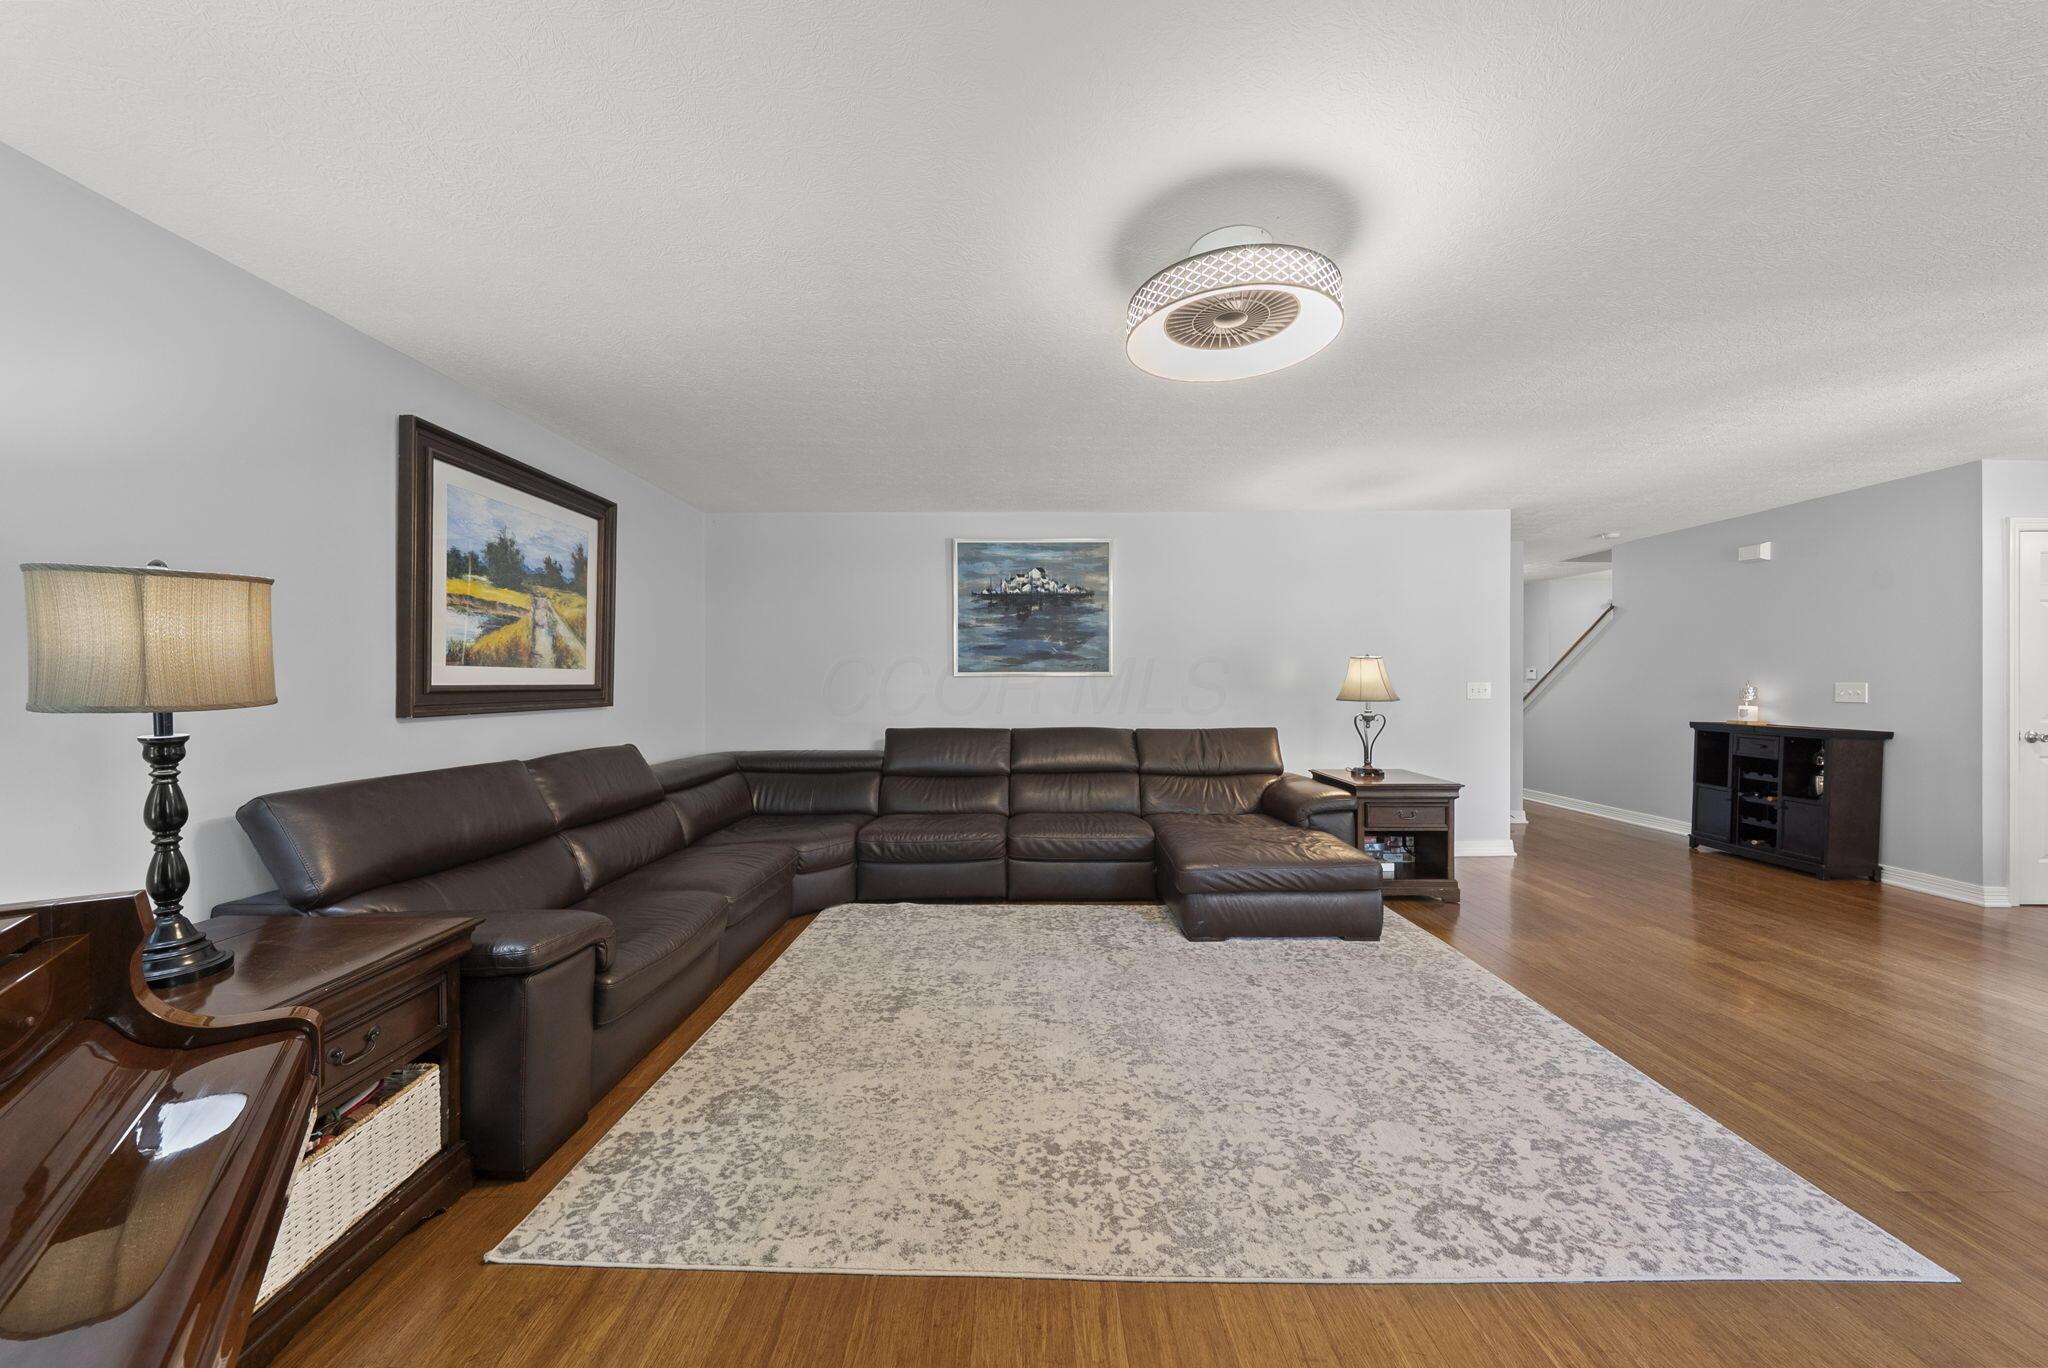
Living room with a dark leather sectional, large patterned rug, and hardwood floors.
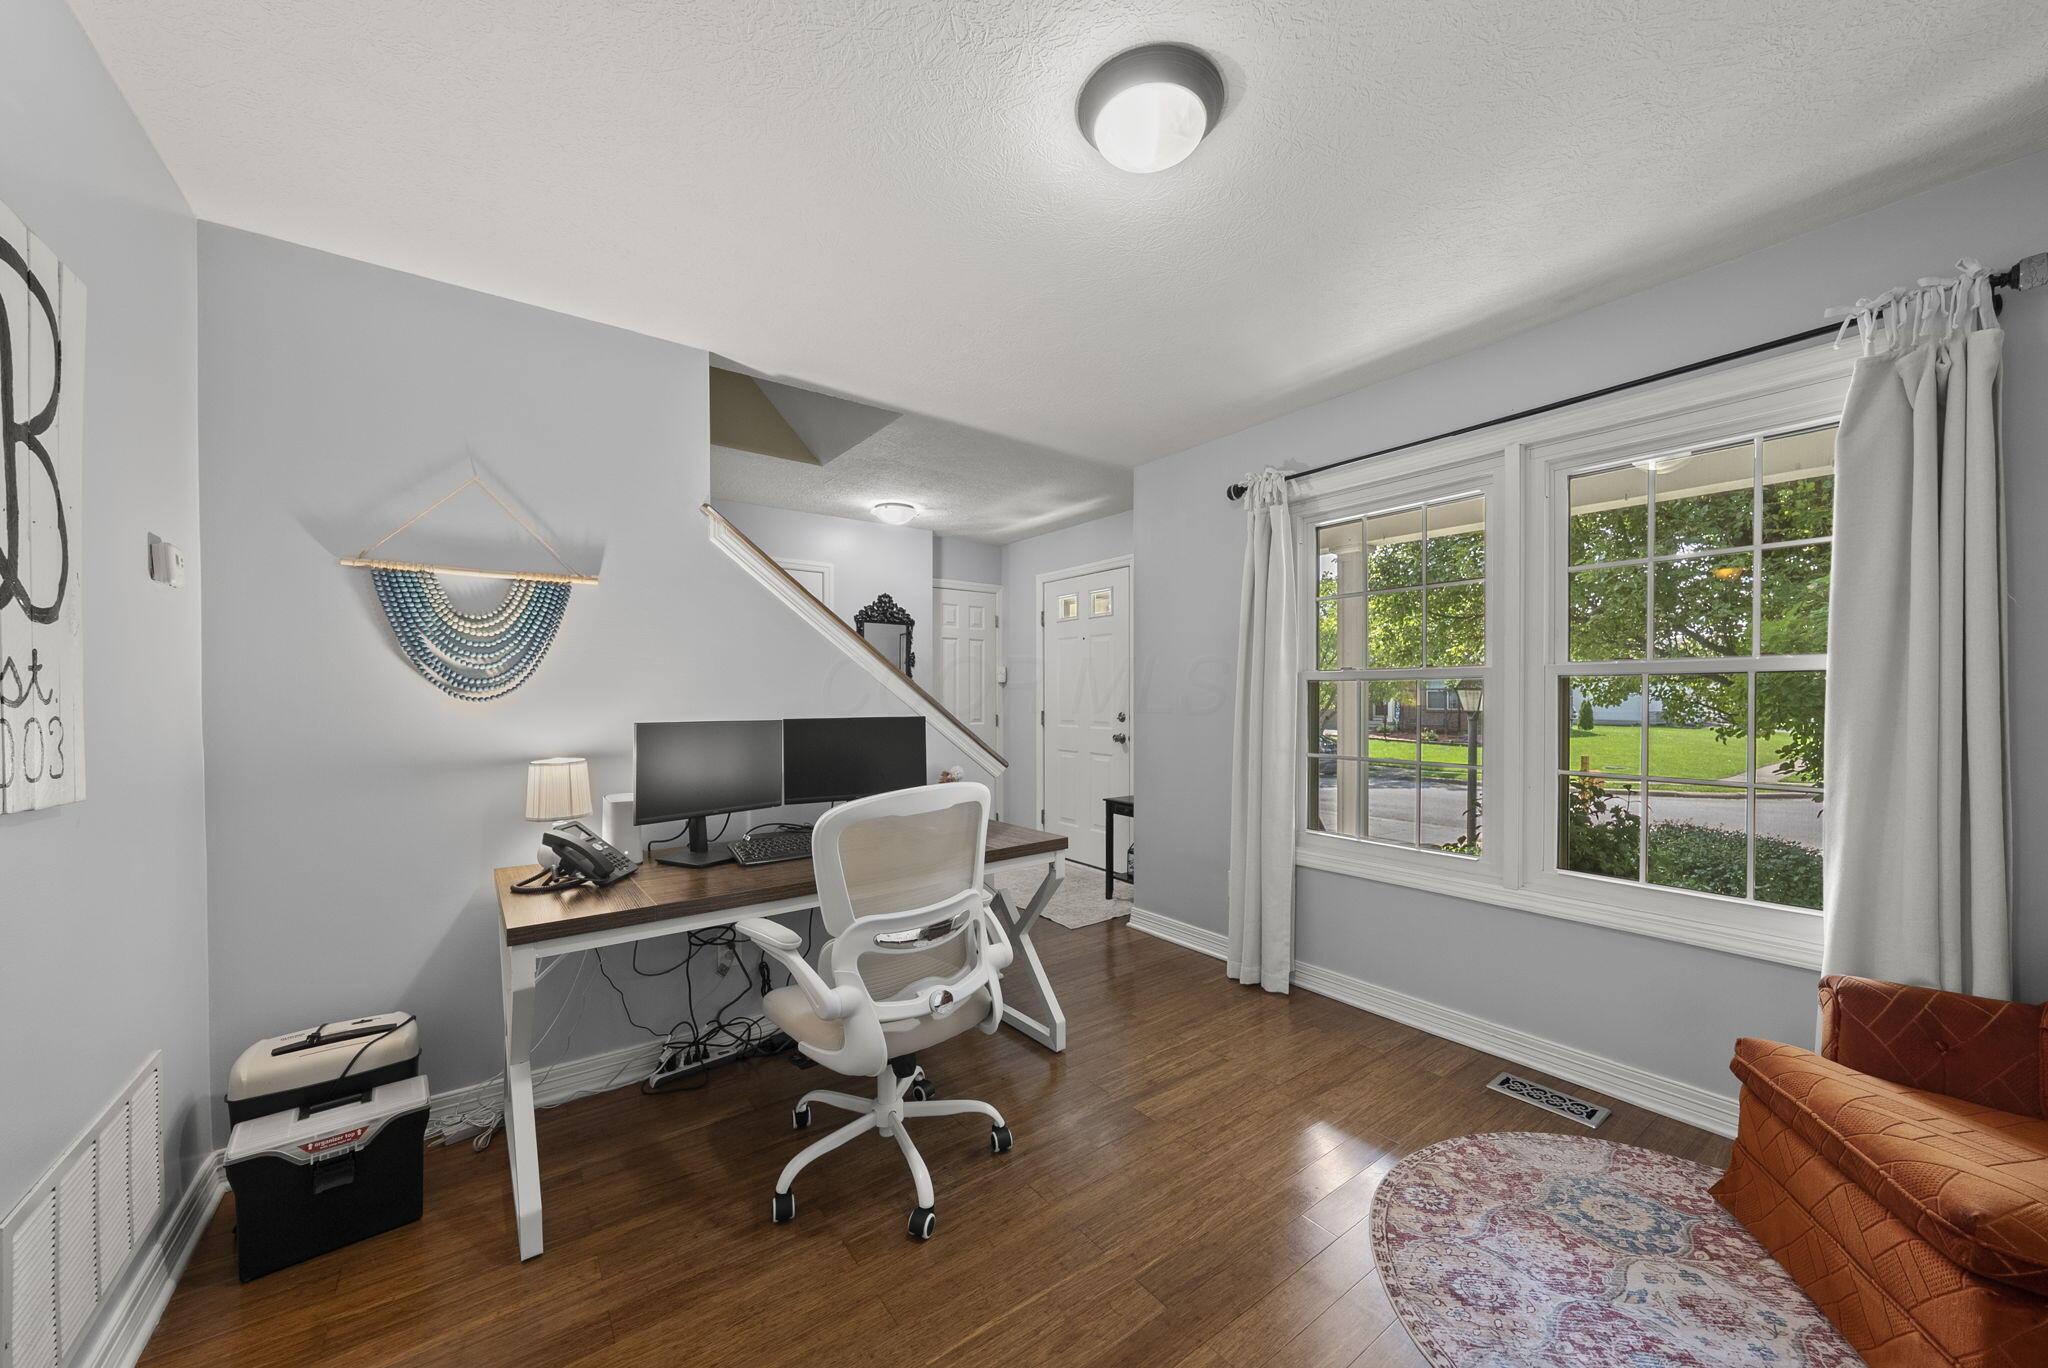
Furnished home office with a dual-monitor desk beside large windows and hardwood floors.
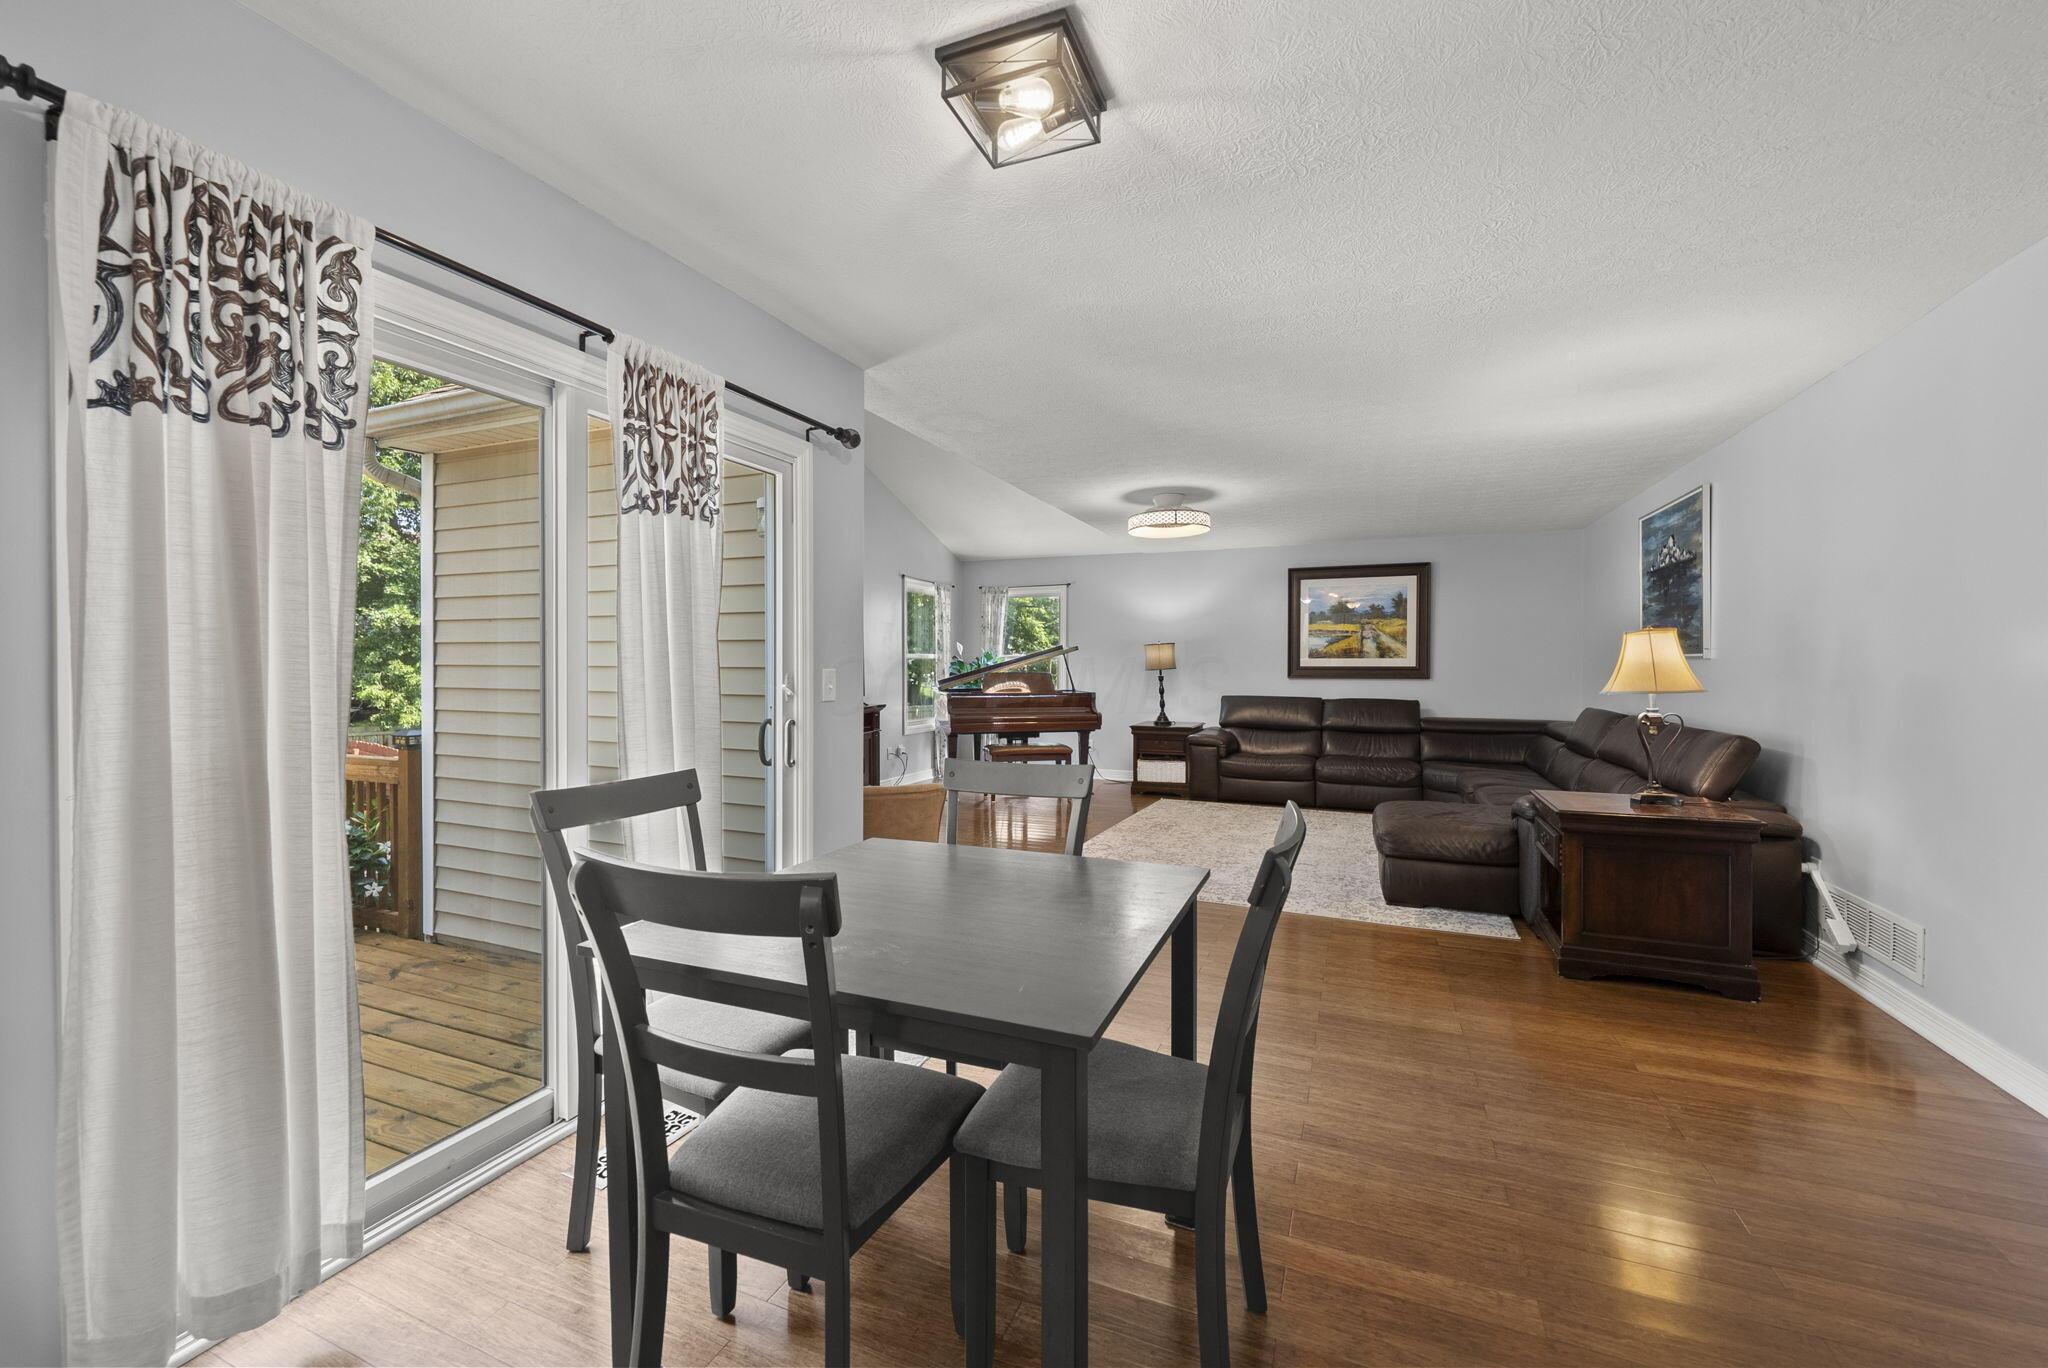
Dining and living room with a piano, leather sectional, and sliding doors to a deck.
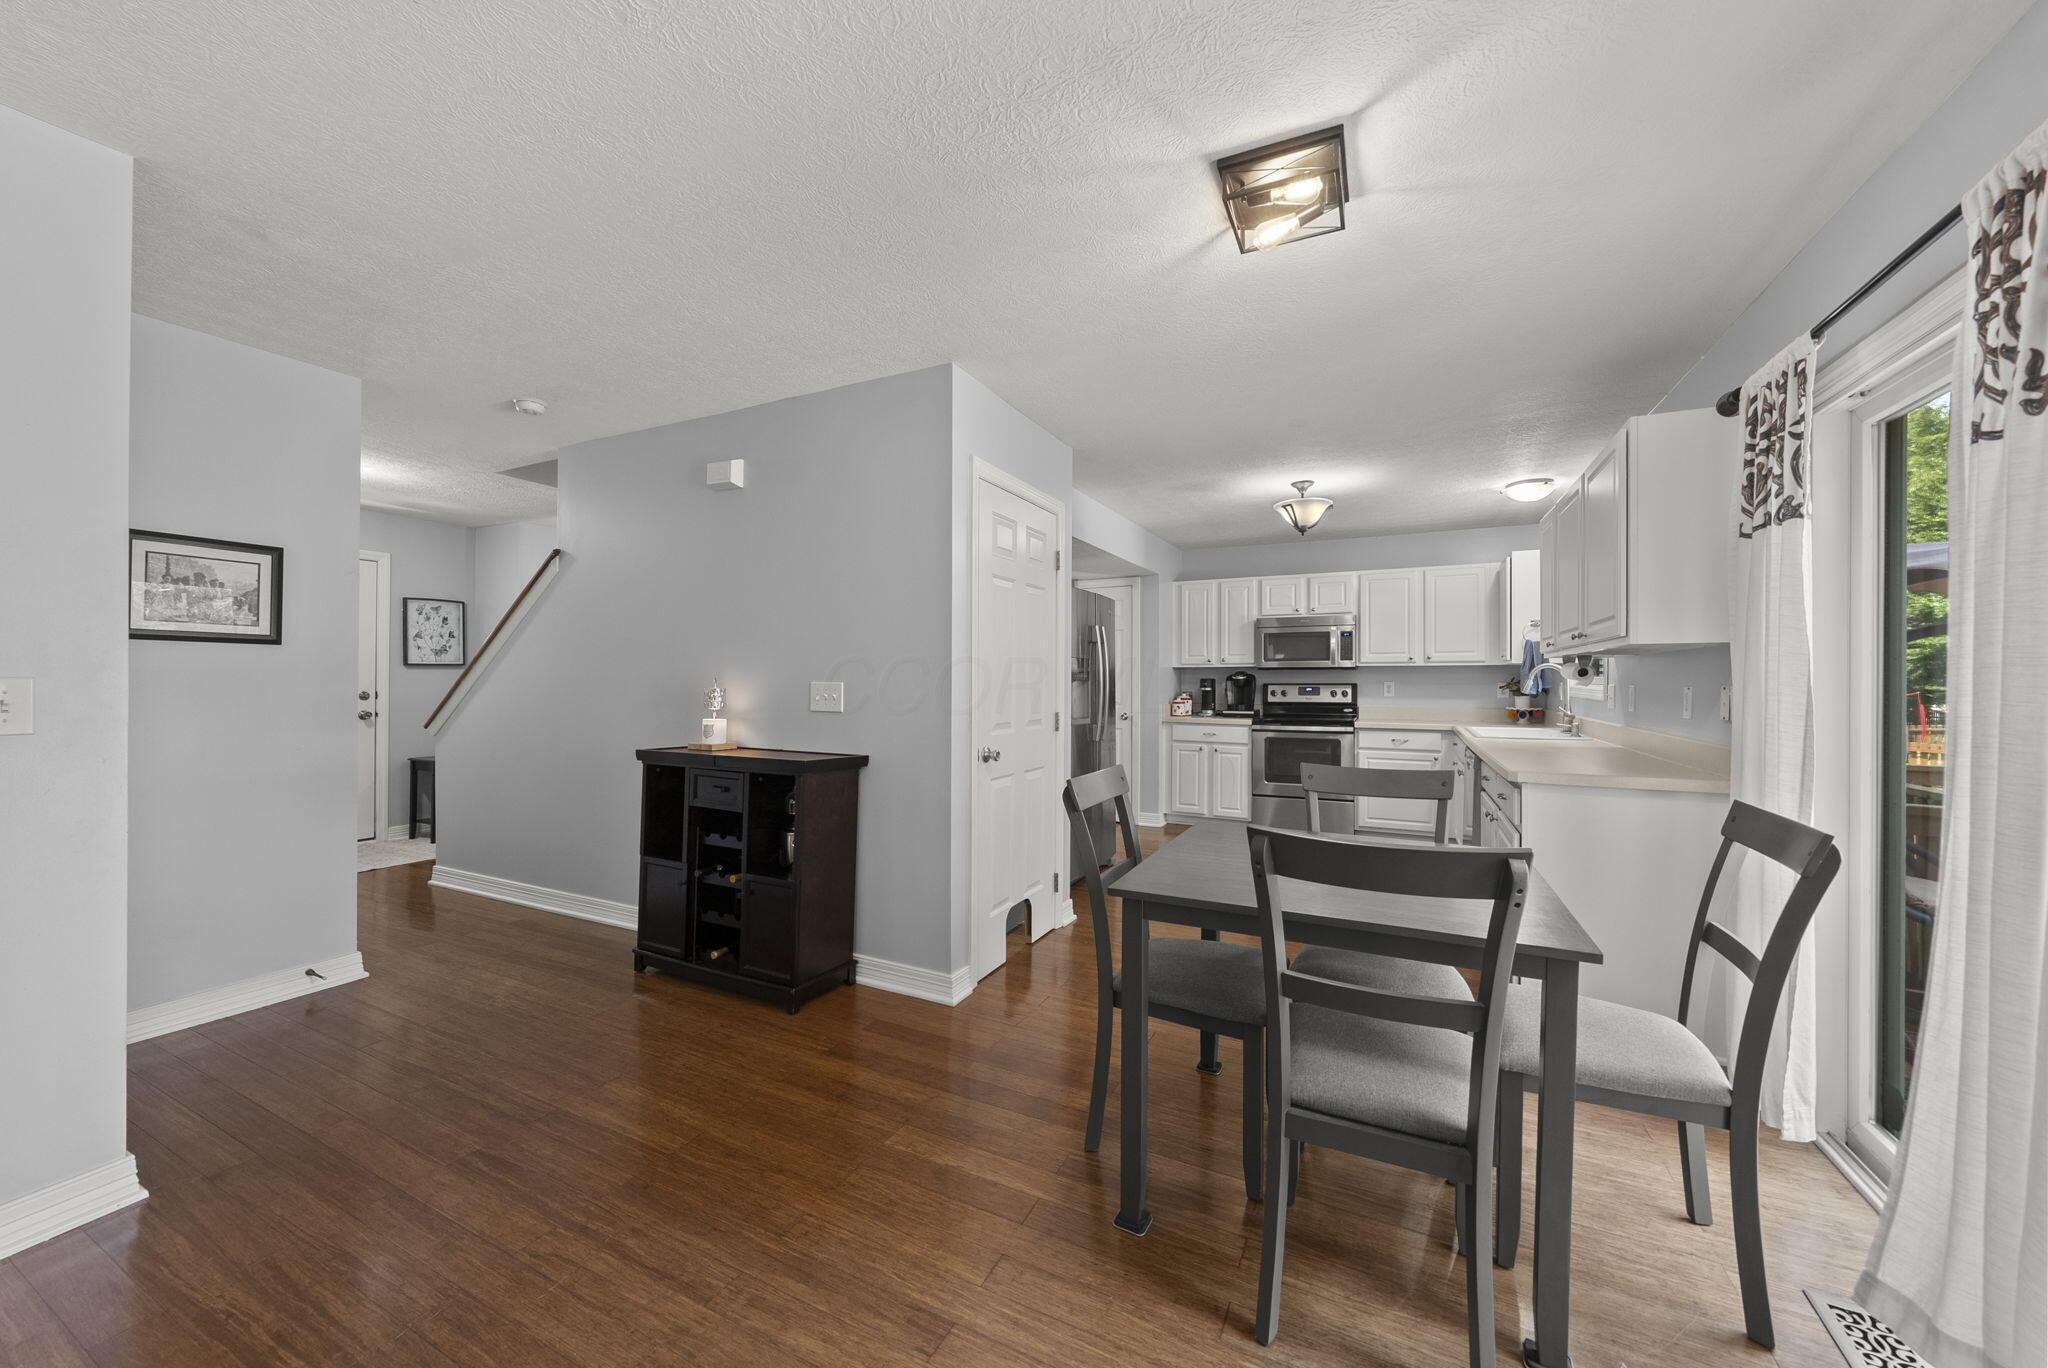
Kitchen and dining area with white cabinets, dark table, hardwood floors, and sliding glass doors.
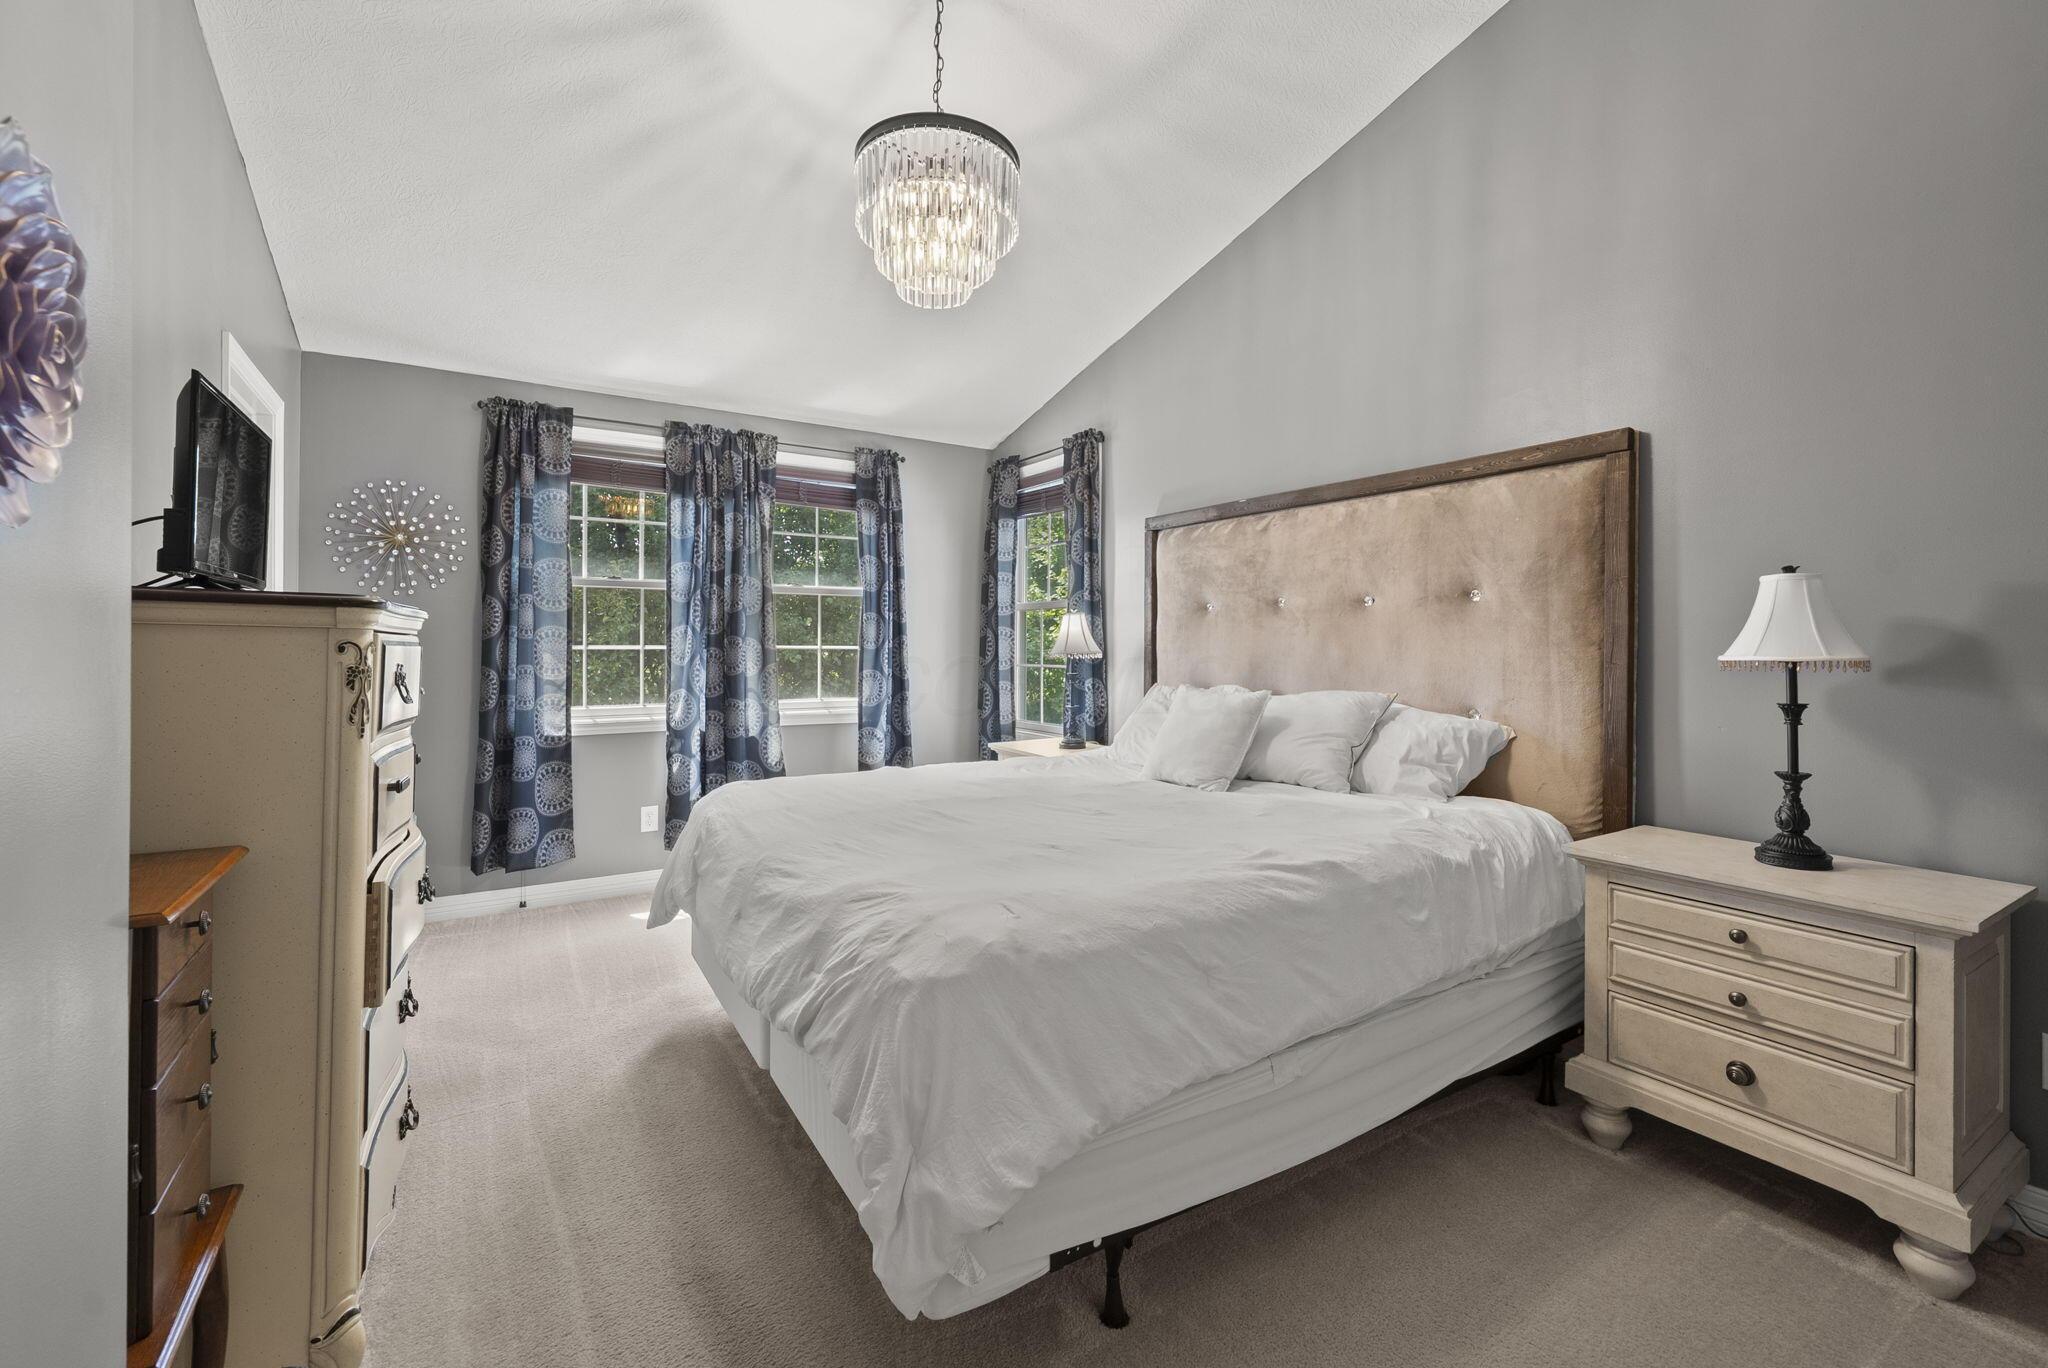
Furnished bedroom with a large white bed, beige headboard, patterned curtains, and crystal pendant light.
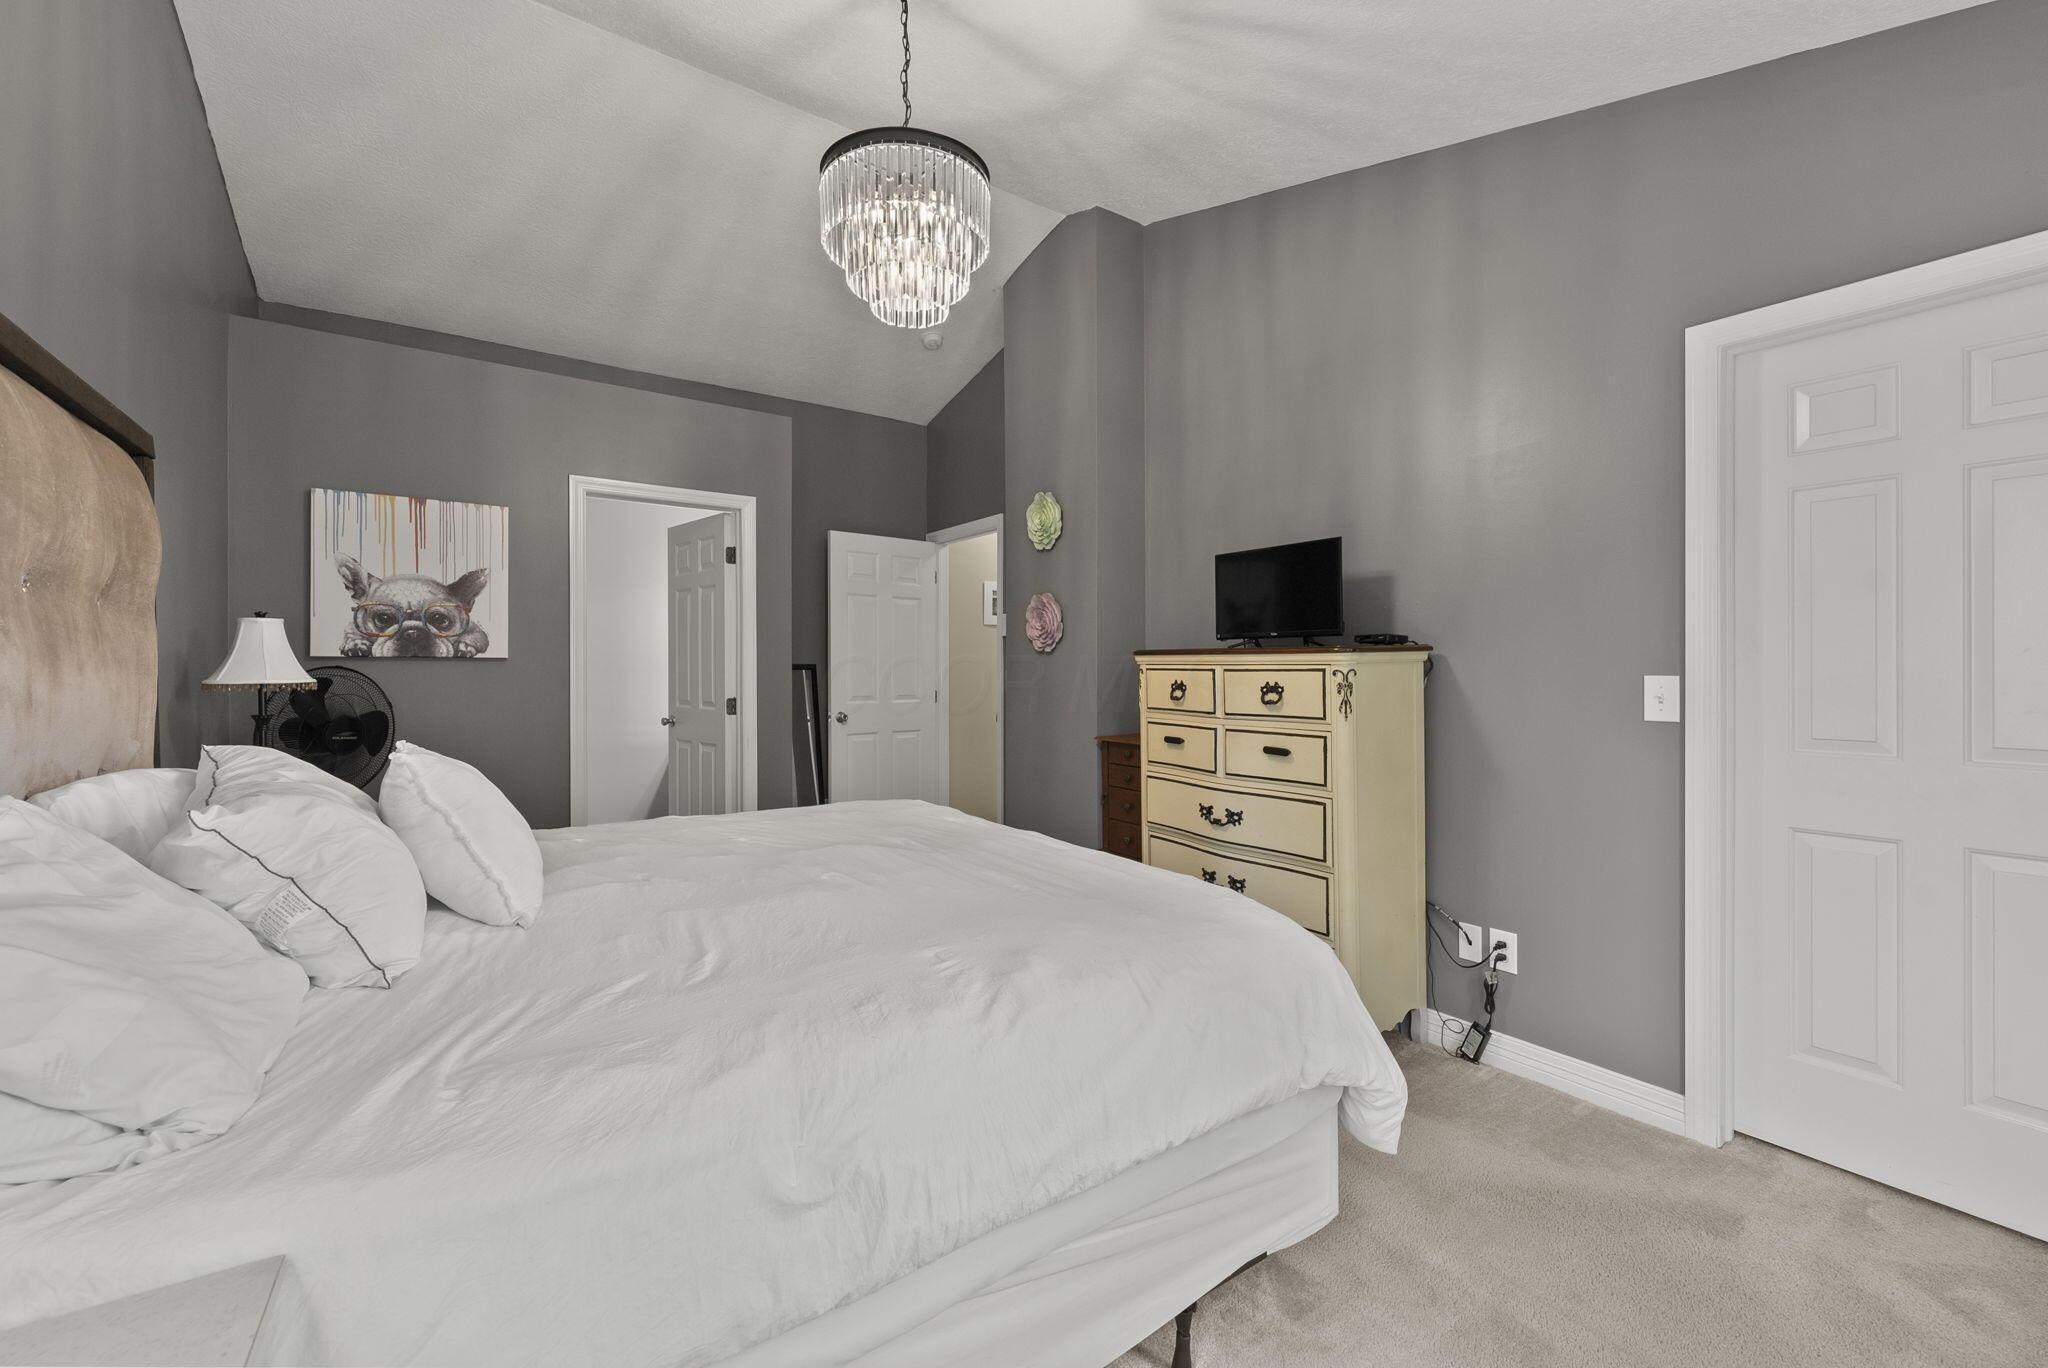
Bedroom with a large white bed, crystal chandelier, and cream dresser topped with a television.
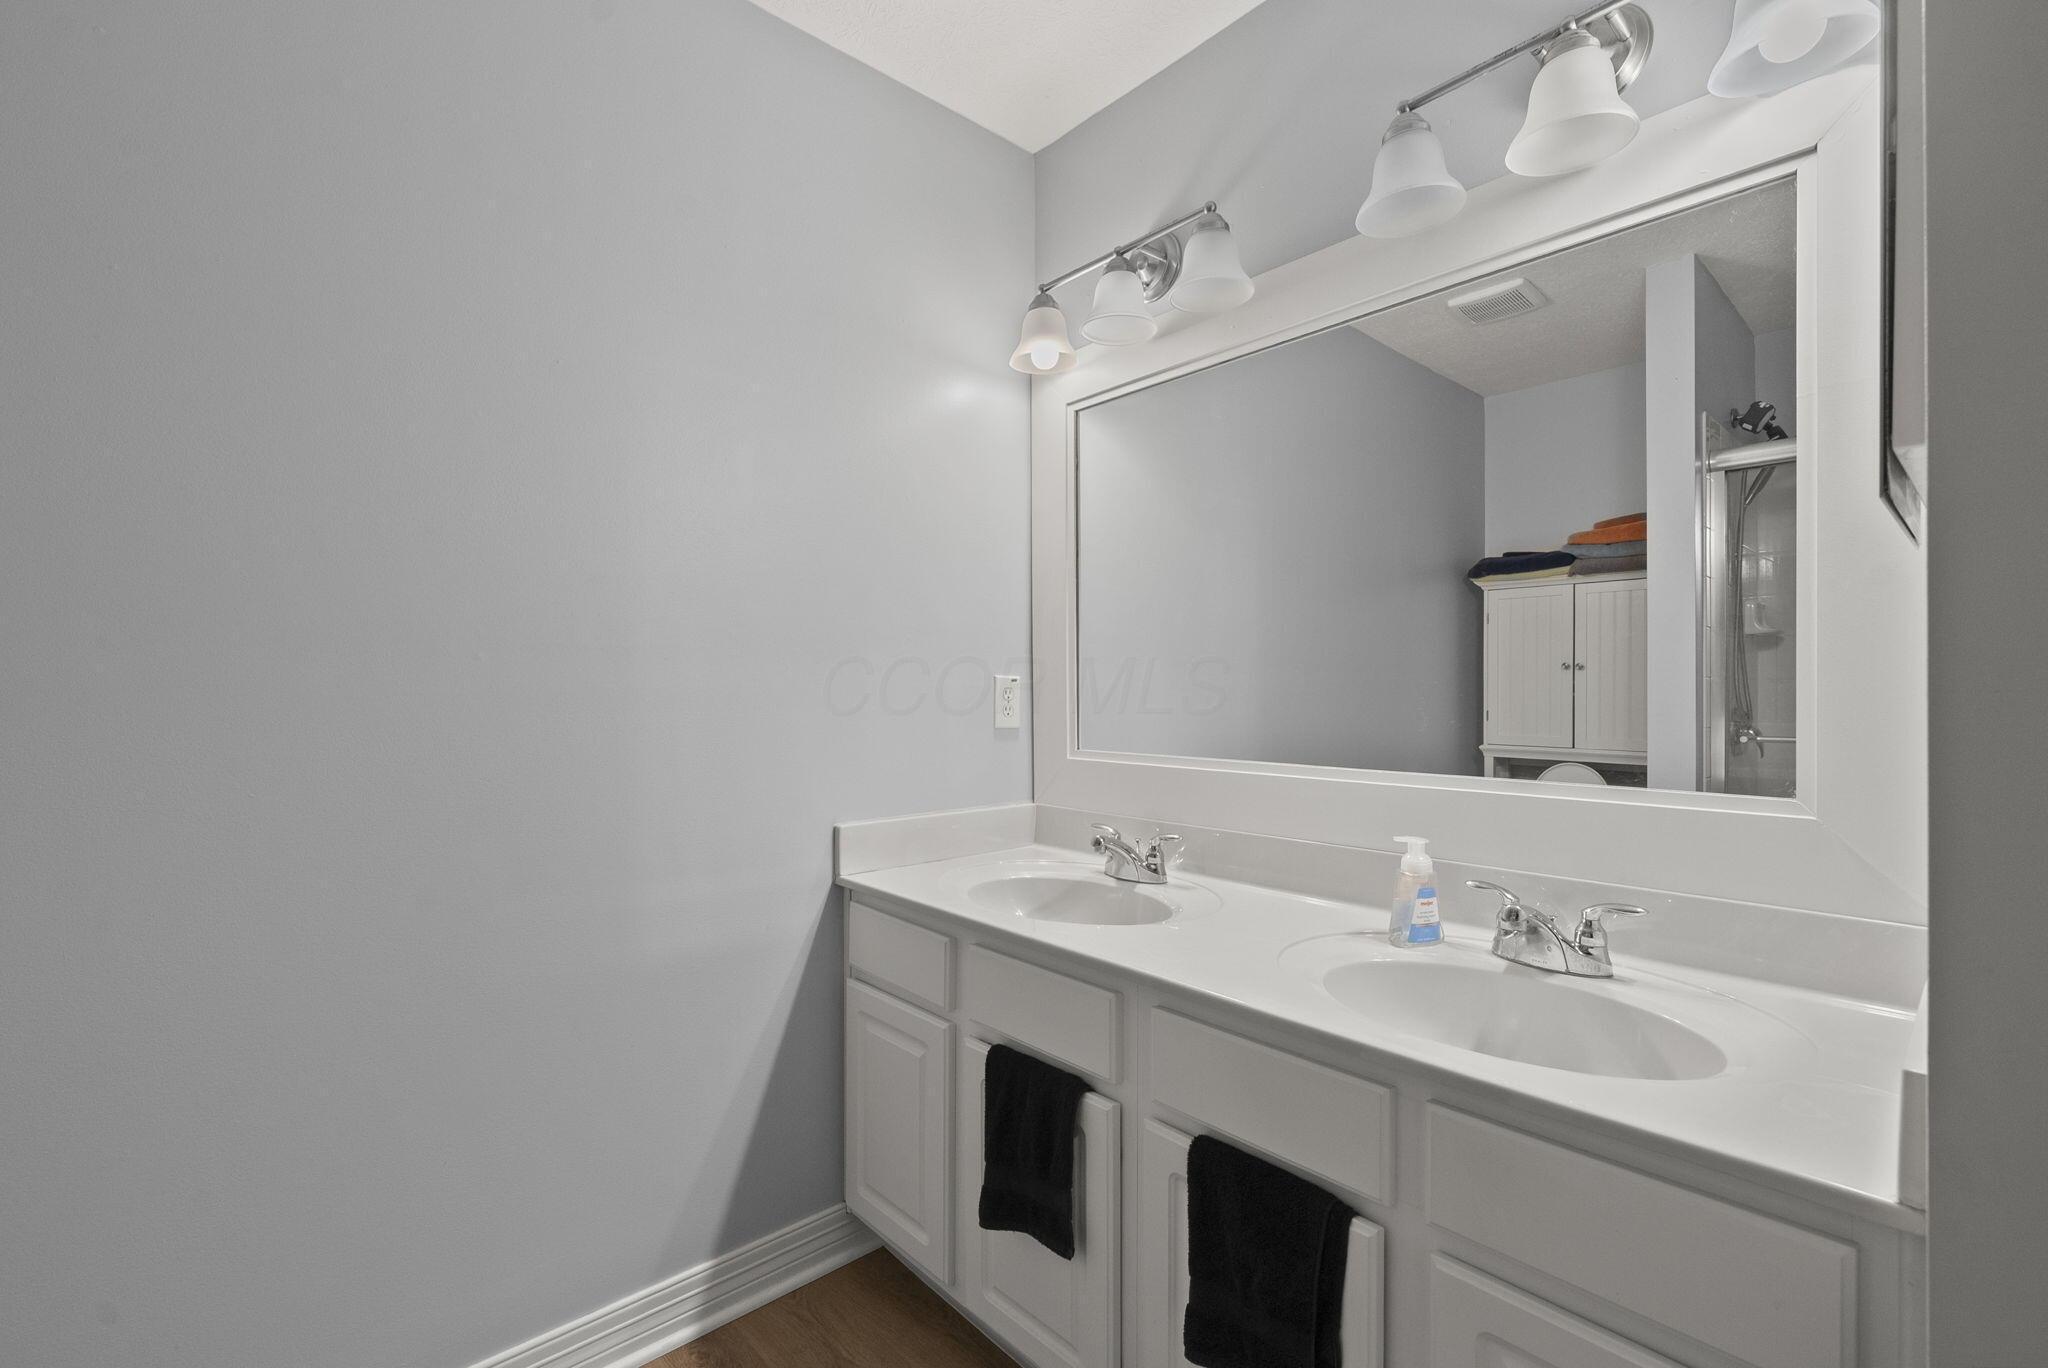
Bathroom double vanity with a wide mirror, chrome fixtures, and black towels.
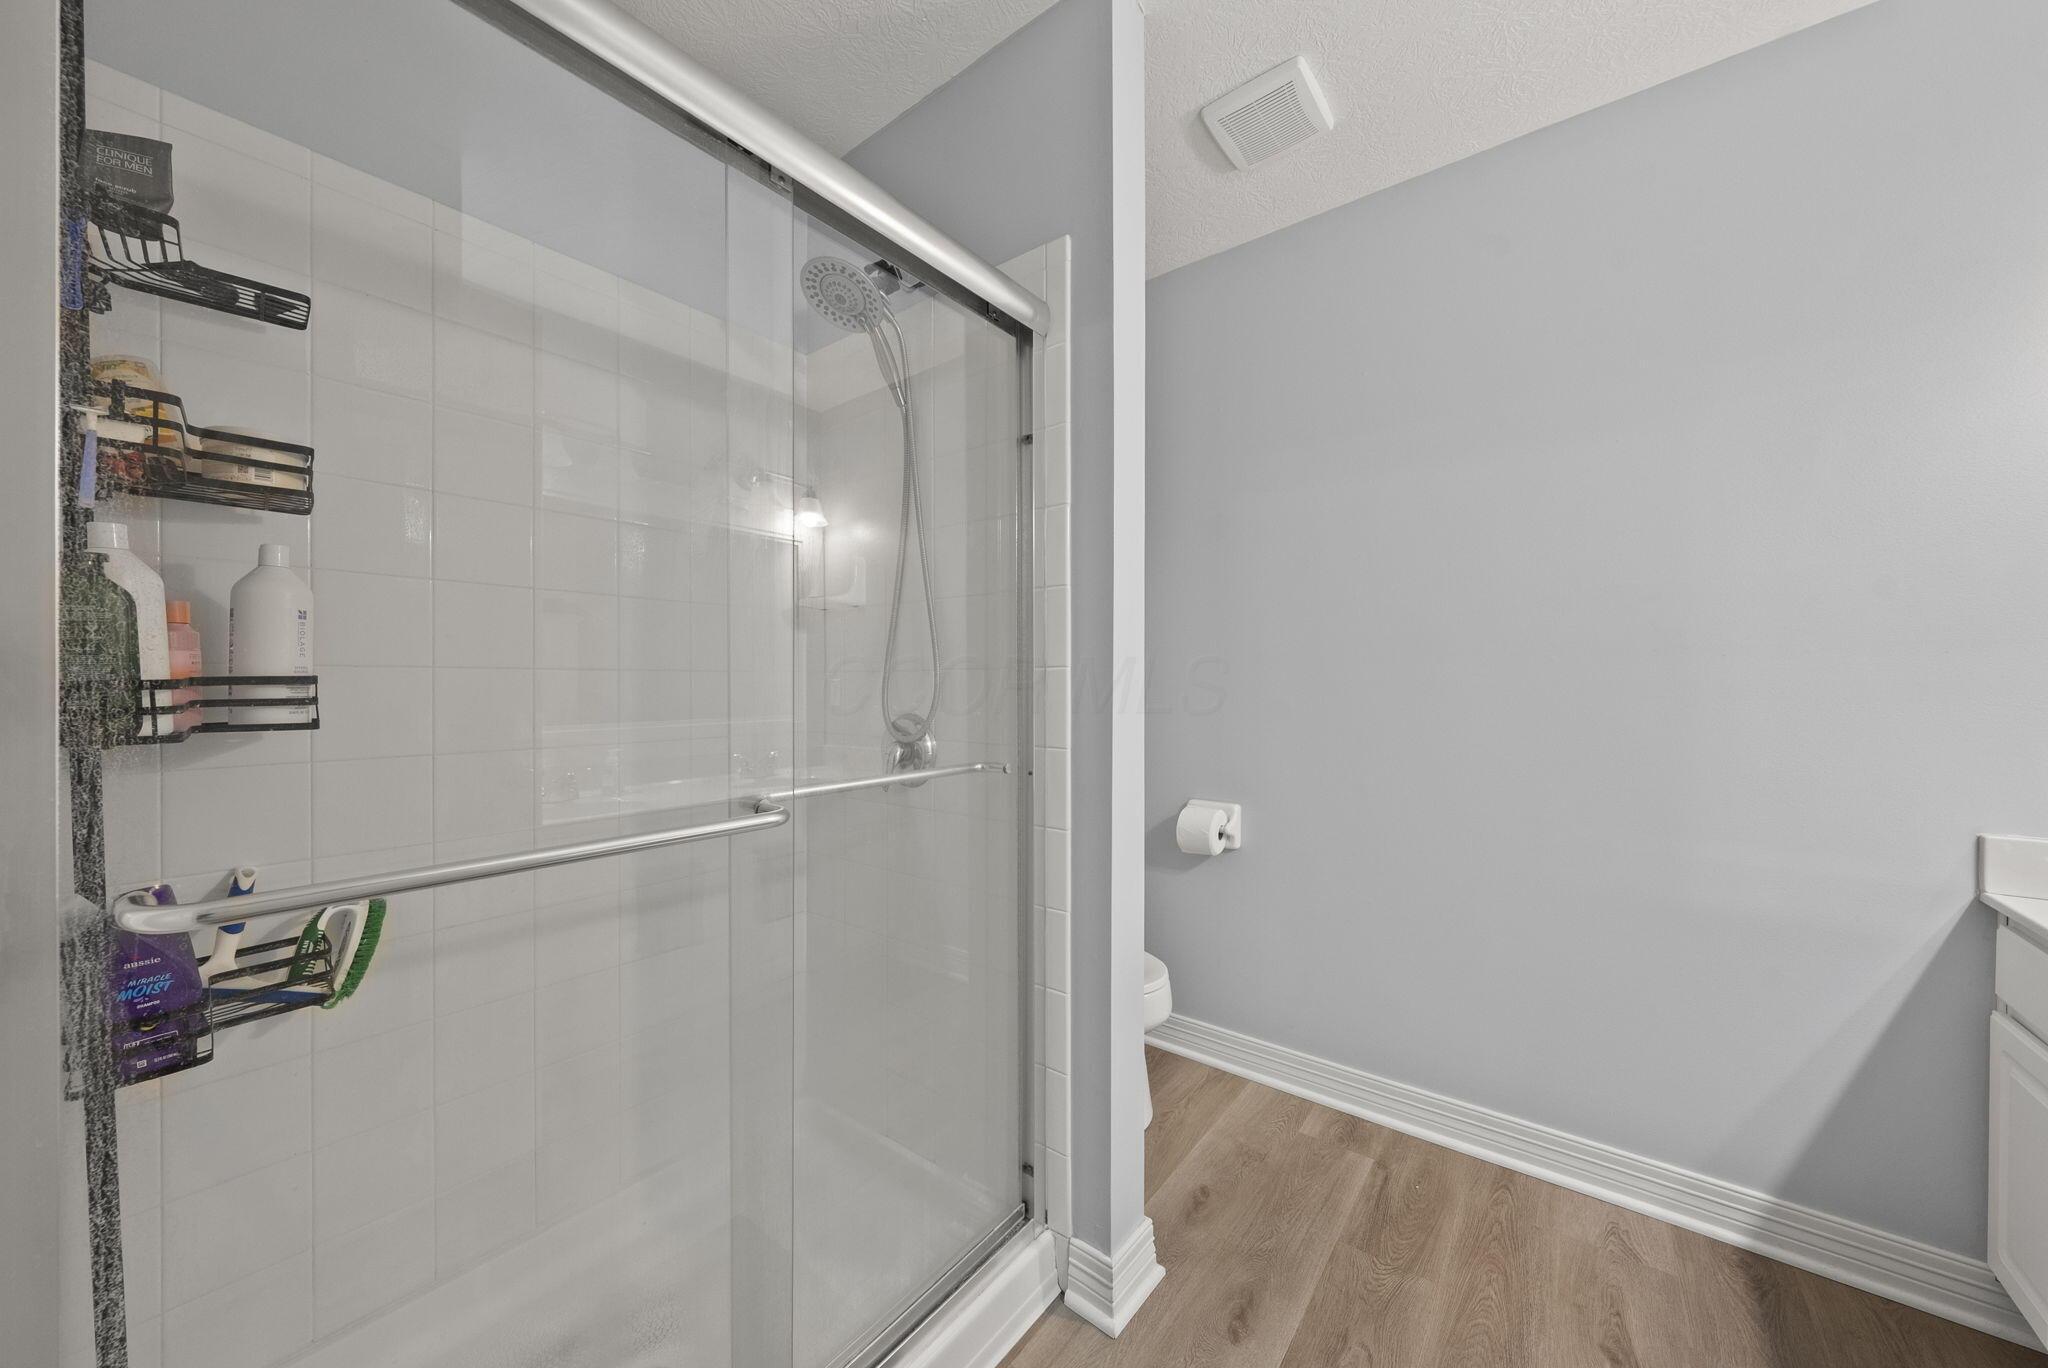
Bathroom with a glass-enclosed tiled shower and wall-mounted toiletry racks.
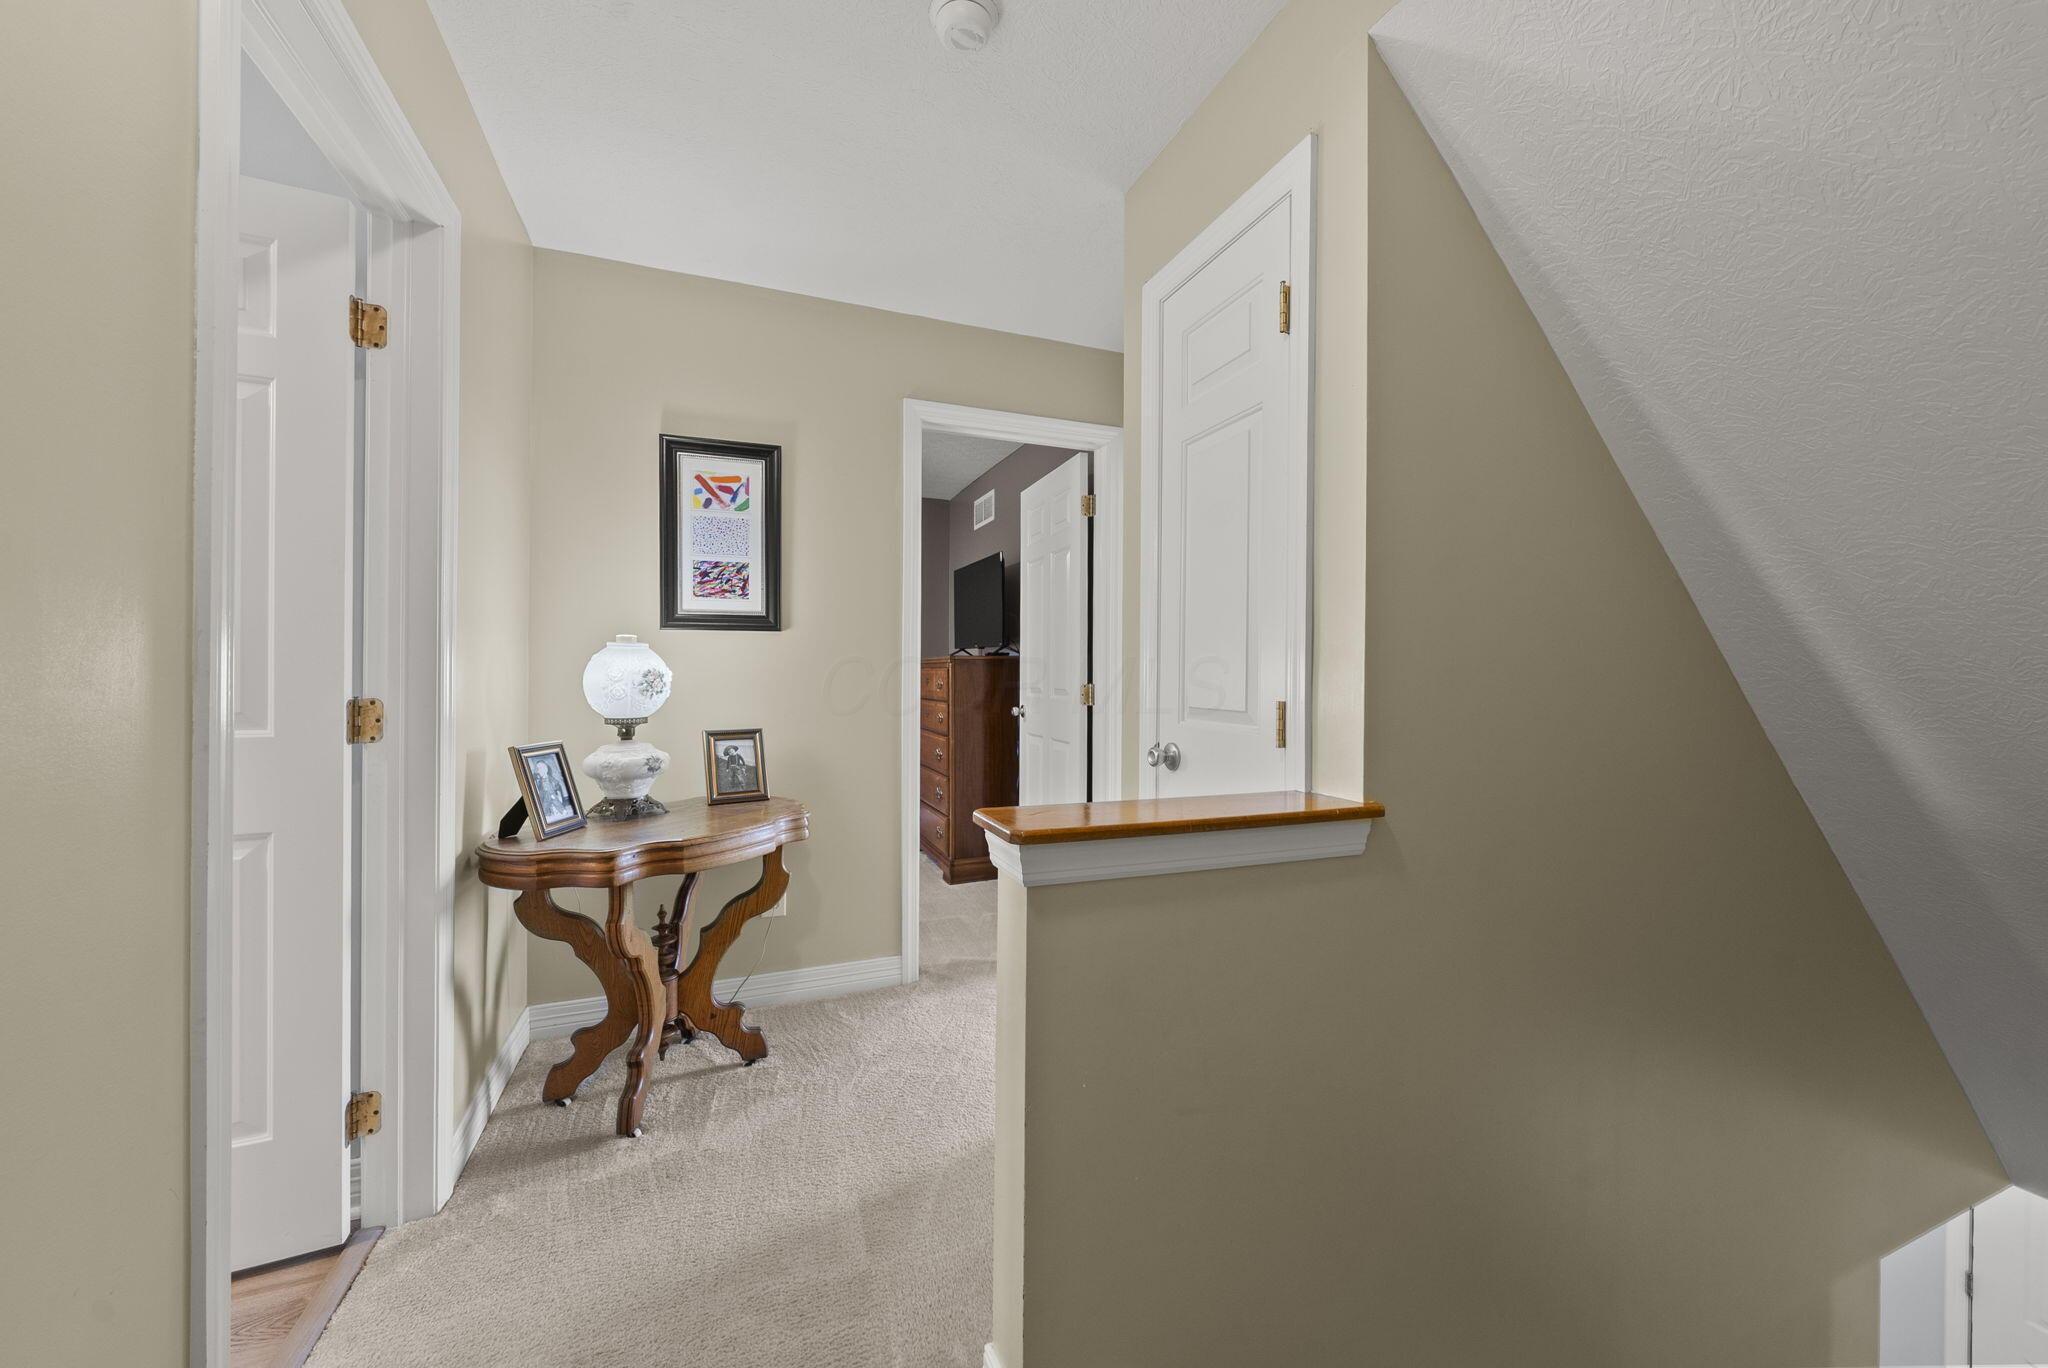
Upstairs hallway with a wooden console table, framed photos, and a decorative lamp beside white paneled doors.
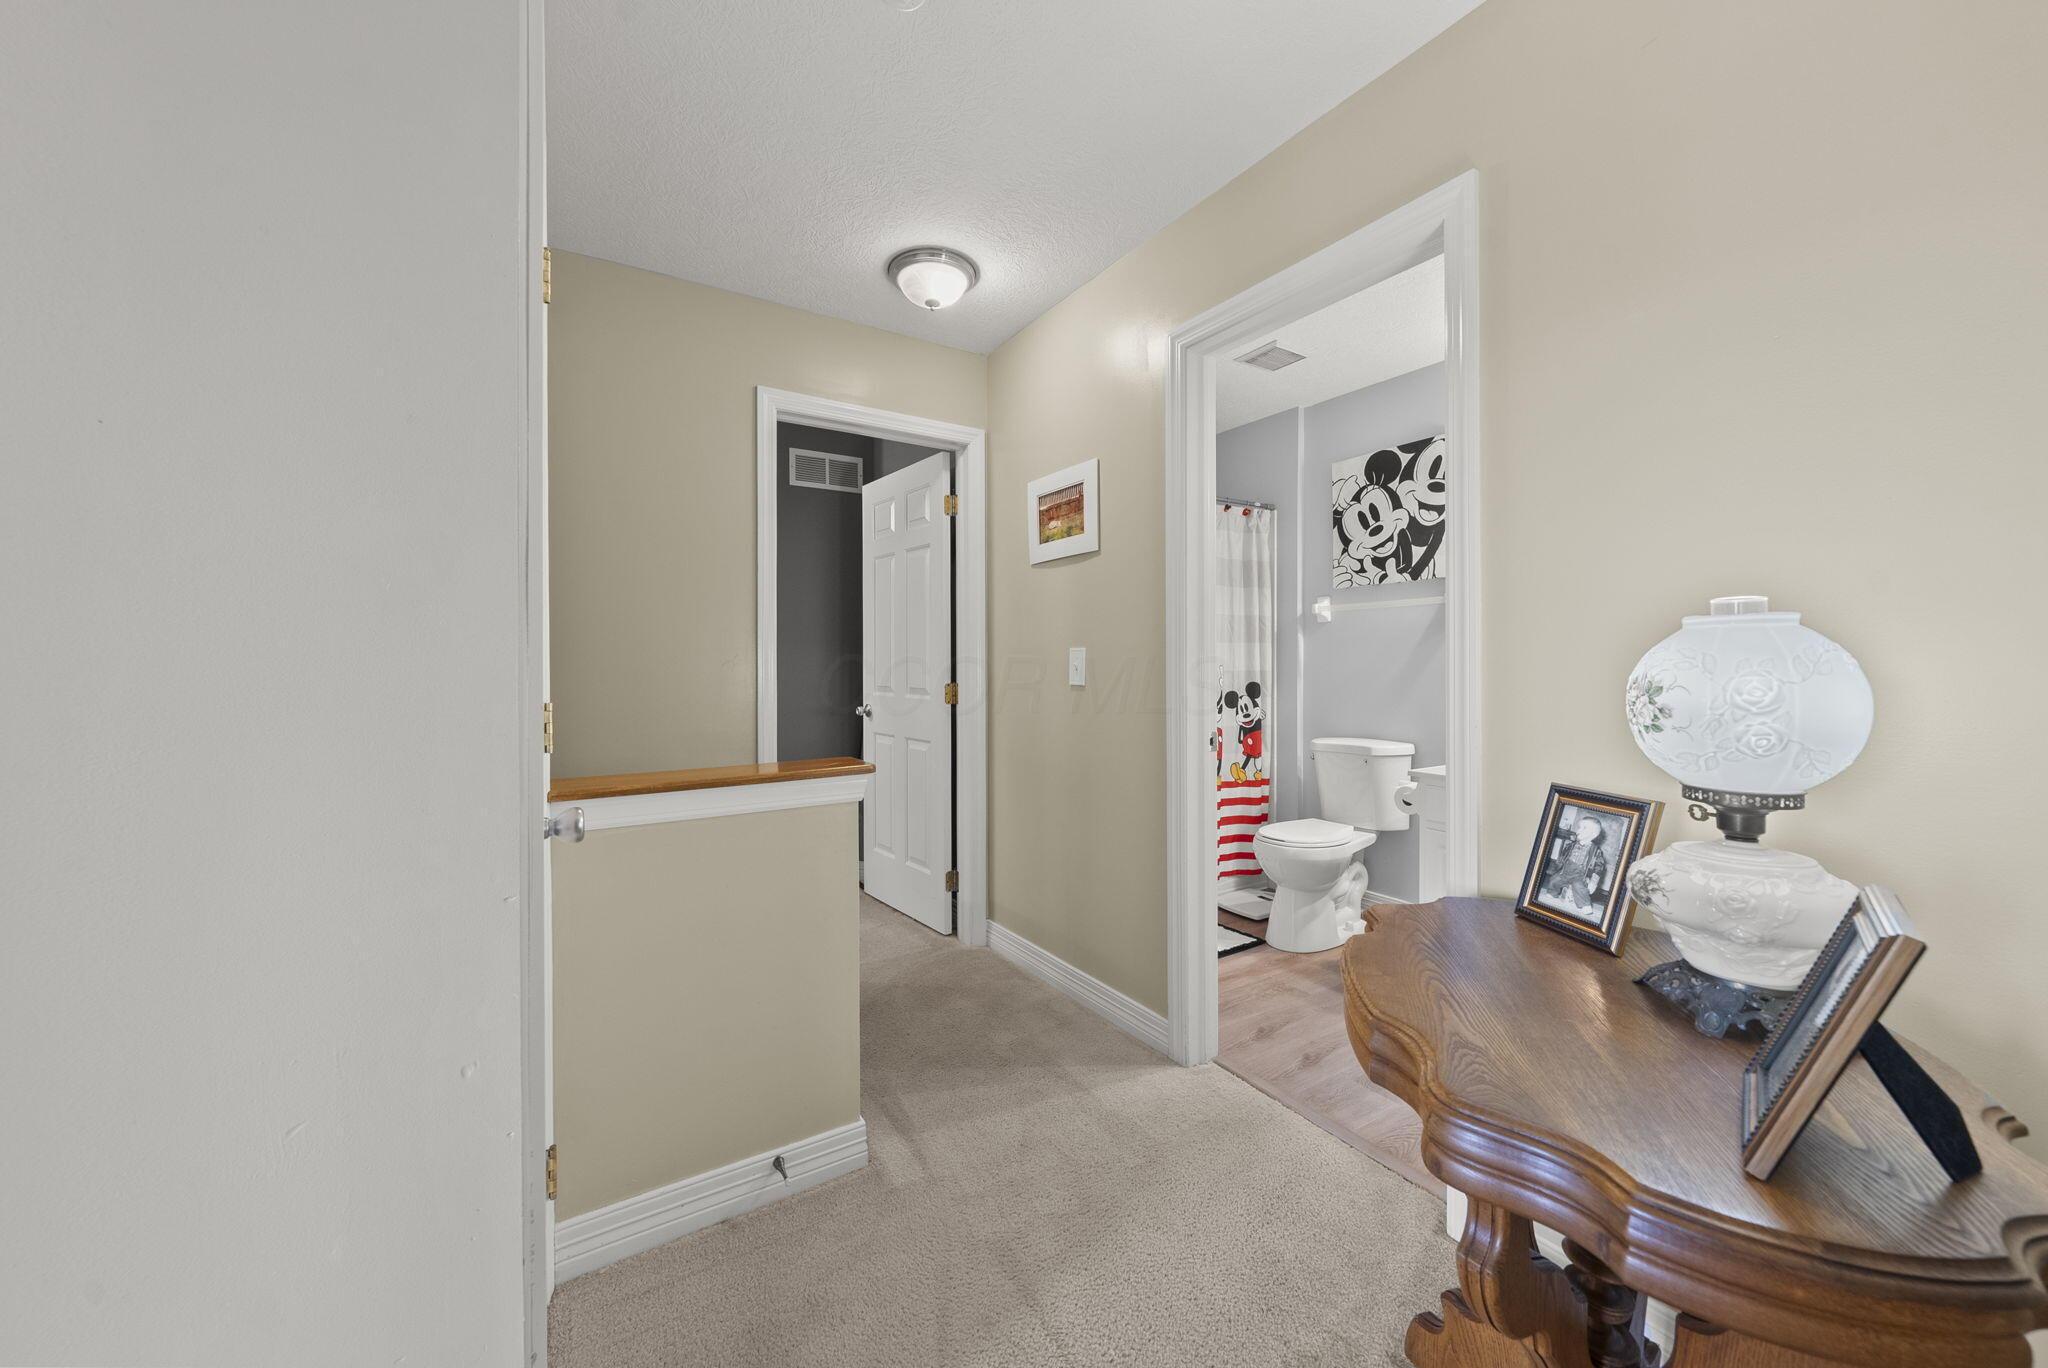
Carpeted hallway with a wooden console table beside an open bathroom doorway.
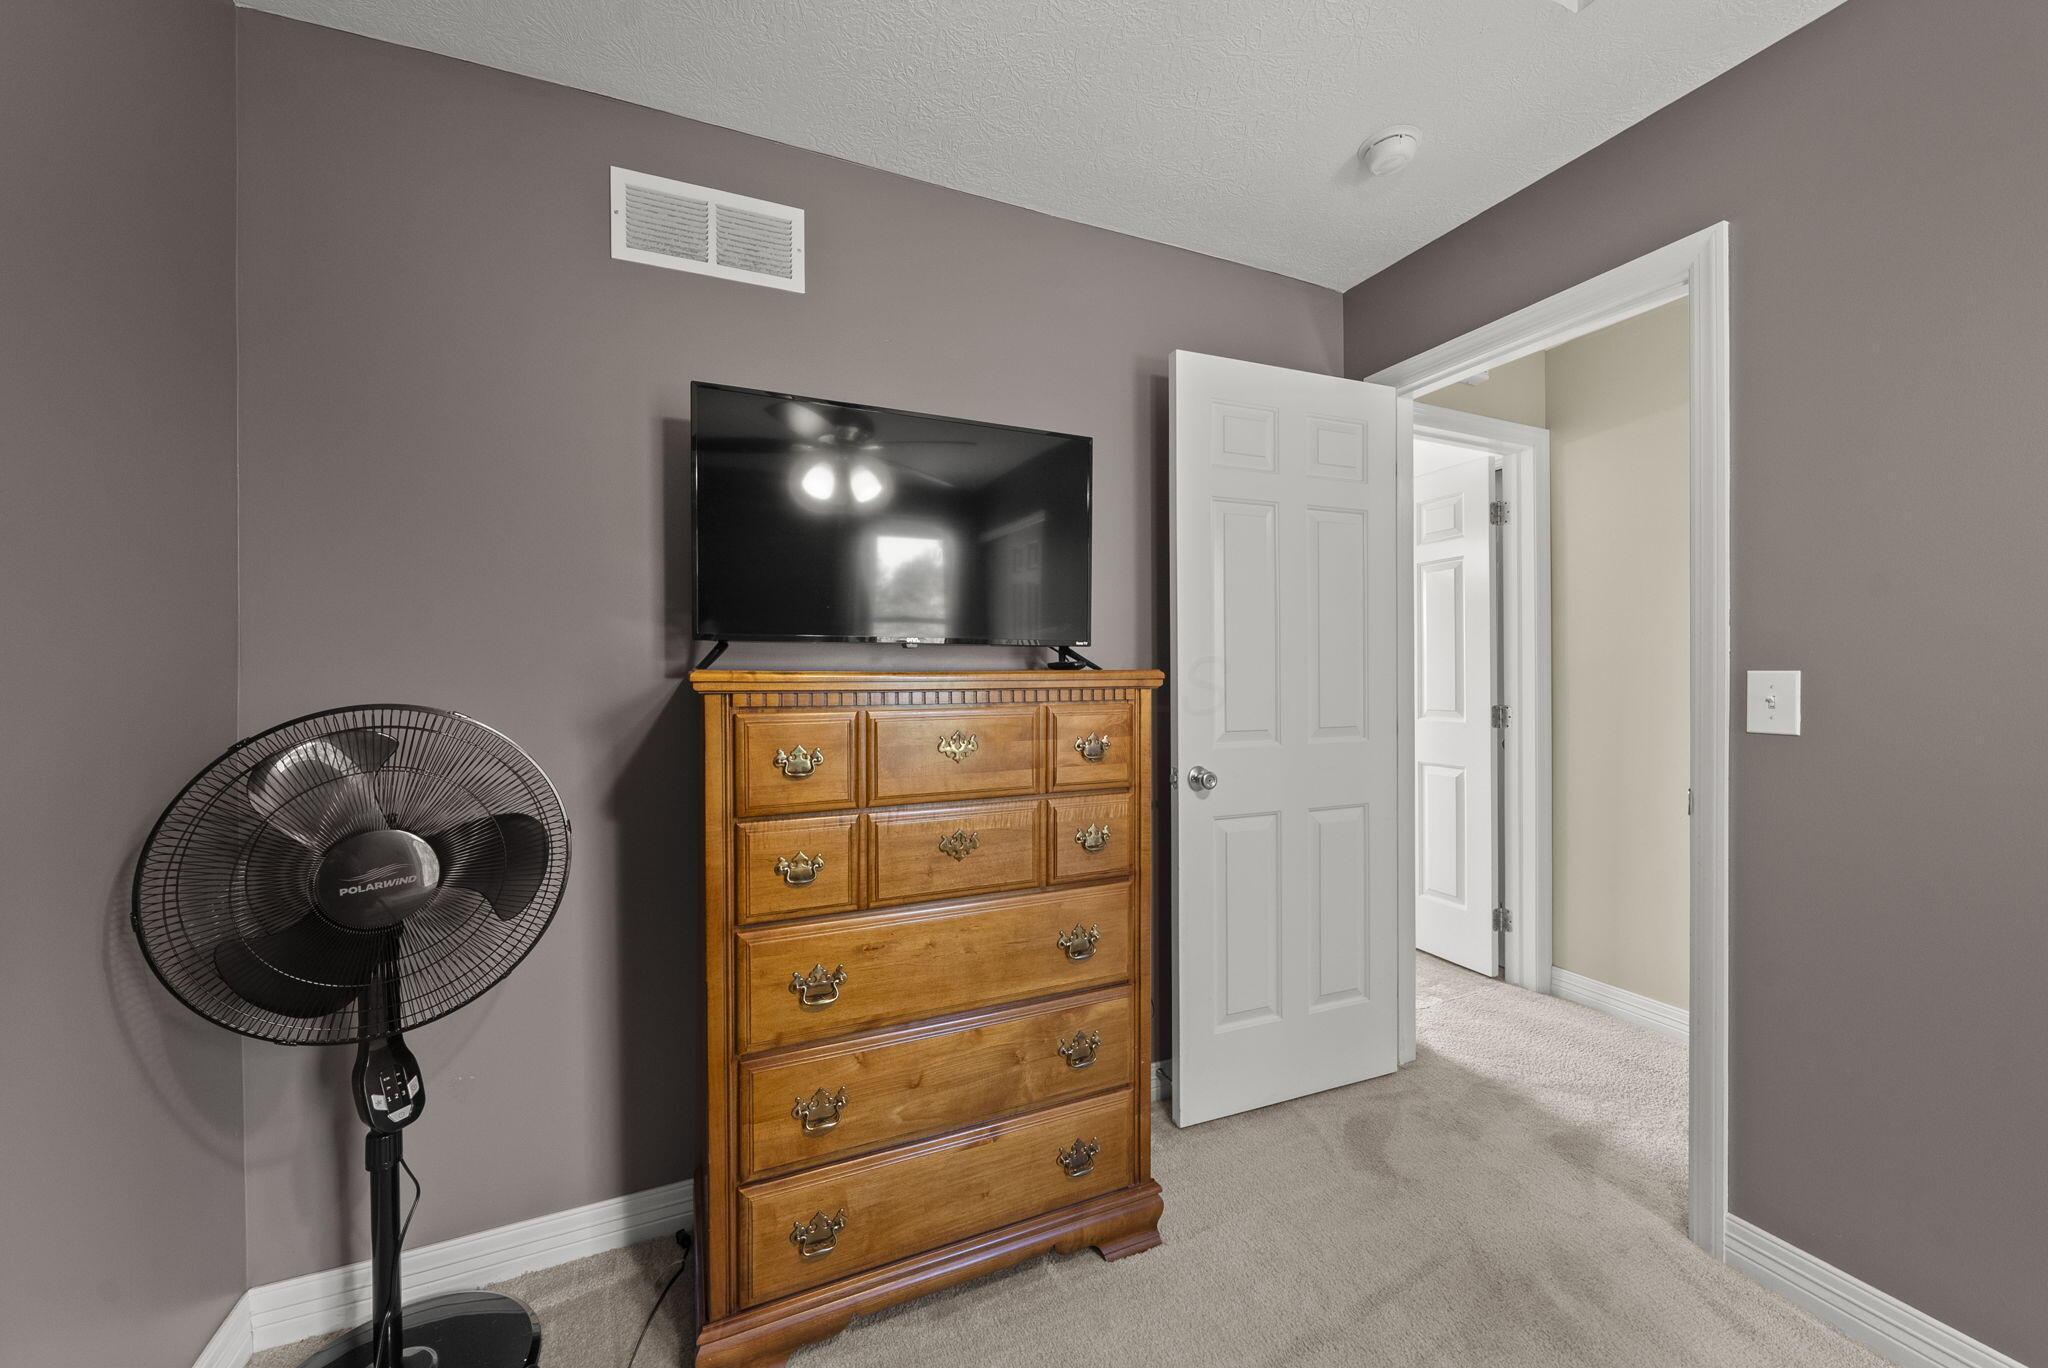
Bedroom with a wooden dresser and television, standing fan, and open doorway.
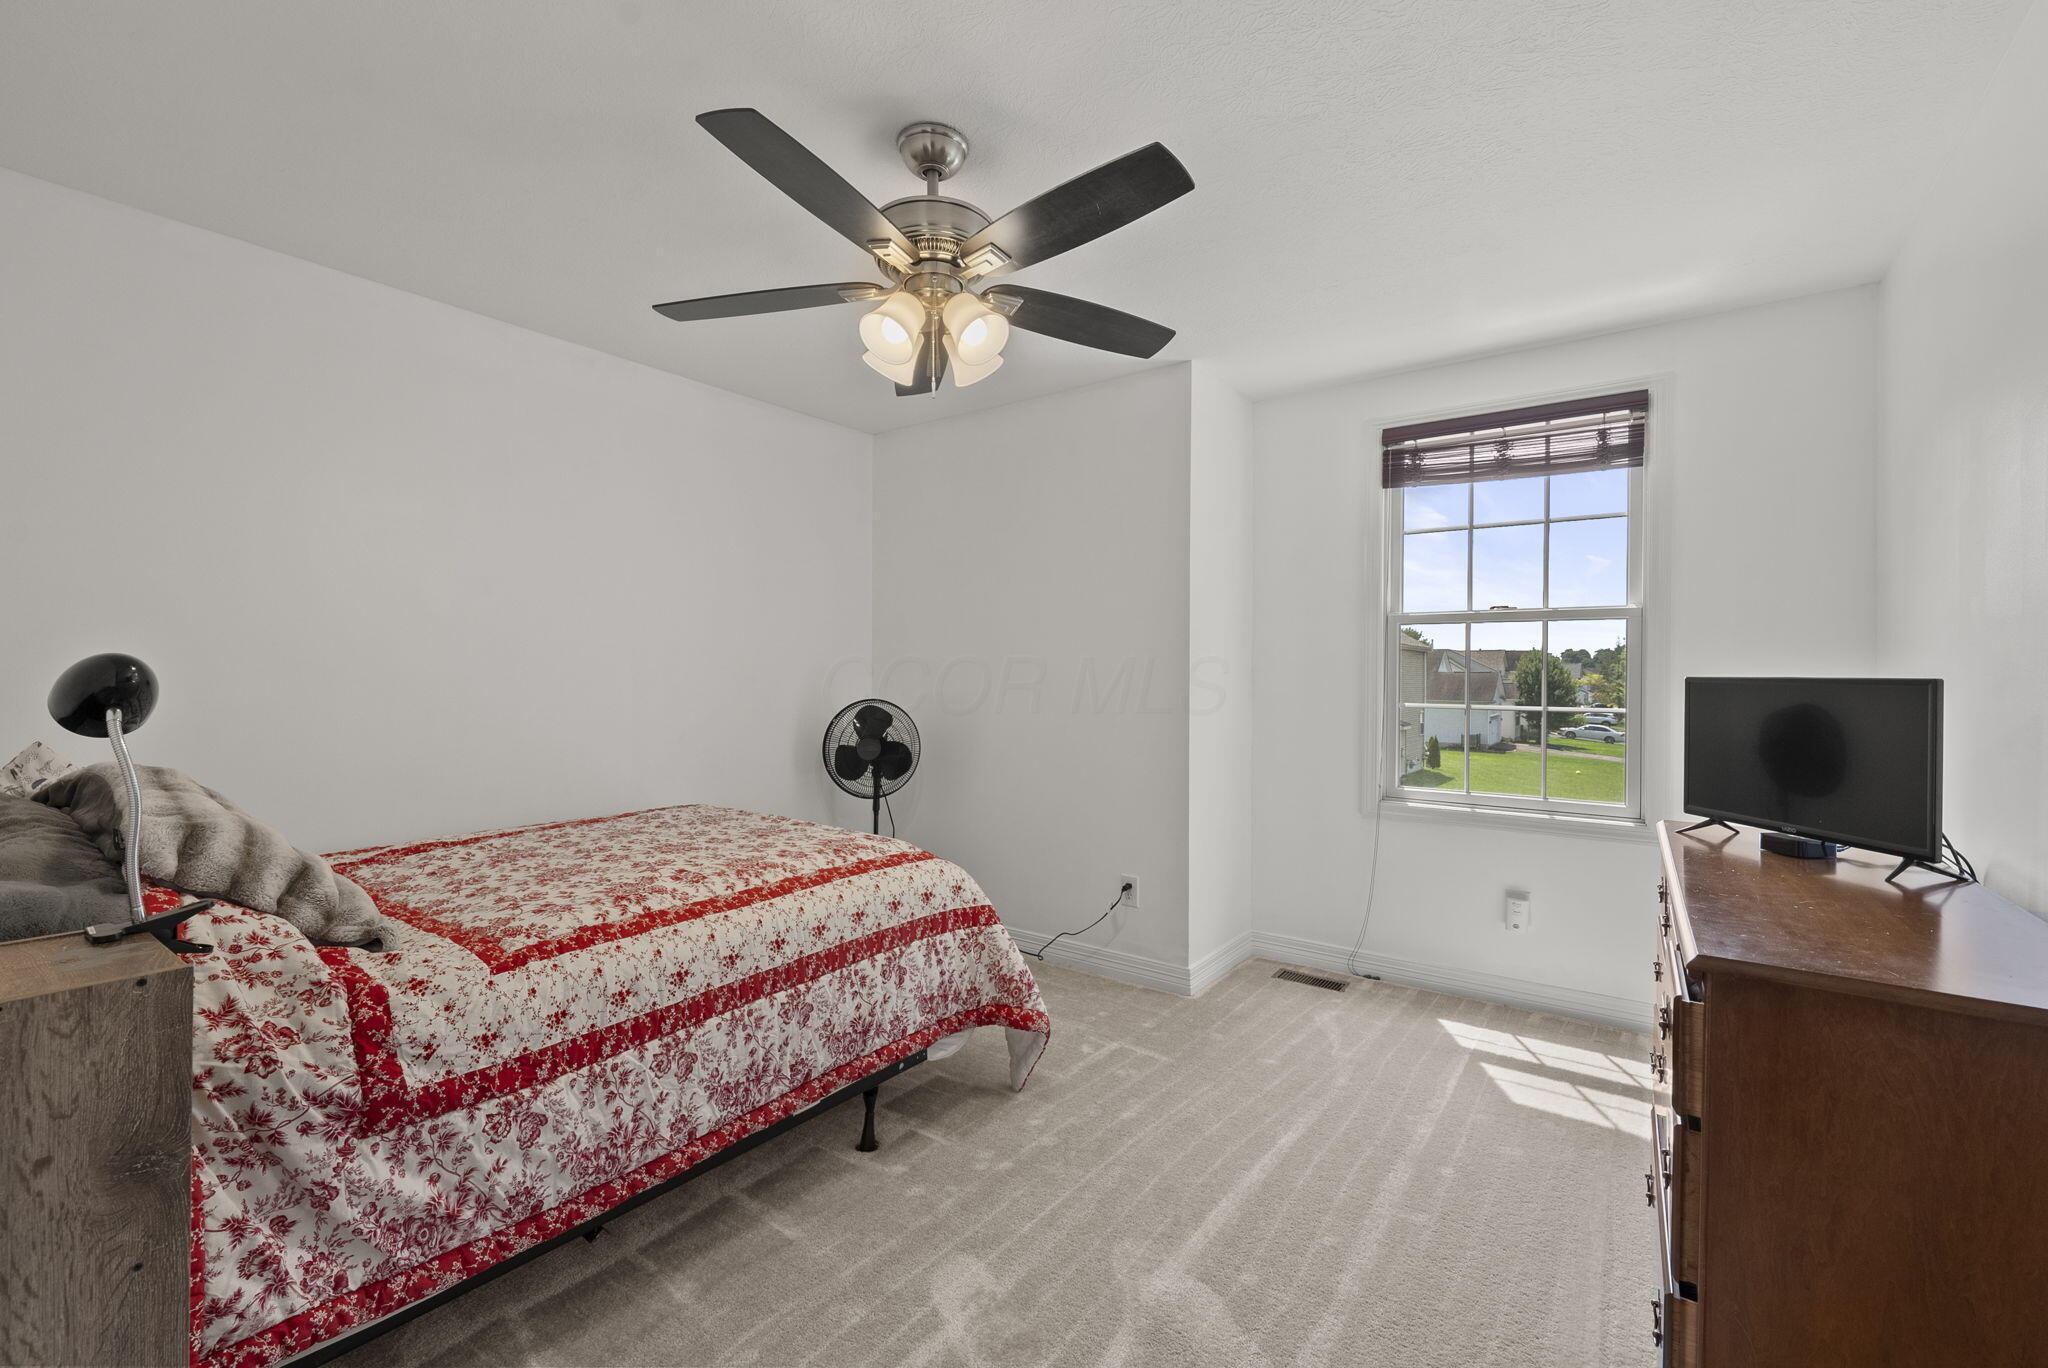
Bedroom with a red-and-white floral bedspread, ceiling fan, and window overlooking neighboring homes.
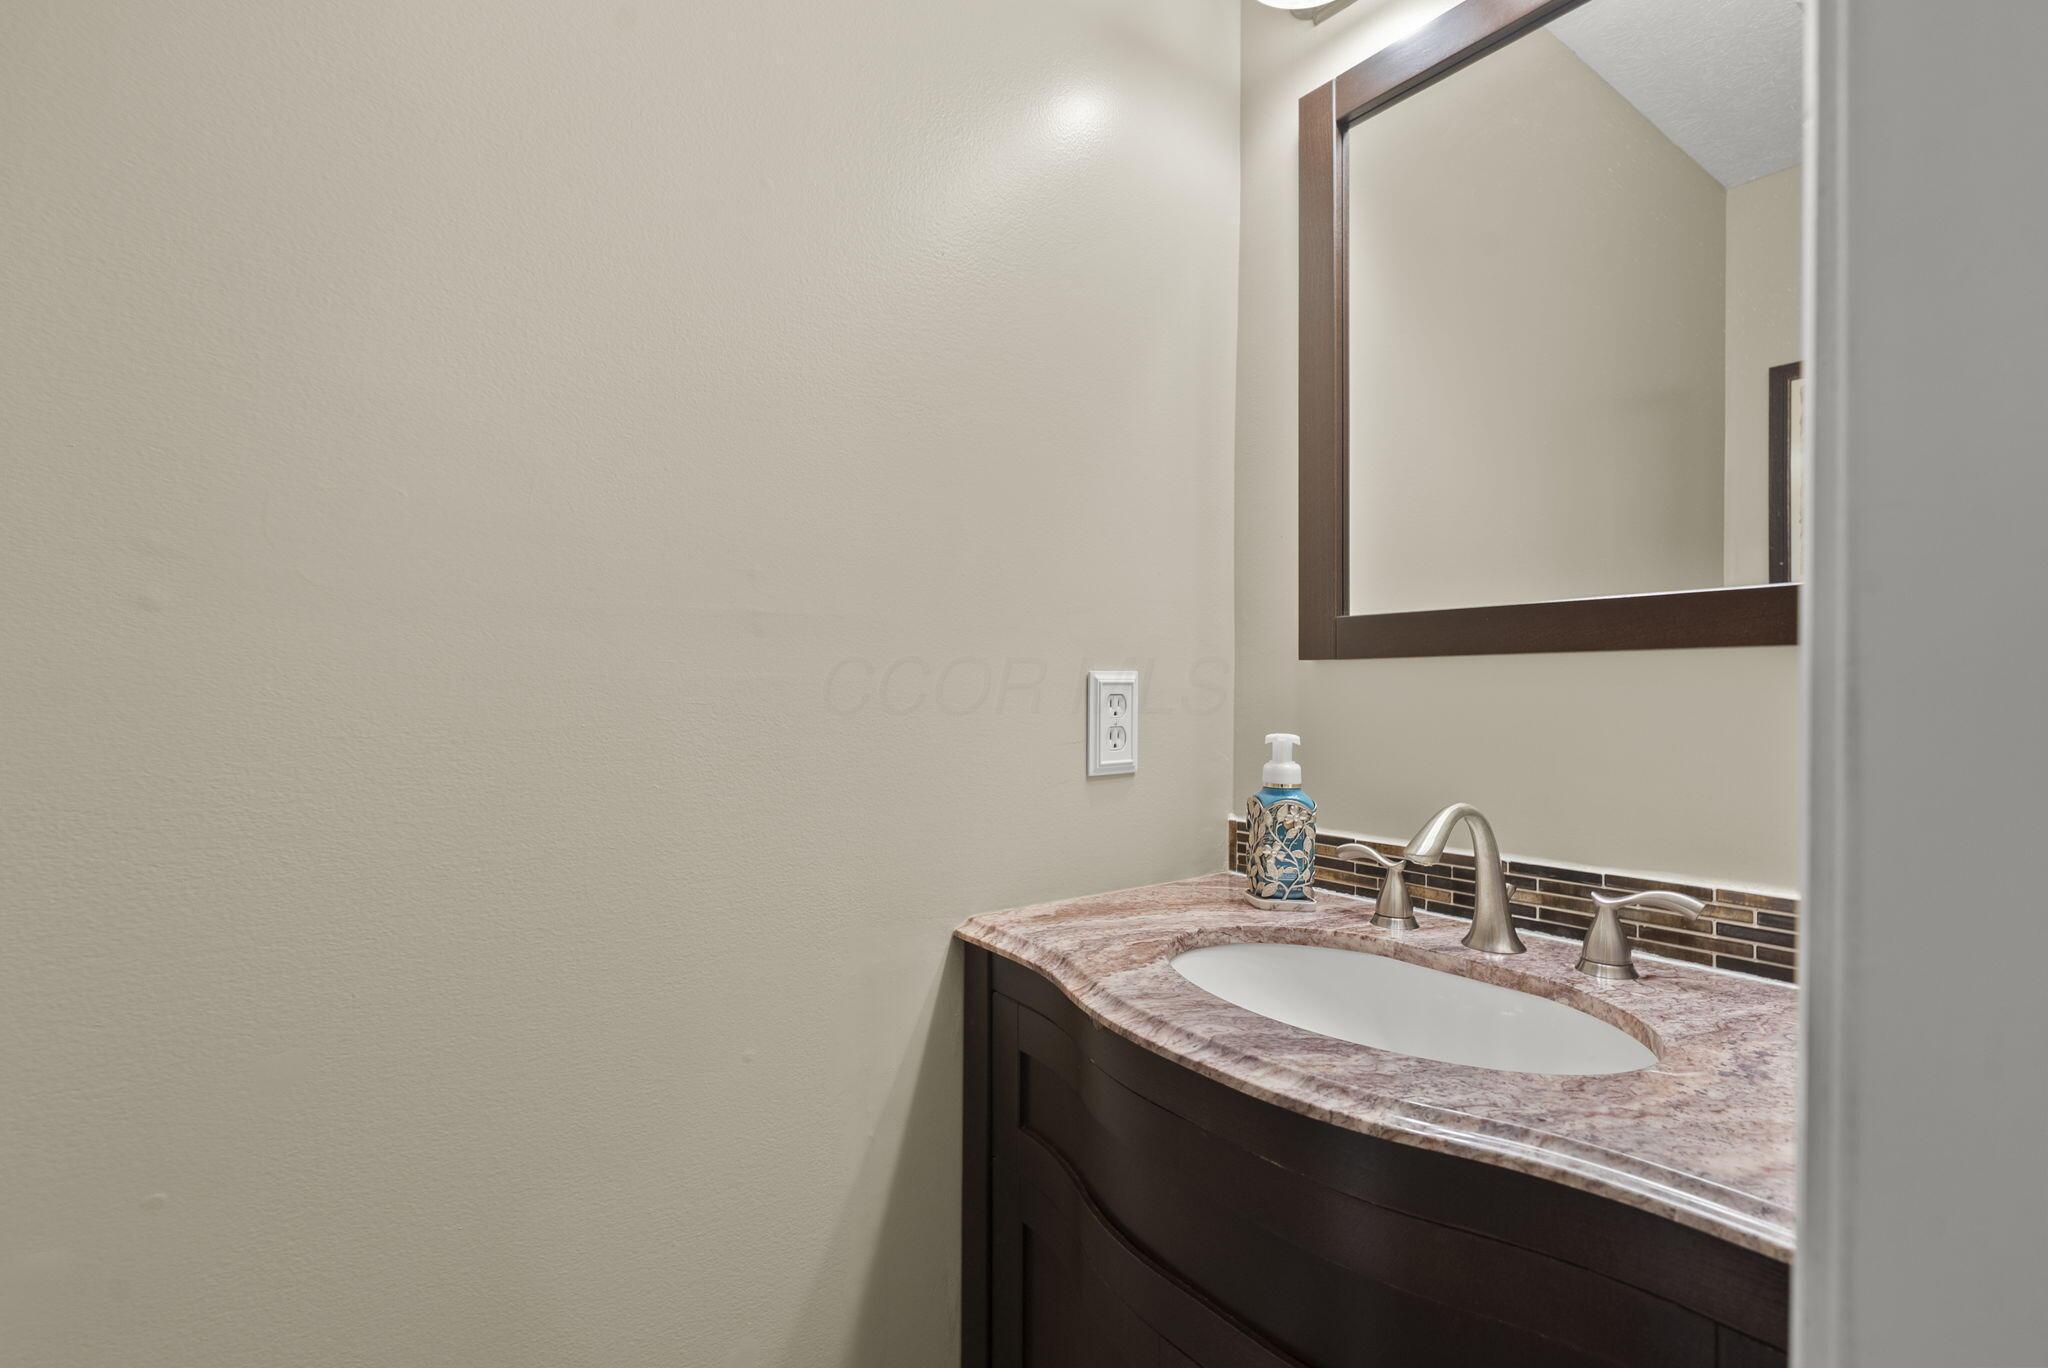
Bathroom vanity with a mottled stone countertop, oval sink, dark wood cabinet, and large mirror.
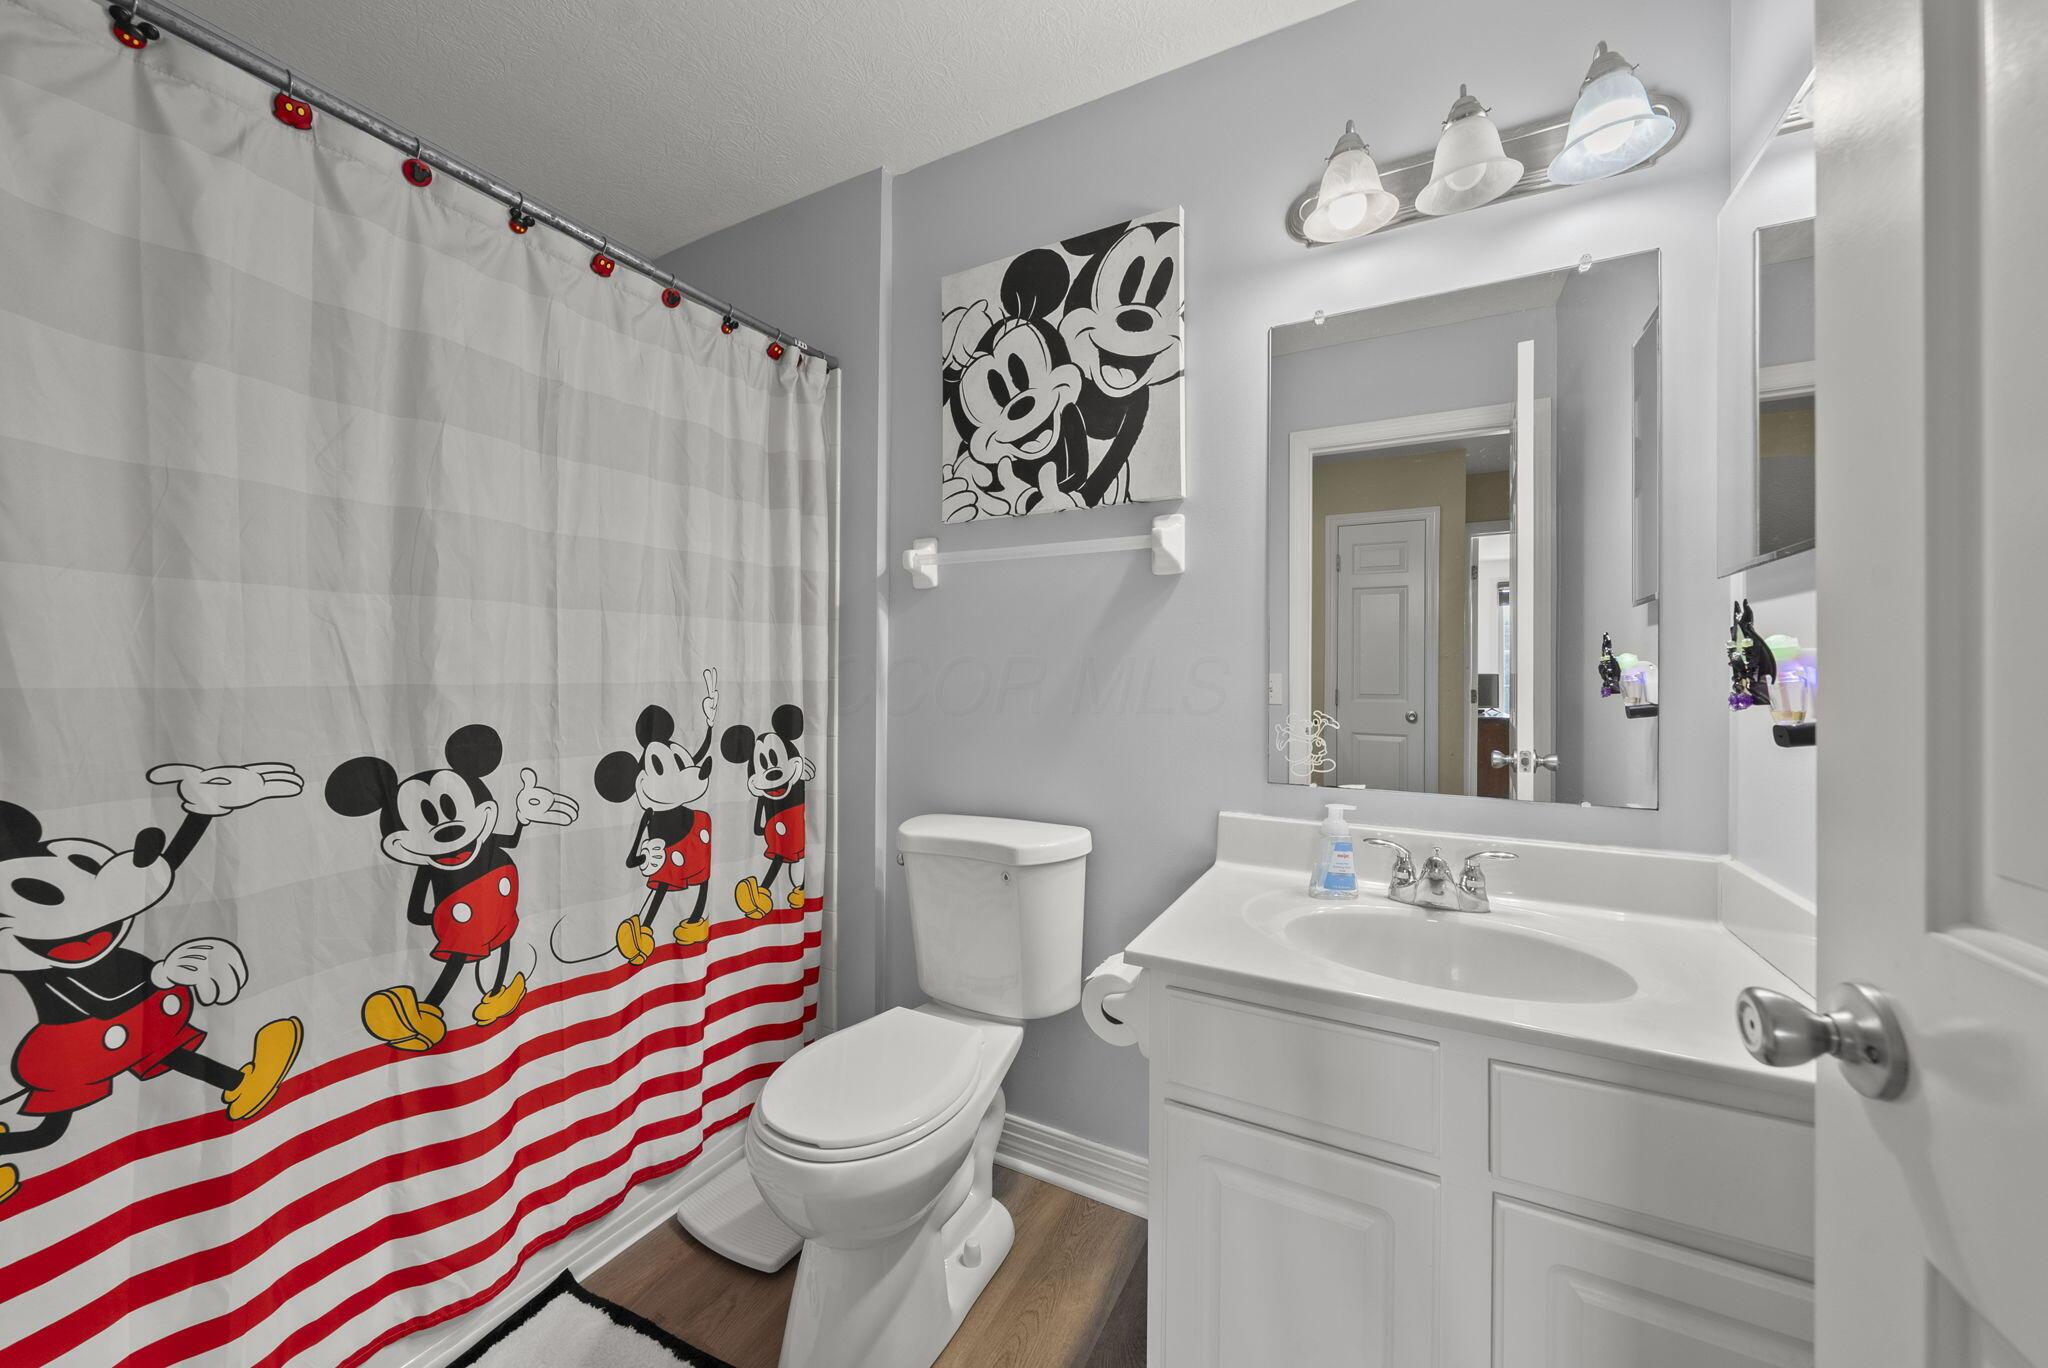
Bathroom with a Mickey Mouse shower curtain, white vanity, and toilet.
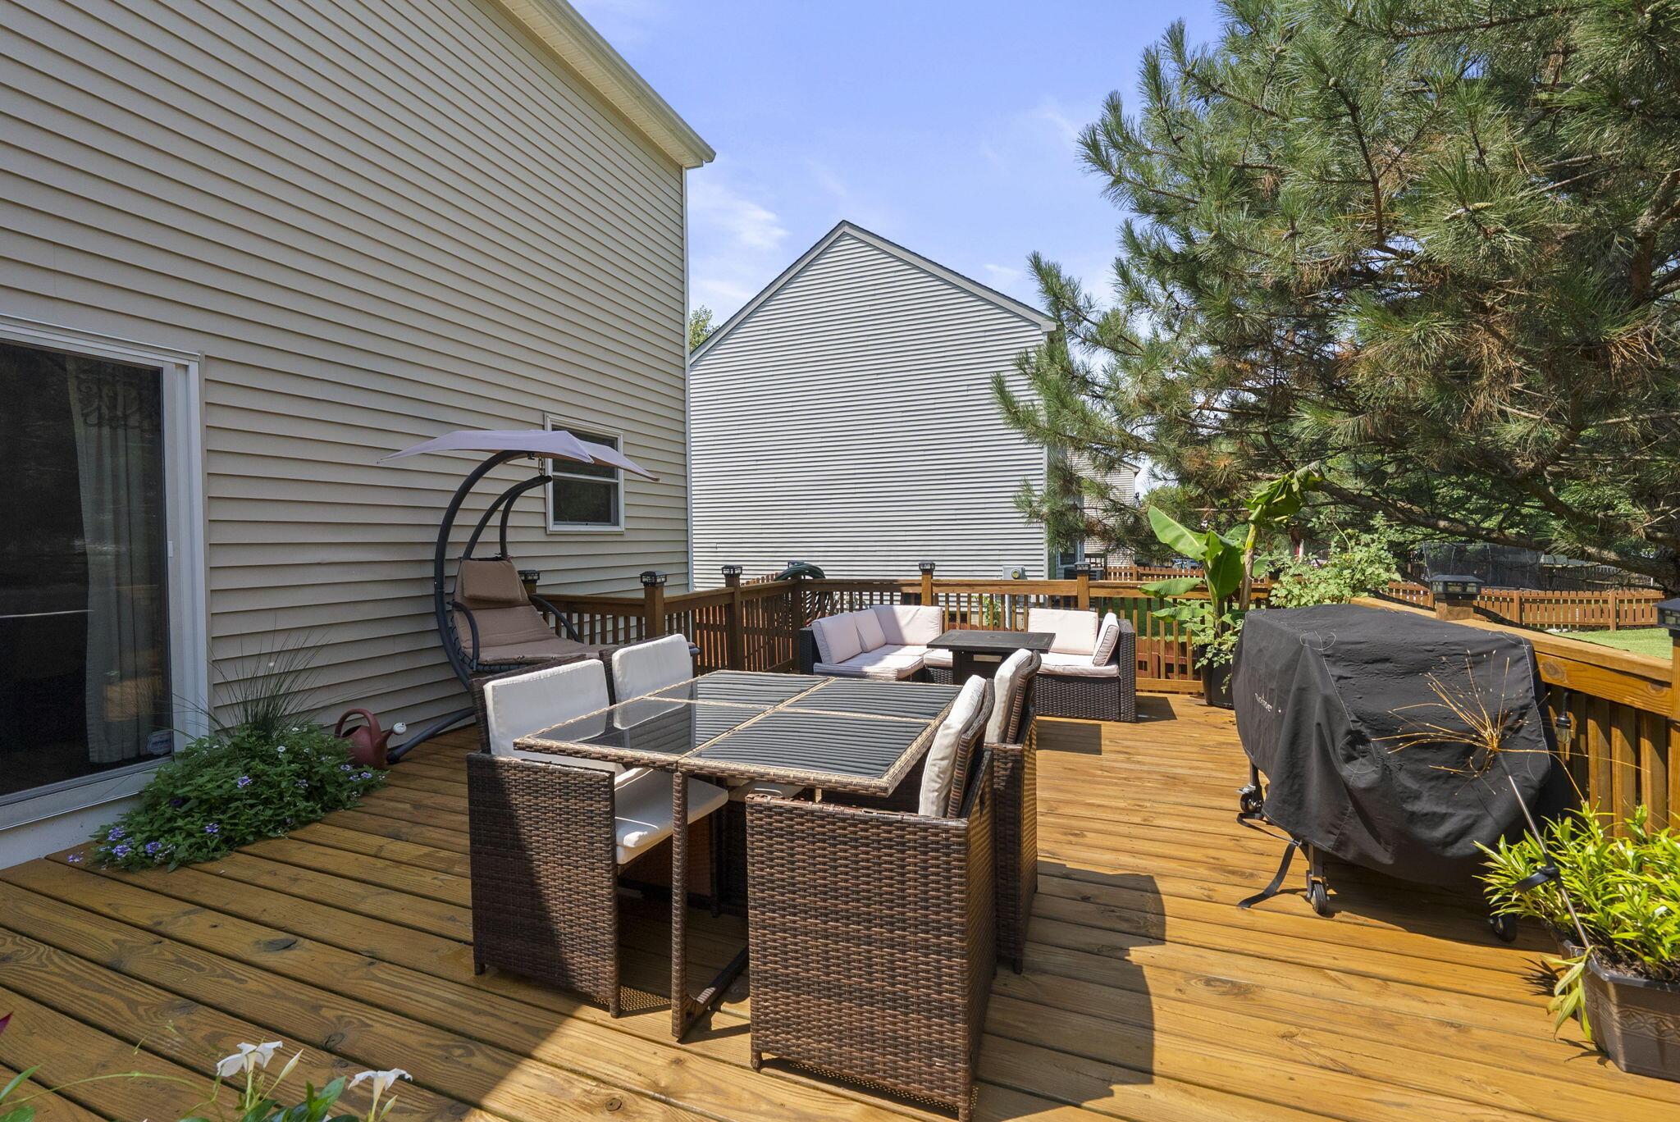
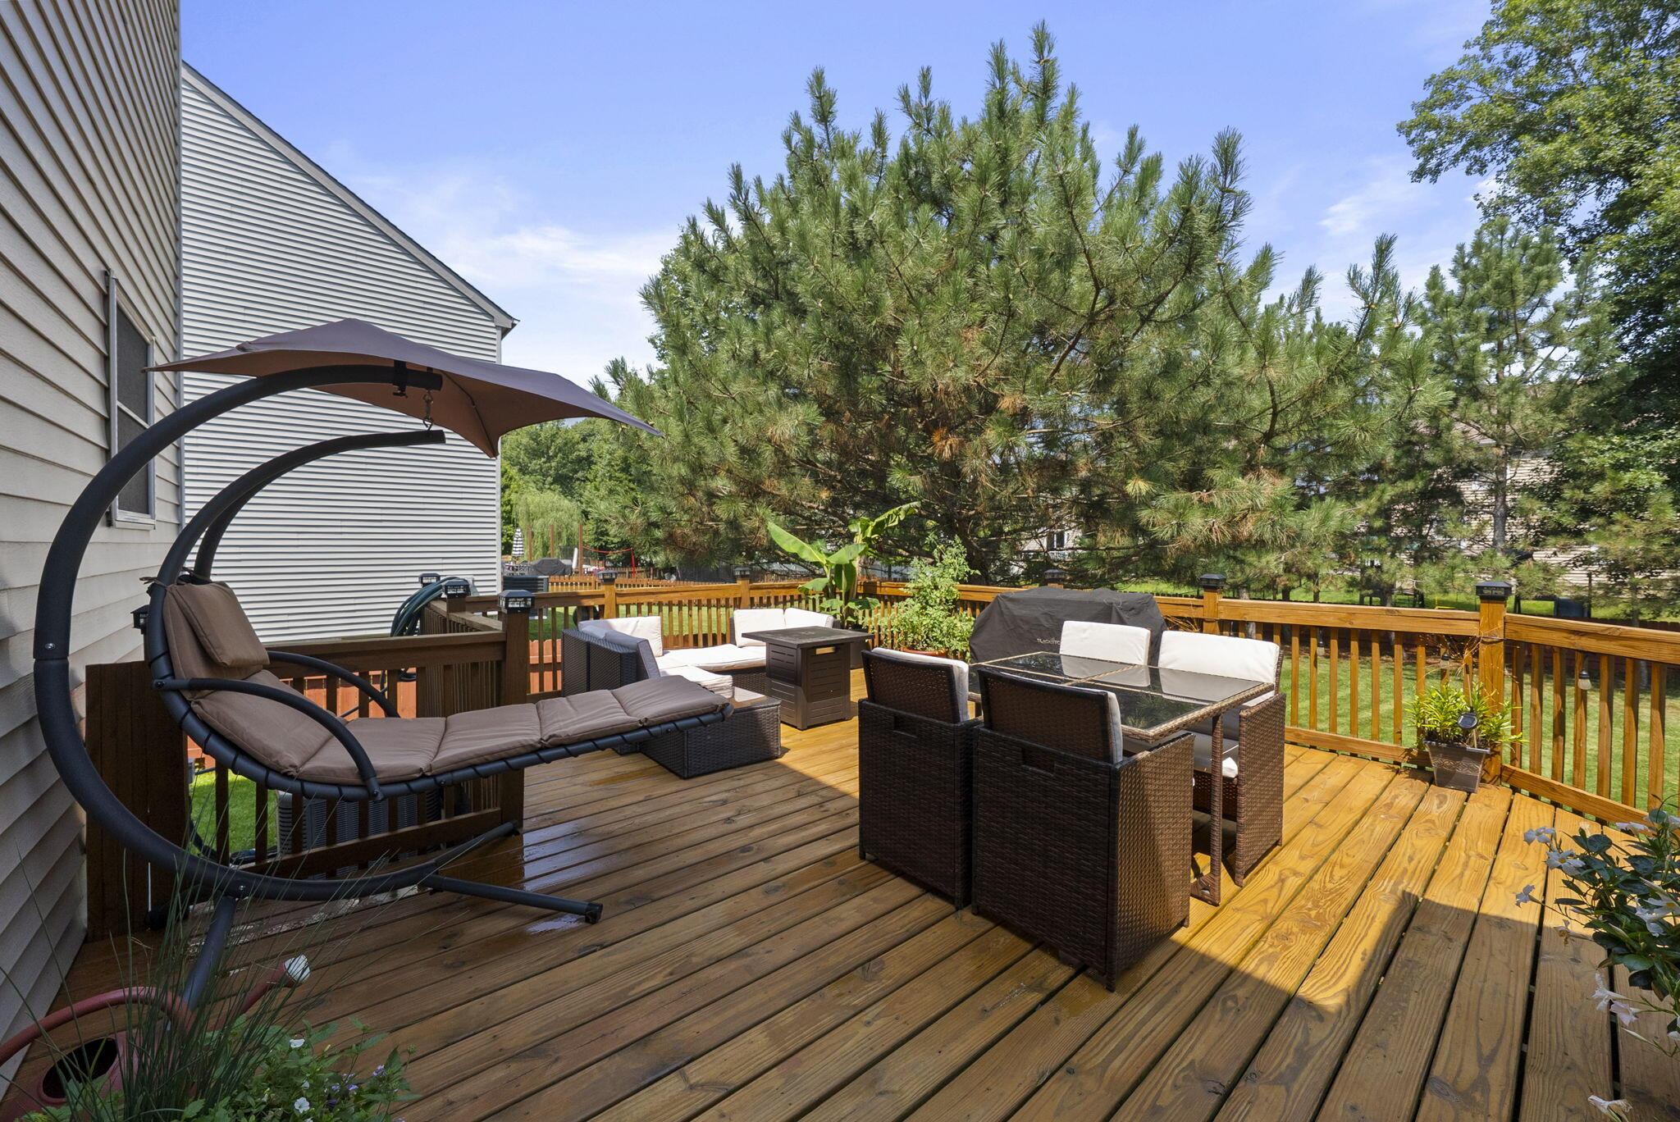
Backyard deck with outdoor dining and lounge furniture, a covered grill, and a fenced yard.
Furnished wooden deck with a canopy lounge chair, wicker dining set, and mature pine trees.
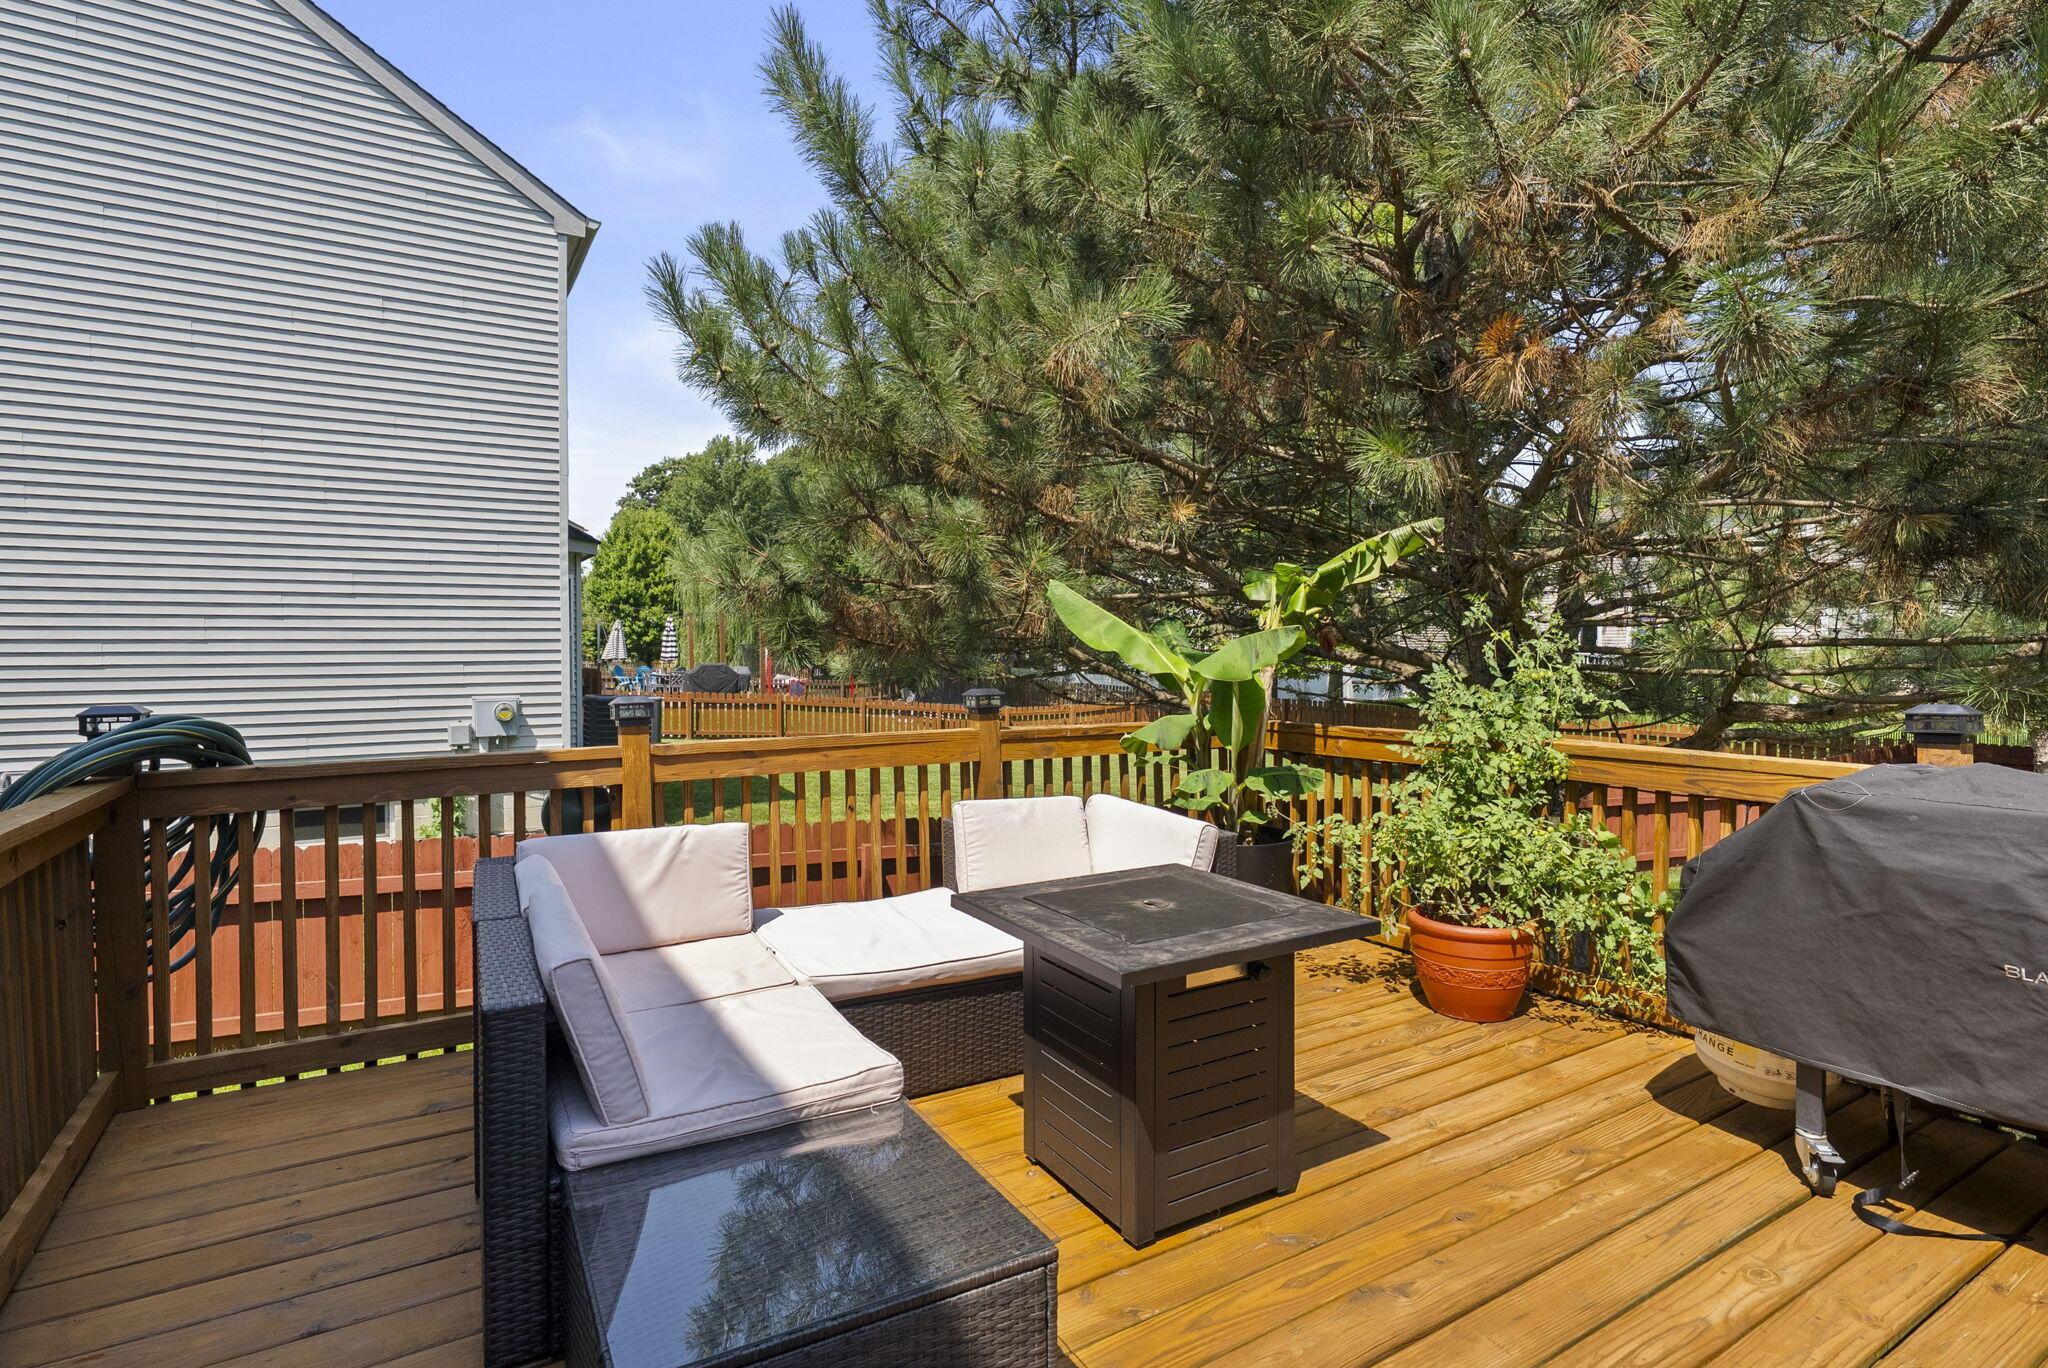
Backyard deck with cushioned sectional seating, fire table, covered grill, and a large pine tree.
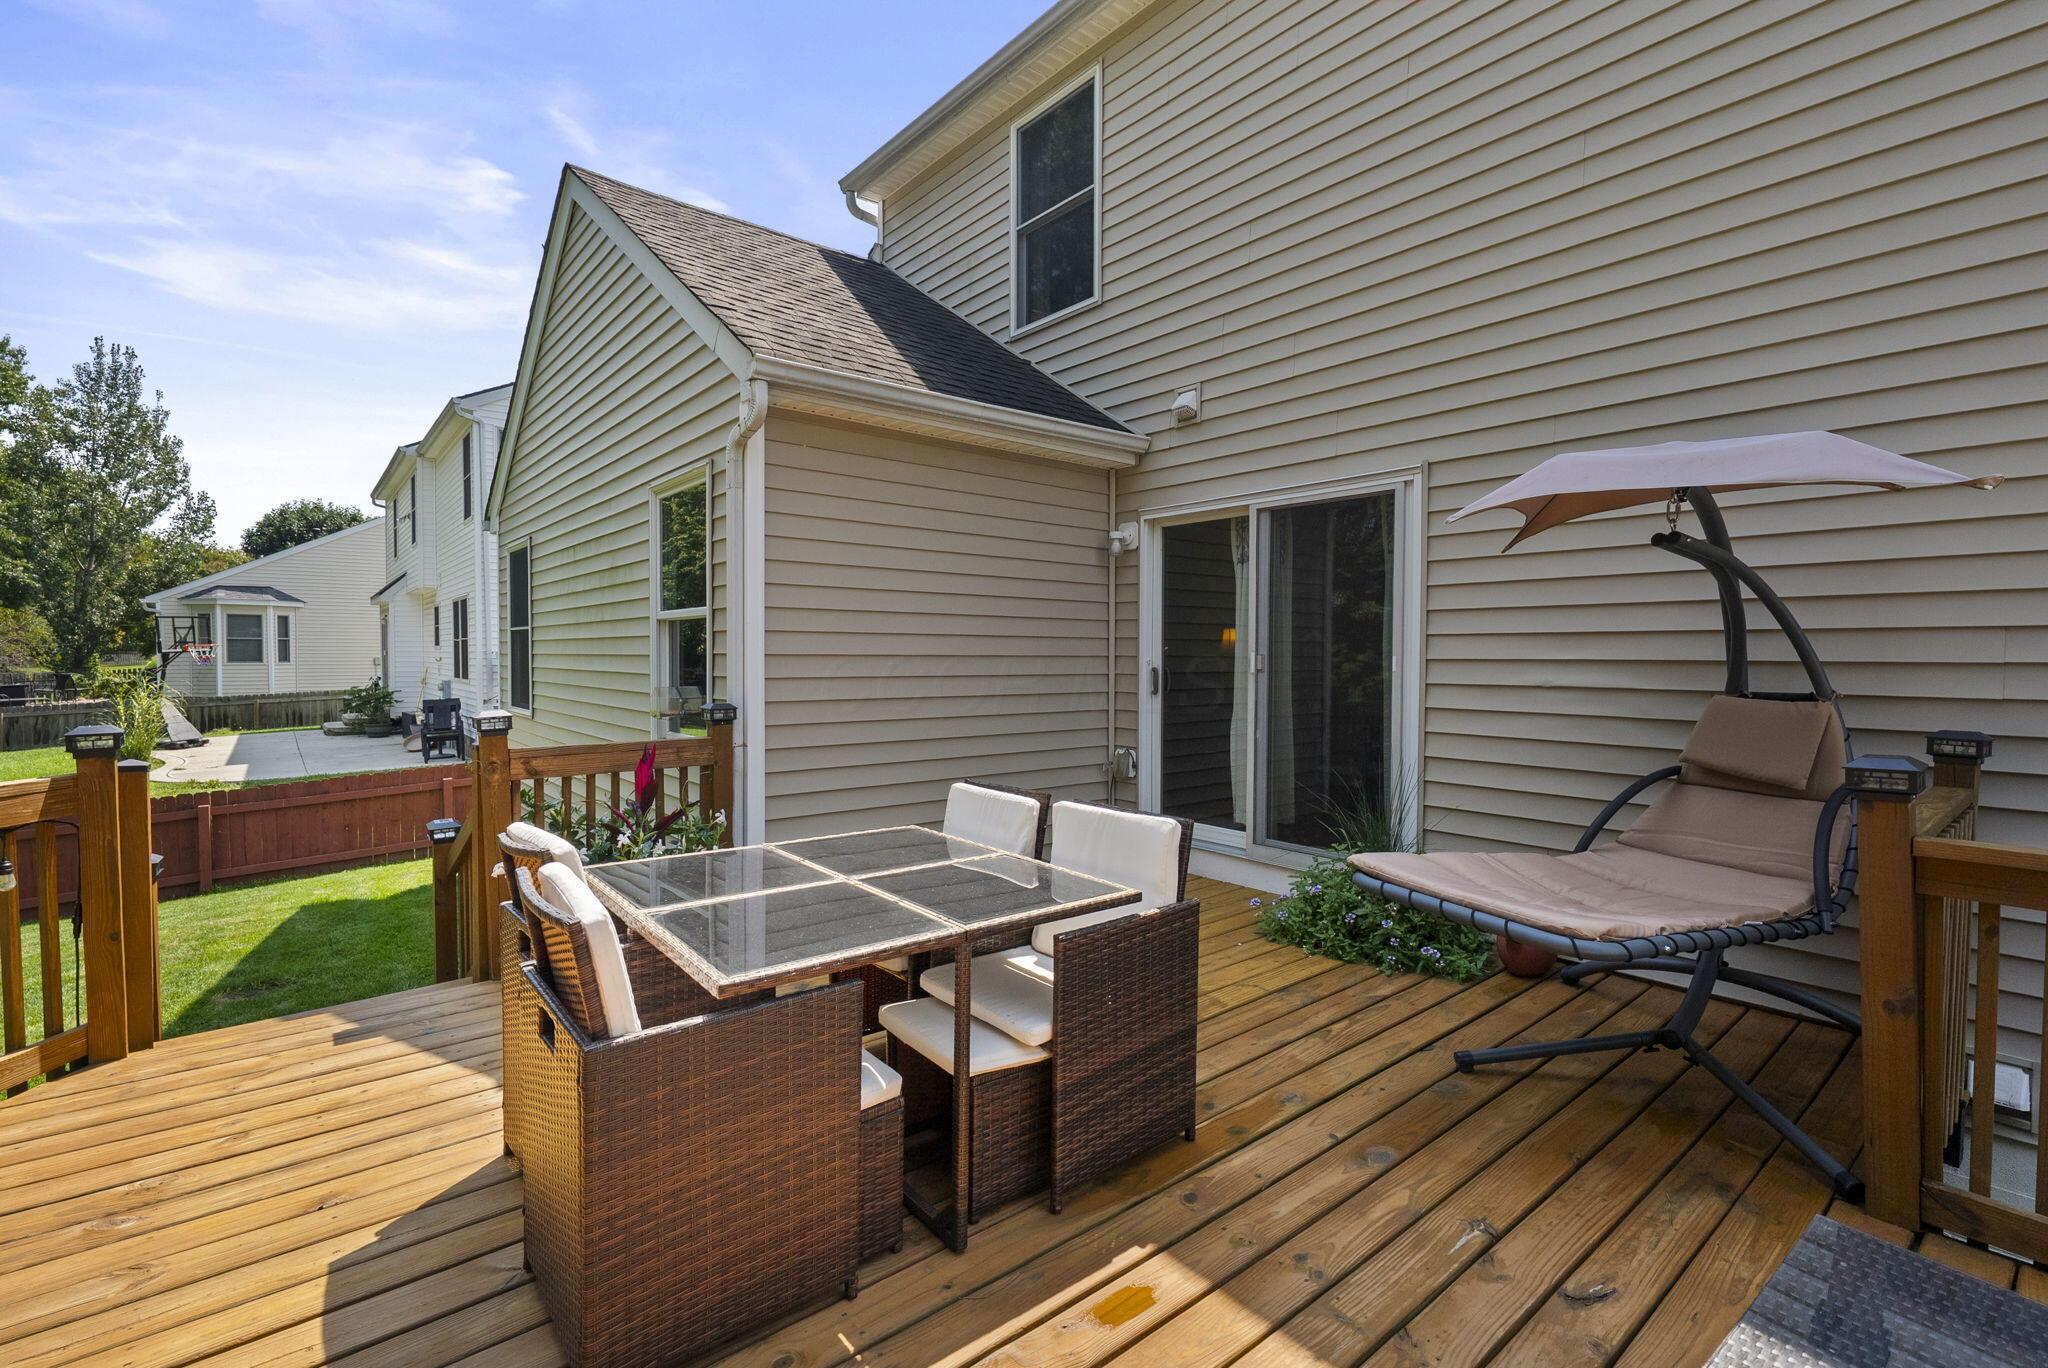
Backyard deck with wicker dining furniture and an umbrella-covered lounge chair beside the house.
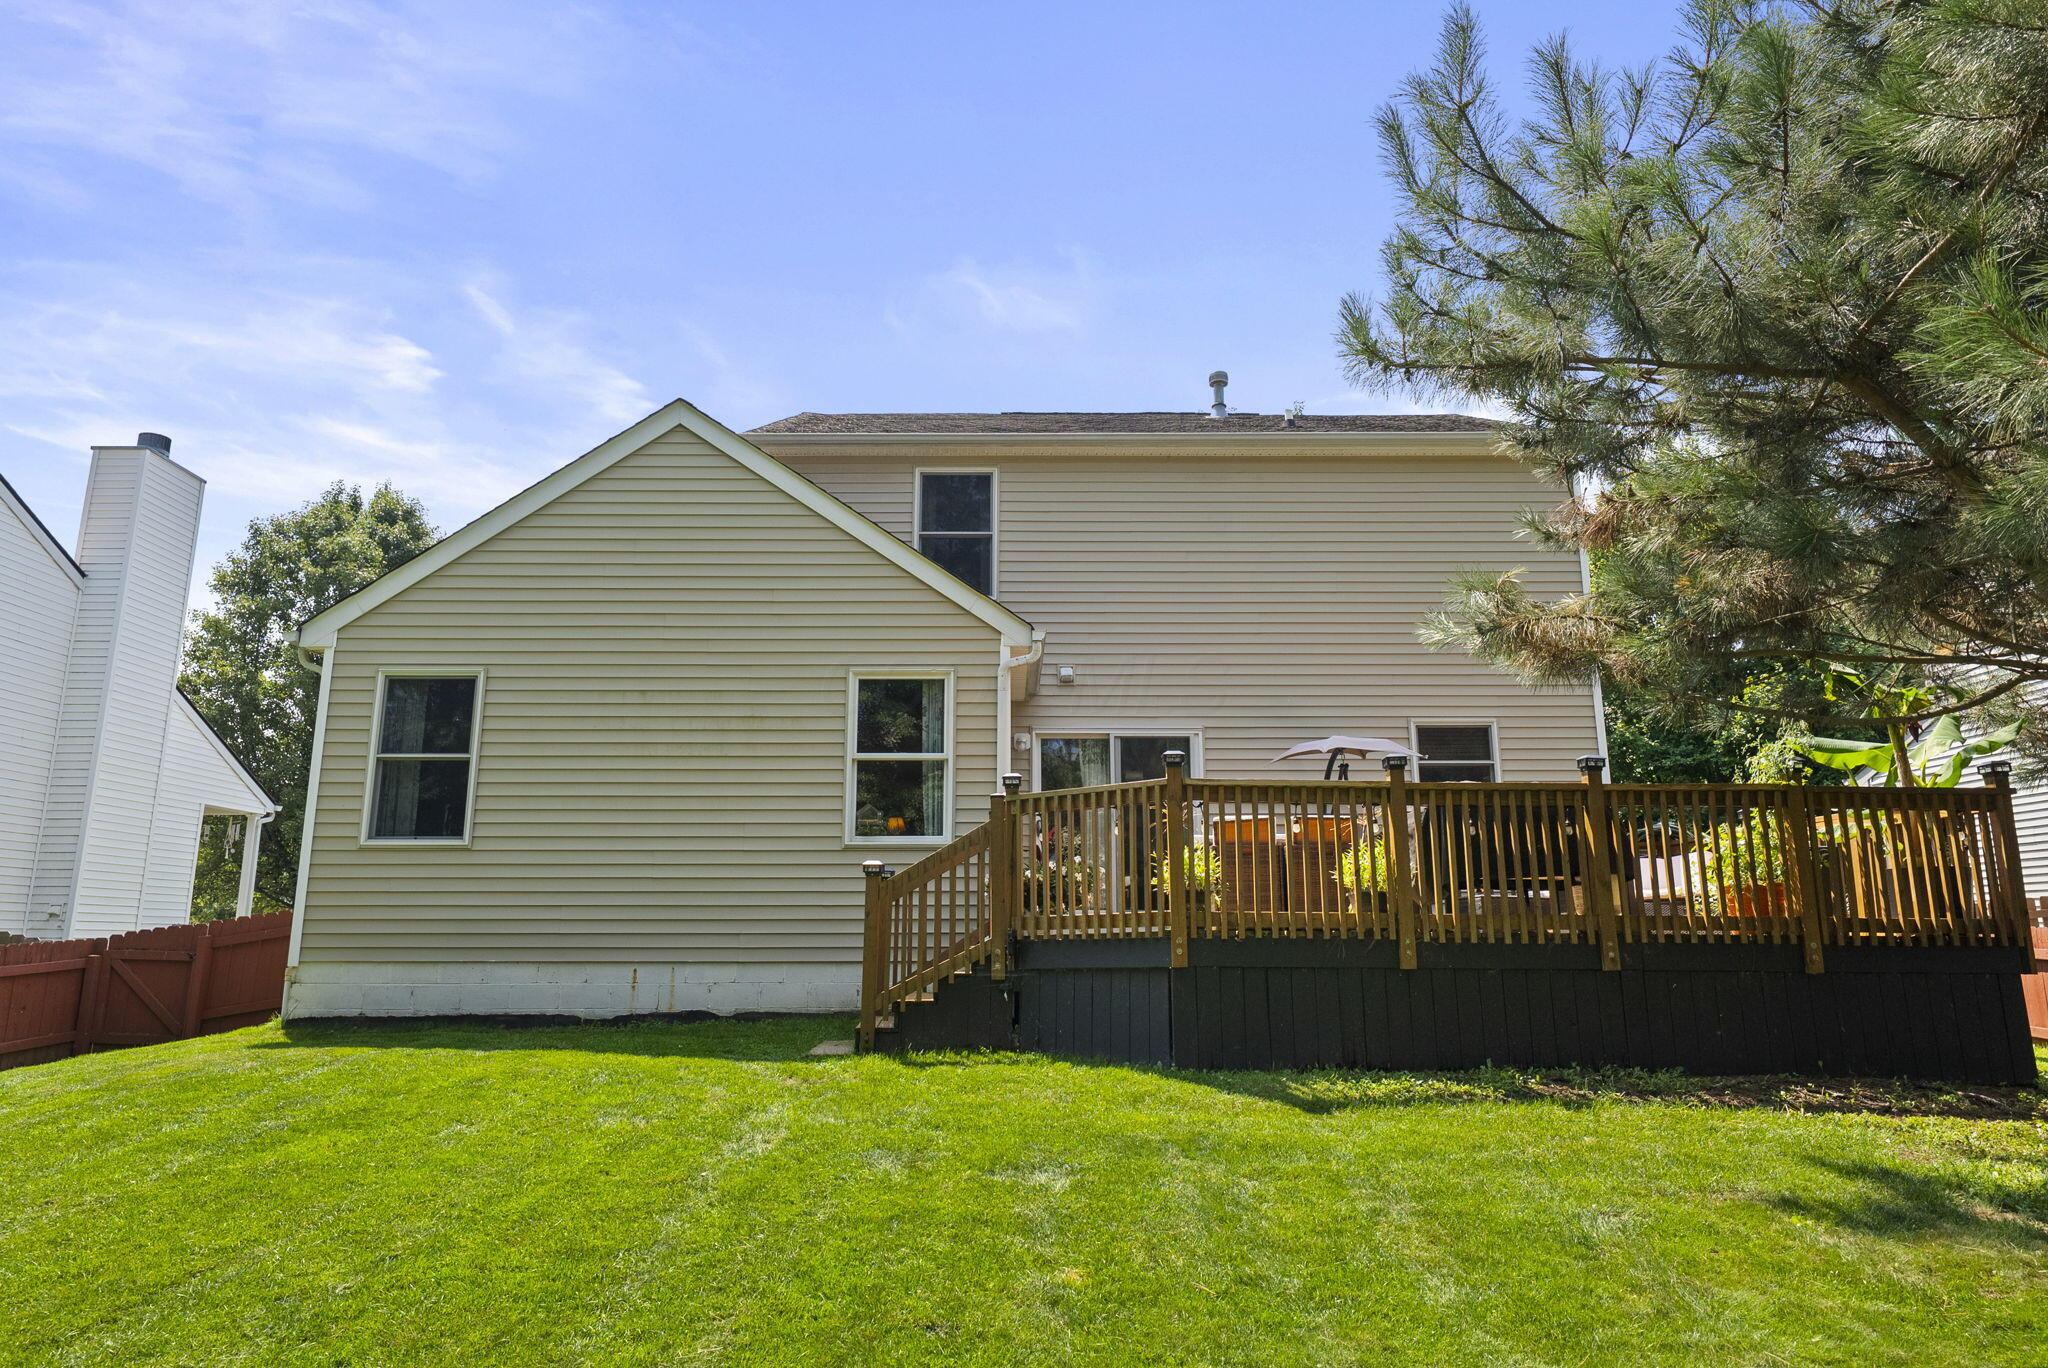
Rear of a two-story beige house with a raised wooden deck and broad green lawn.
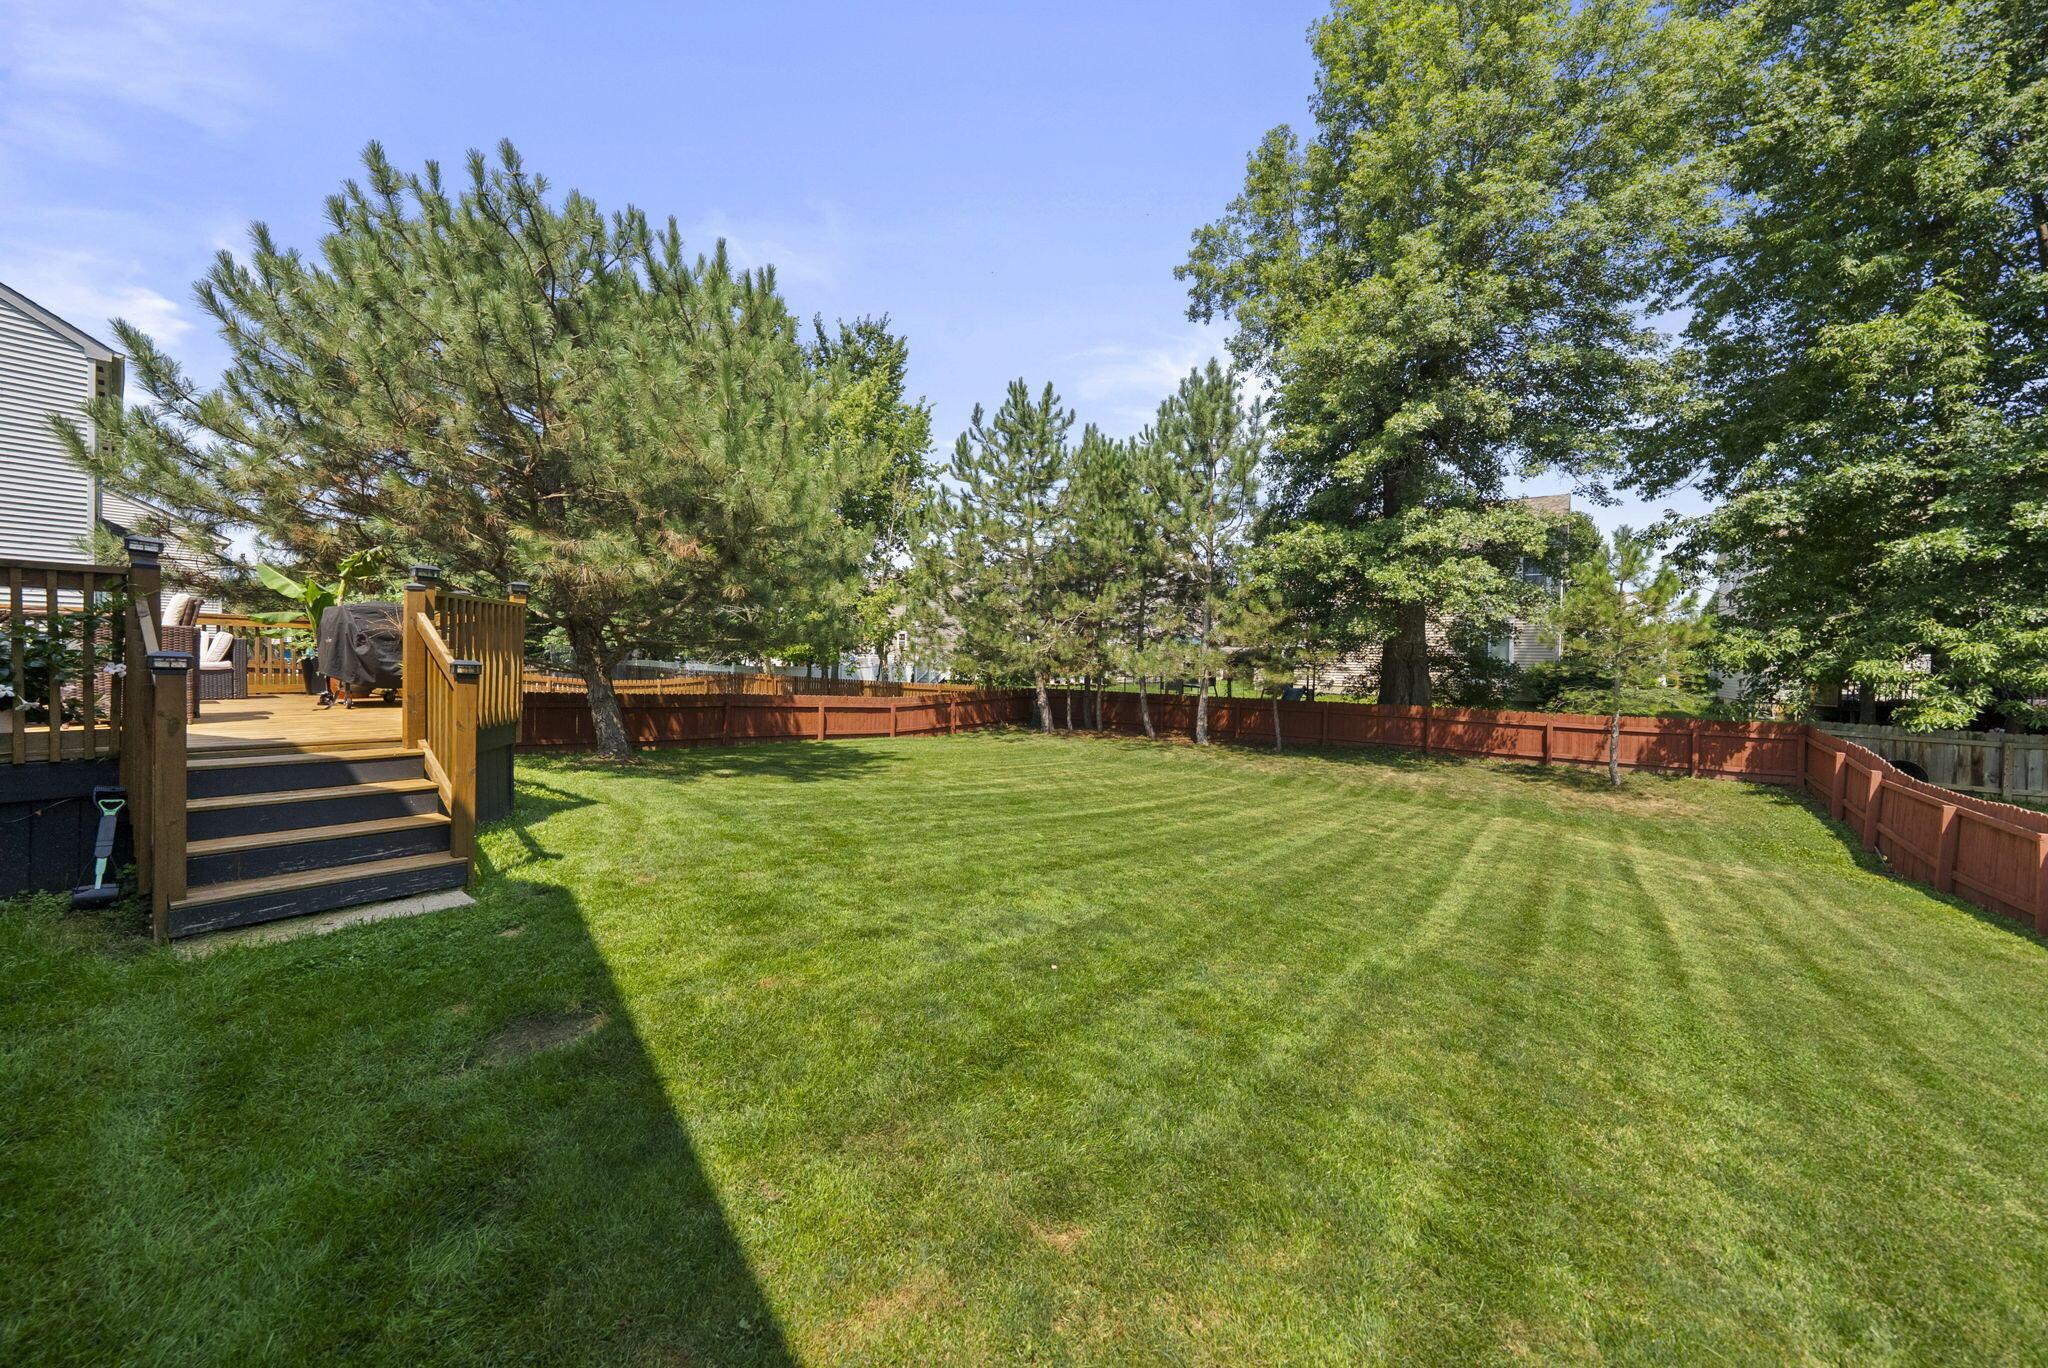
Backyard with a large lawn, red fence, mature trees, and raised deck.
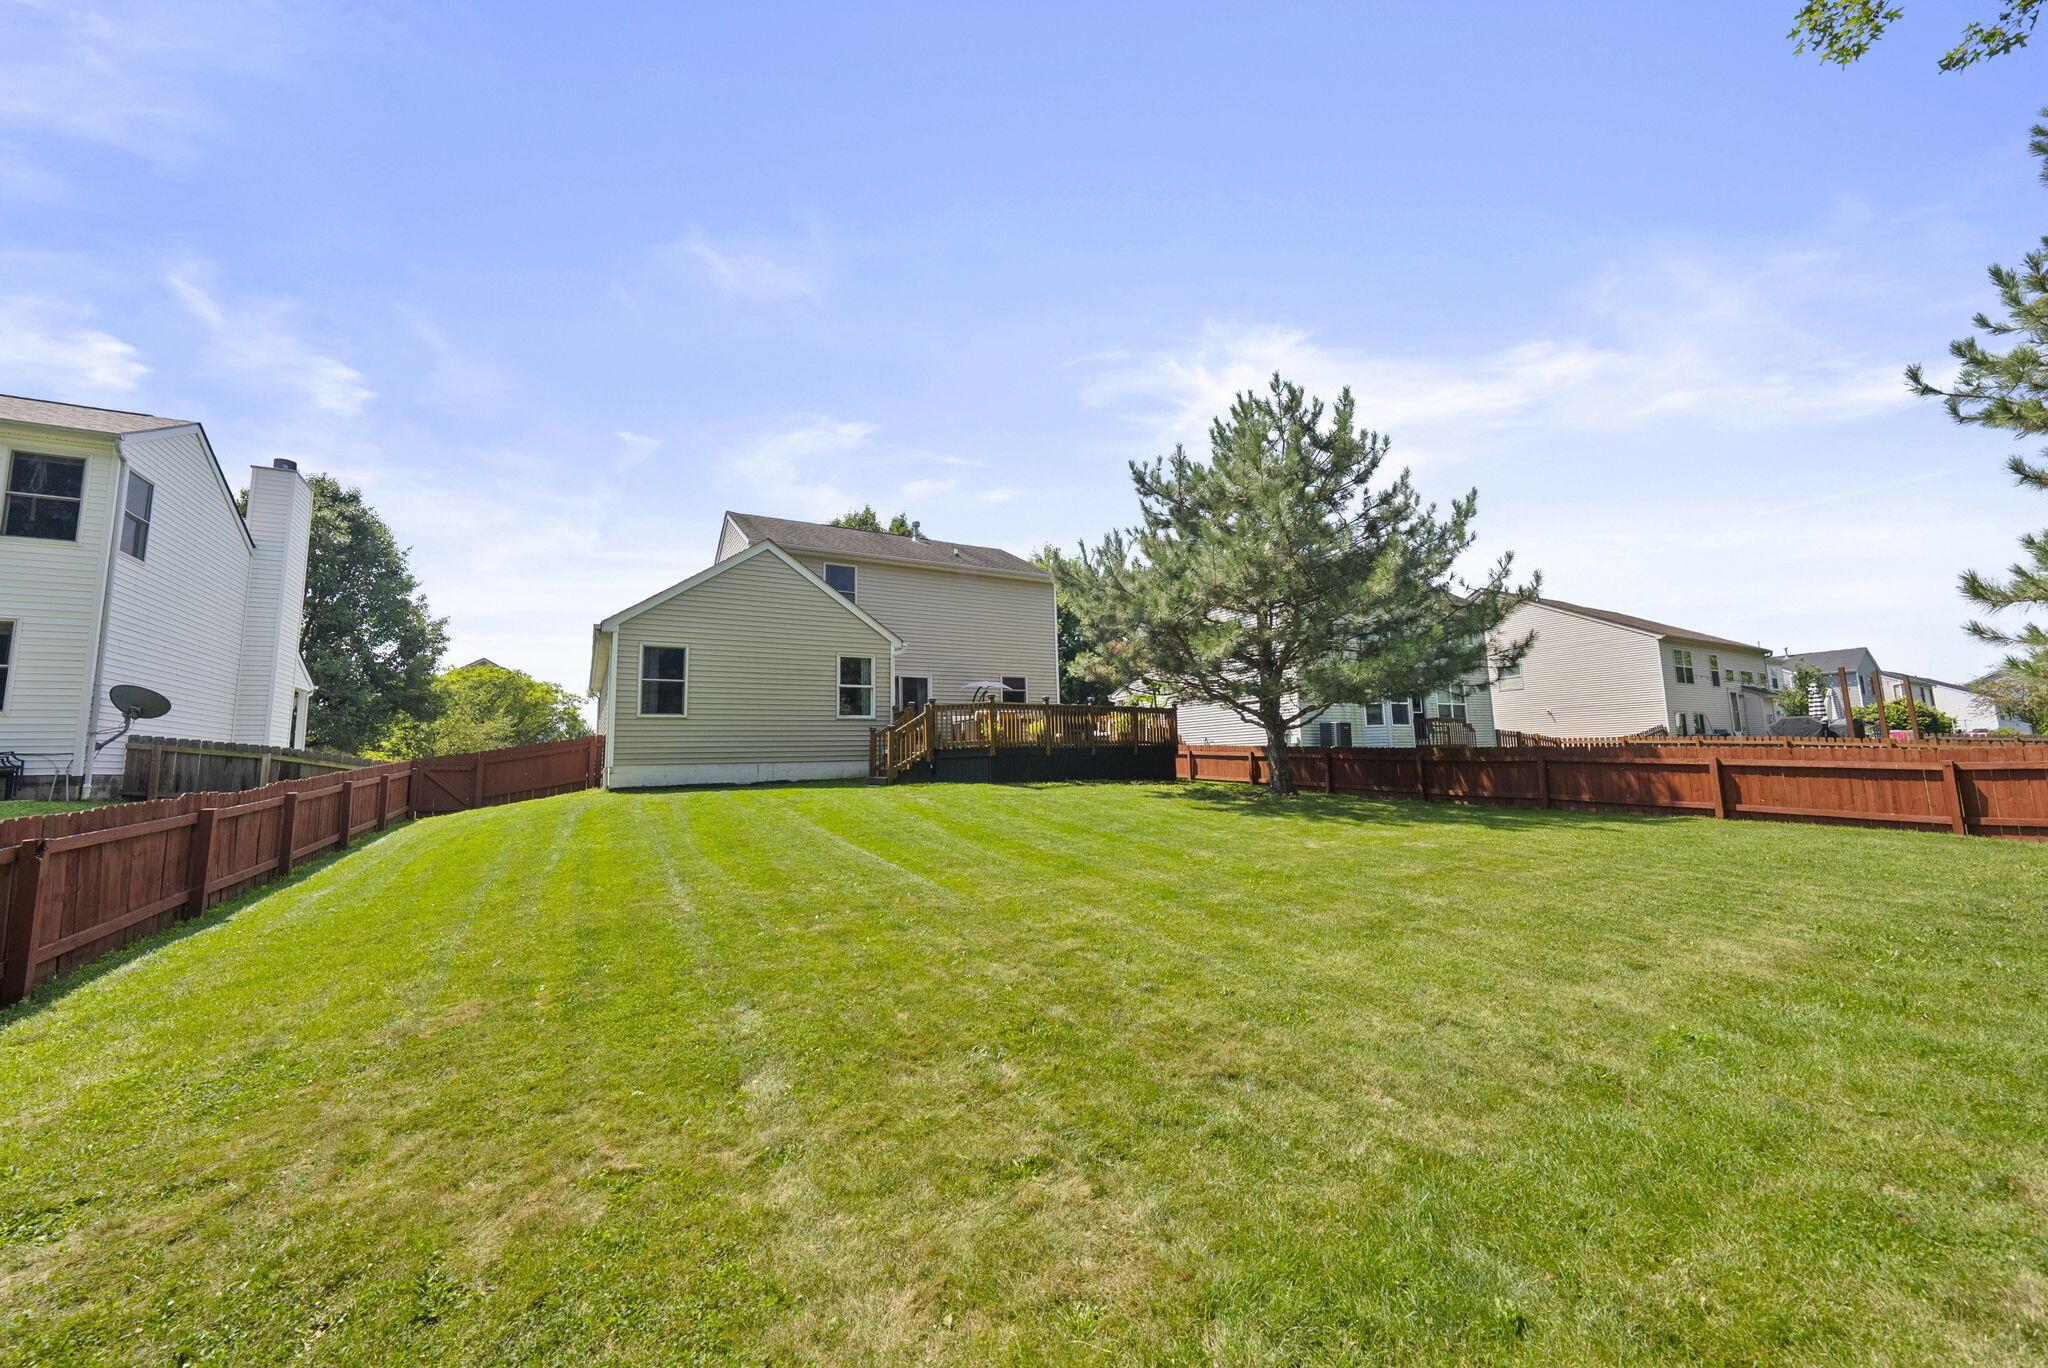
Fenced backyard with a broad lawn, mature pine tree, and wooden deck behind the home.
SEE ALL PHOTOS
Two-story beige-sided house with brick facade, white double garage, and mature trees.
Two-story beige-sided home with brick entry, attached garage, and a tree-shaded front lawn.
Covered brick porch with Adirondack chairs and leafy landscaping
Brick home’s covered front porch with white storm door, two chairs, and 362 address plaque.
Carpeted staircase with wooden handrails between a sitting area and dining area with patio doors.
Kitchen with white cabinets, stainless steel appliances, and wood flooring opening to a dining area.
Kitchen with stainless steel refrigerator and white cabinetry, opening to a dining area and living room.
Kitchen with white cabinets, stainless appliances, light counters, and warm wood flooring.
Kitchen with white cabinets, stainless steel appliances, and wood-look flooring.
Entry hall with a white front door, small windows, hardwood floor, and staircase with a wooden handrail.
Furnished home office with a wood desk and computer, rust-colored armchair, and view into the kitchen.
Living room with a grand piano, leather sectional, and television above a fireplace.
Living room with a grand piano, leather sectional, hardwood floors, and patterned area rug.
Living room with a grand piano, vaulted ceiling, hardwood floors, and adjoining kitchen.
Living room with a dark leather sectional, large patterned rug, and hardwood floors.
Furnished home office with a dual-monitor desk beside large windows and hardwood floors.
Dining and living room with a piano, leather sectional, and sliding doors to a deck.
Kitchen and dining area with white cabinets, dark table, hardwood floors, and sliding glass doors.
Furnished bedroom with a large white bed, beige headboard, patterned curtains, and crystal pendant light.
Bedroom with a large white bed, crystal chandelier, and cream dresser topped with a television.
Bathroom double vanity with a wide mirror, chrome fixtures, and black towels.
Bathroom with a glass-enclosed tiled shower and wall-mounted toiletry racks.
Upstairs hallway with a wooden console table, framed photos, and a decorative lamp beside white paneled doors.
Carpeted hallway with a wooden console table beside an open bathroom doorway.
Bedroom with a wooden dresser and television, standing fan, and open doorway.
Bedroom with a red-and-white floral bedspread, ceiling fan, and window overlooking neighboring homes.
Bathroom vanity with a mottled stone countertop, oval sink, dark wood cabinet, and large mirror.
Bathroom with a Mickey Mouse shower curtain, white vanity, and toilet.
Backyard deck with outdoor dining and lounge furniture, a covered grill, and a fenced yard.
Furnished wooden deck with a canopy lounge chair, wicker dining set, and mature pine trees.
Backyard deck with cushioned sectional seating, fire table, covered grill, and a large pine tree.
Backyard deck with wicker dining furniture and an umbrella-covered lounge chair beside the house.
Rear of a two-story beige house with a raised wooden deck and broad green lawn.
Backyard with a large lawn, red fence, mature trees, and raised deck.
Fenced backyard with a broad lawn, mature pine tree, and wooden deck behind the home.
Courtesy of Crystal L Leukart - Casto Residential Realty
Sold

362 Flat River Street

362 Flat River Street, Pickerington, OH 43147

$369,500
Welcome to this beautifully maintained one owner home in the desirable Villages at Sycamore Creek. The open floor creates a warm inviting space with large family rooms that flows into the kitchen. Kitchen offers white cabinetry with stainless steel appliances and eat-in space. The versatile front room can be used as an office, formal dining room or flex space to fit your needs. Upstairs you will find 3 spacious bedrooms including a generous primary suite with vaulted ceilings, a full bath, and walk-in closet. The additional bedrooms offer plenty of space with an additional bathroom. Large full basement with lots of storage or ready to be finished for more living space. Step outside to enjoy the private fenced in yard with large deck. New driveway~2 years ago, HWT~1 year old, A/C~5 years old, and sump pump~2 years old. Community offers a pool and conveniently located elementary school. Don't miss this one!

3
beds

3
baths

1,652 Sq.Ft. LIVING AREA

8,712 Sq.Ft. lot

Crystal Leukart

Crystal Leukart

Features & Amenities

Interior

  • total bedrooms3
  • Total bathrooms3
  • full bathrooms2
  • half bathroom1
  • Flooring Carpet, Renewable Green

Area & Lot

  • Status Sold
  • Date Sold October 9, 2026
  • Living Area1,652 Sq.Ft.
  • Total Area1,652 Sq.Ft.
  • Lot Area8,712 Sq.Ft.
  • MLS® ID226031776
  • TypeResidential
  • YEAR BUILT2003
  • Architecture StylesTraditional
  • School DistrictPICKERINGTON LSD 2307 FAI CO.

Exterior

  • Garage Space2.0
  • water SourcePublic
  • parkingAttached Garage
  • HEAT TYPEForced Air
  • AIR CONDITIONINGCentral Air
  • sewerPublic Sewer
  • SubstructureBlock
  • HOA AmenitiesPool

Financial

  • Sales Price$369,500
  • Real Estate Tax $5,001/yr
  • HOA $485/yr

Work With Us

Purchasing a home can be complicated and overwhelming, but we are here to help, Work with John Mahon & Associates today!

Follow Me on Instagram