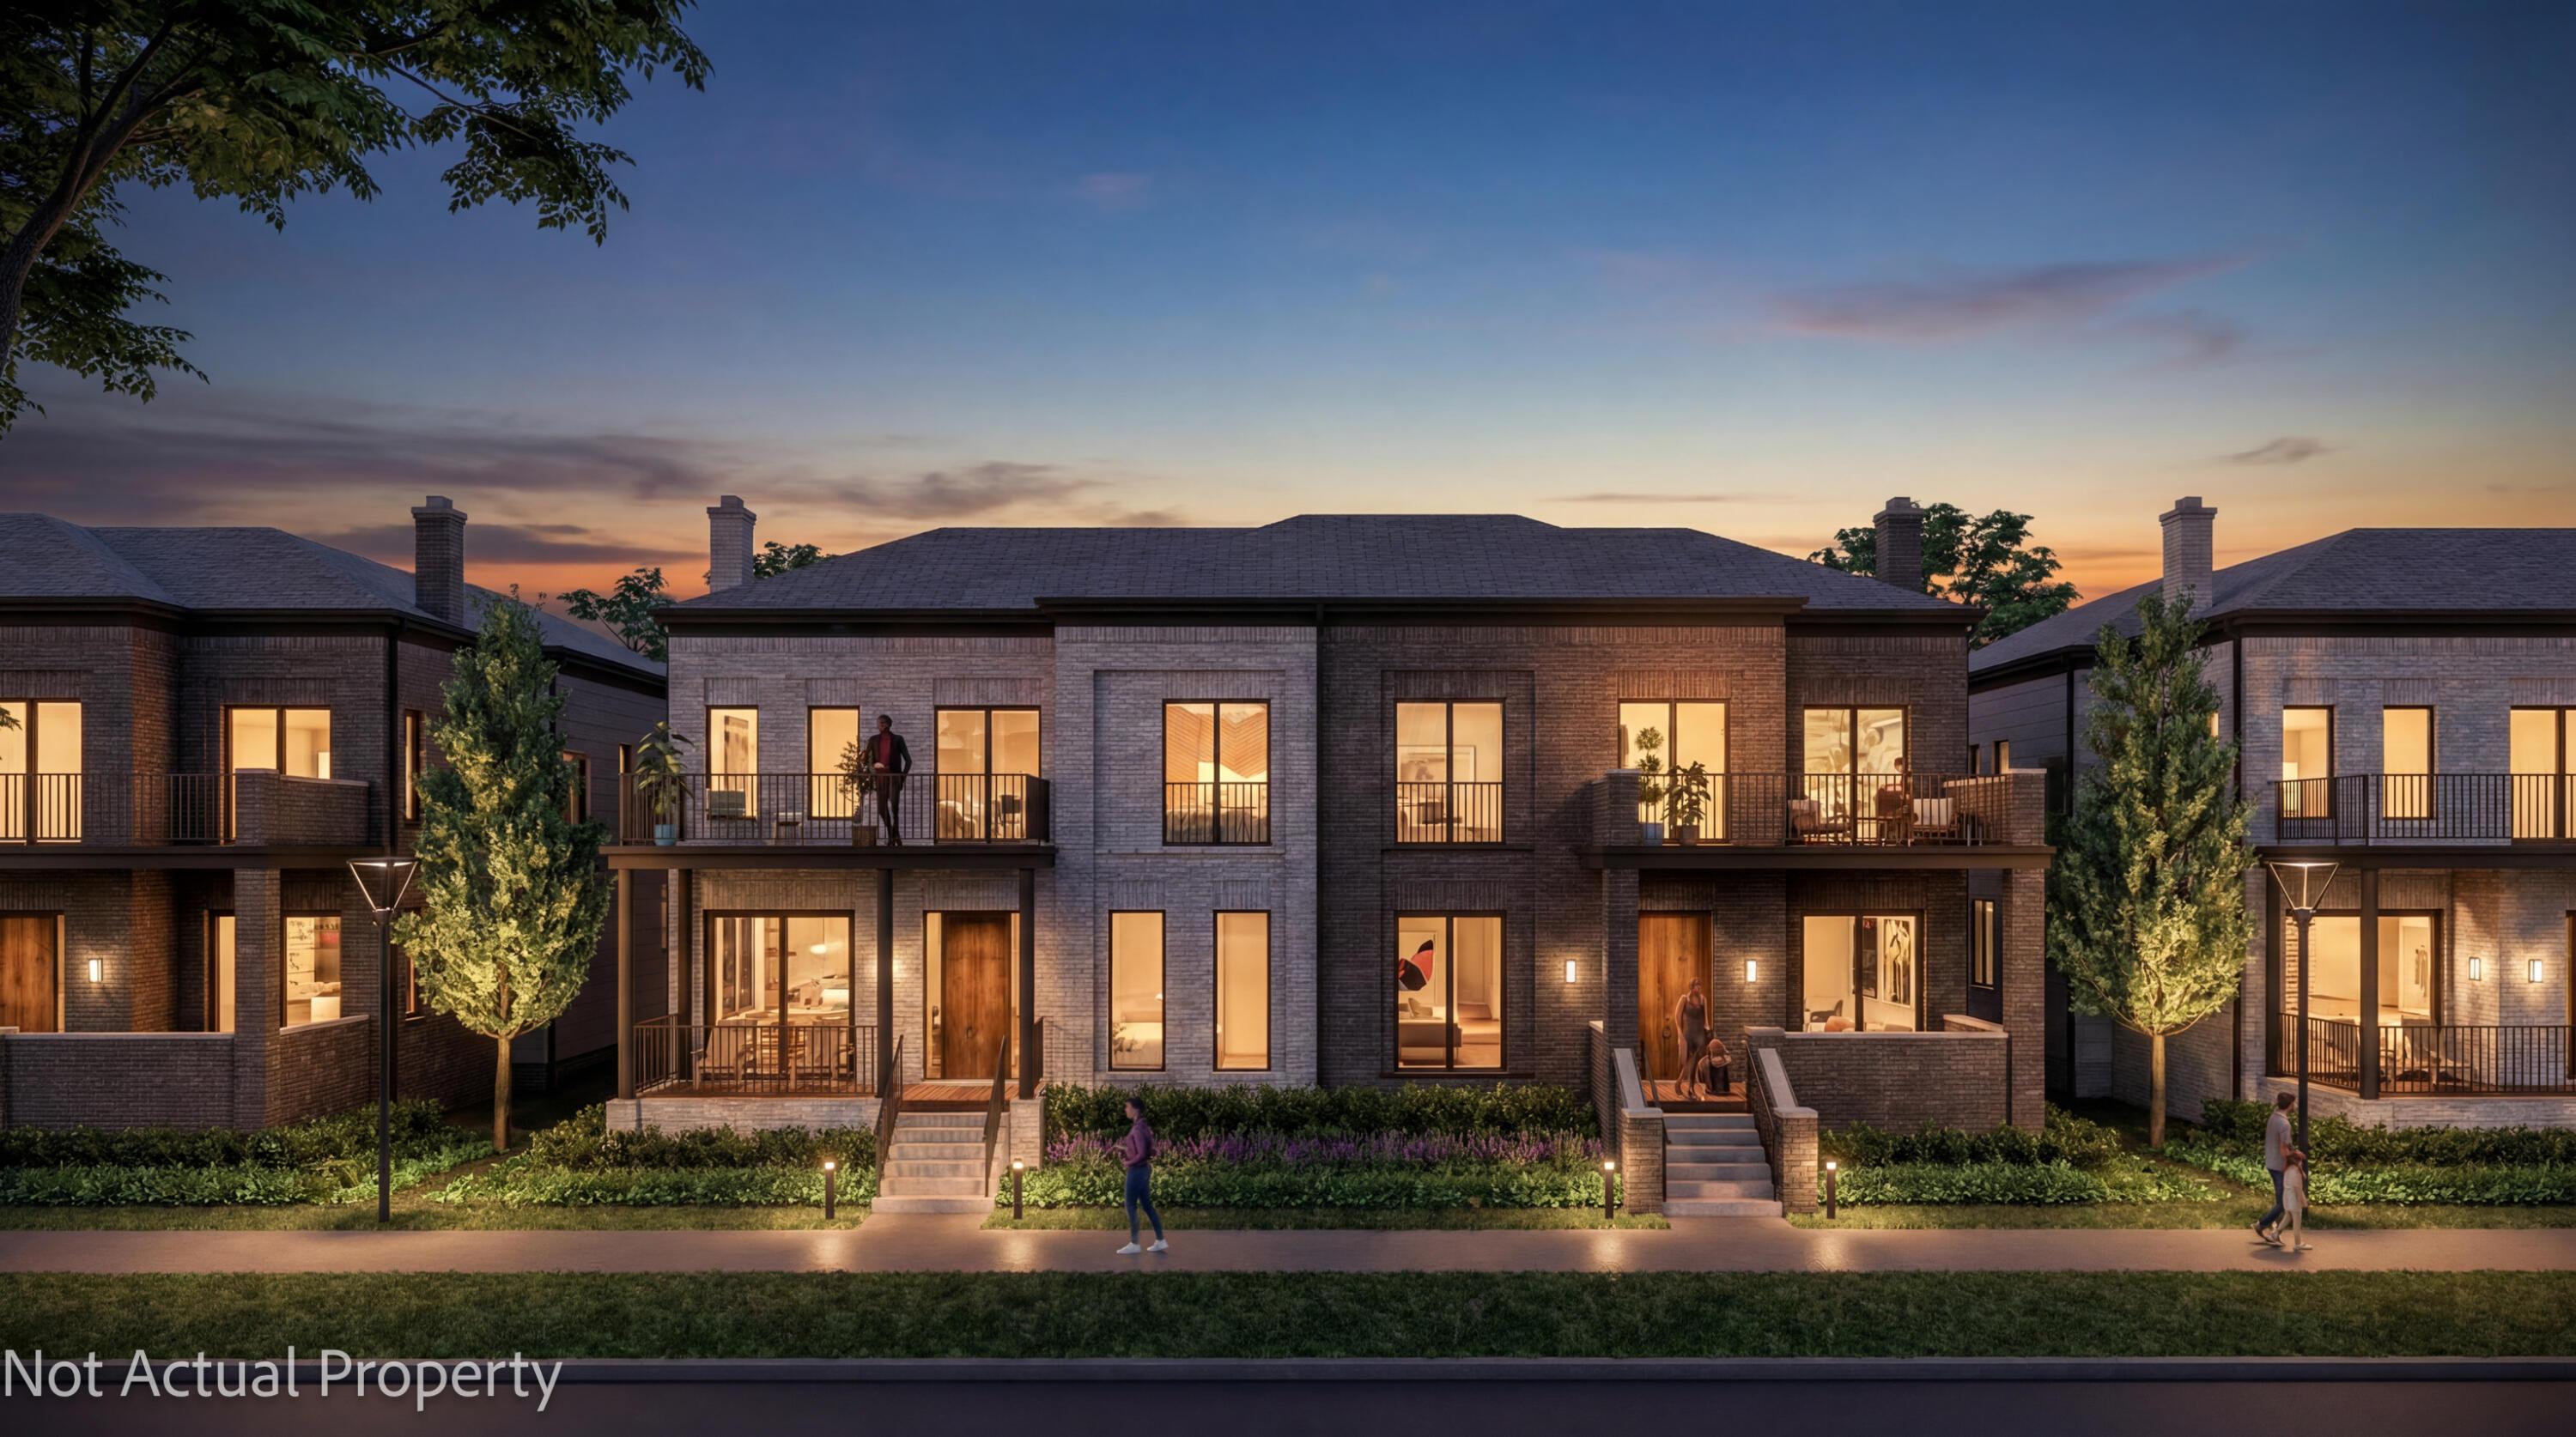
Row of brick townhomes with balconies, landscaped gardens, and lit windows at dusk.
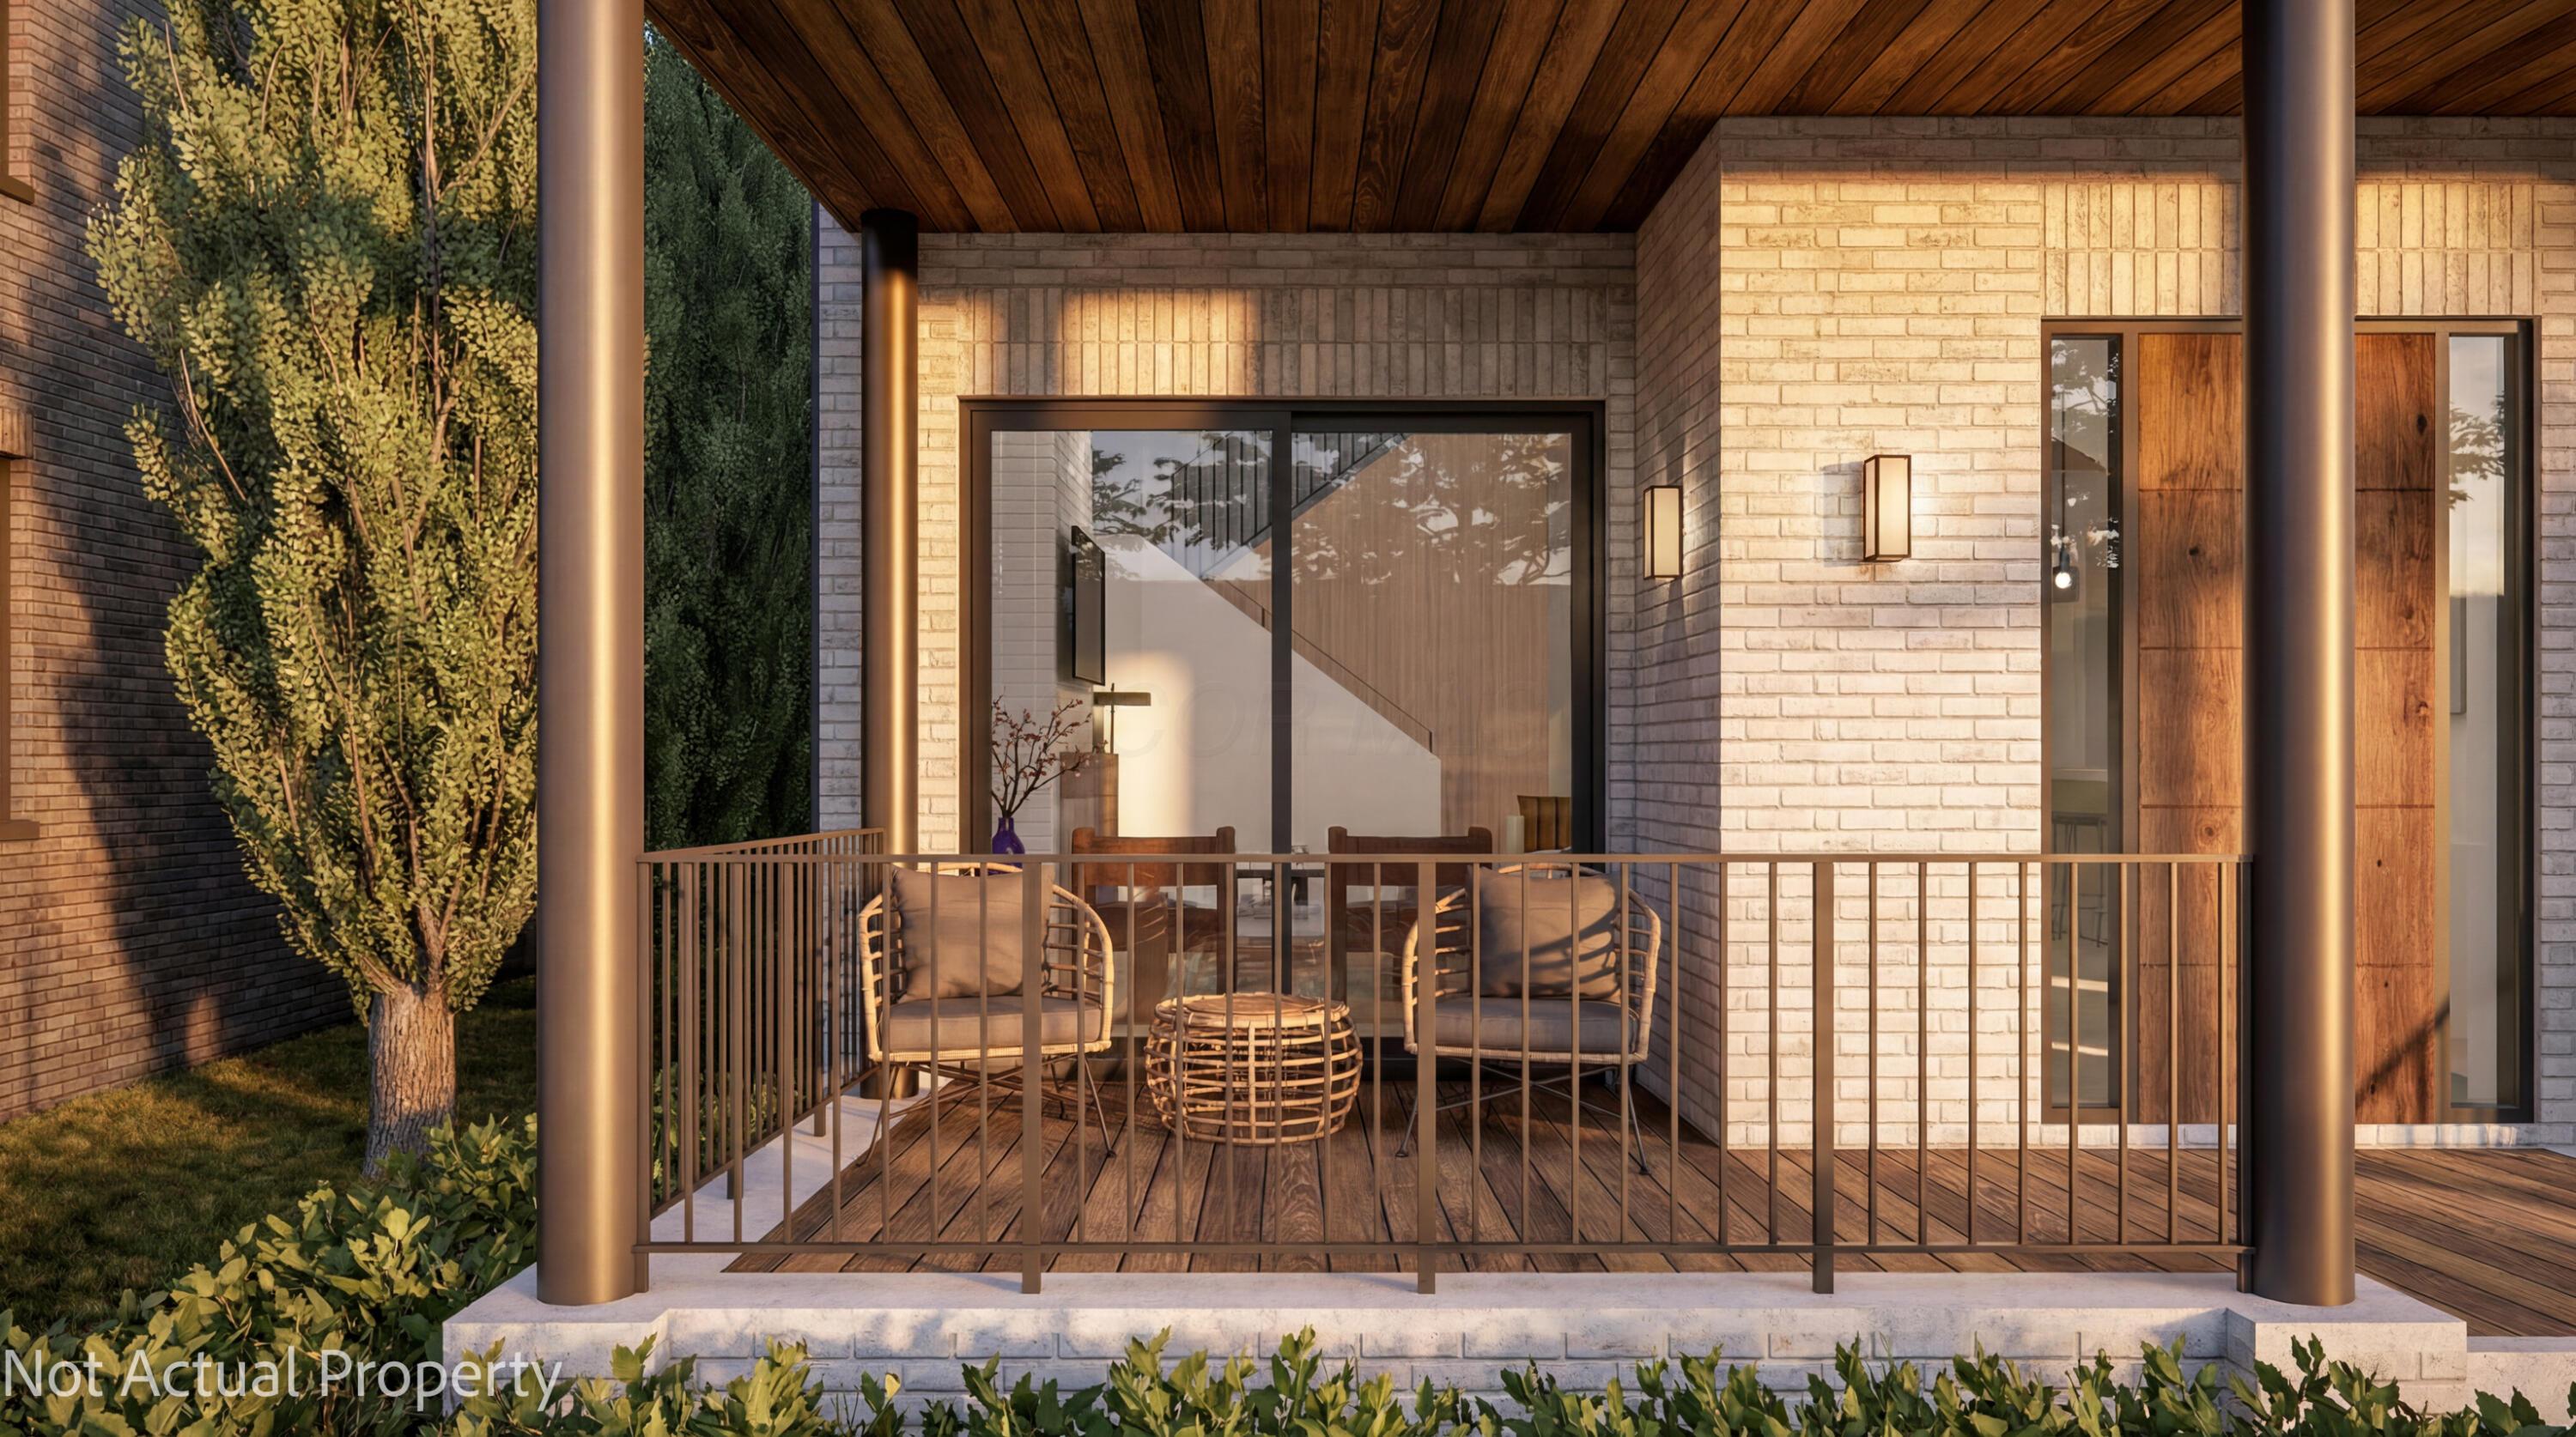
Covered porch with wood decking and seating beside a modern wood front door.
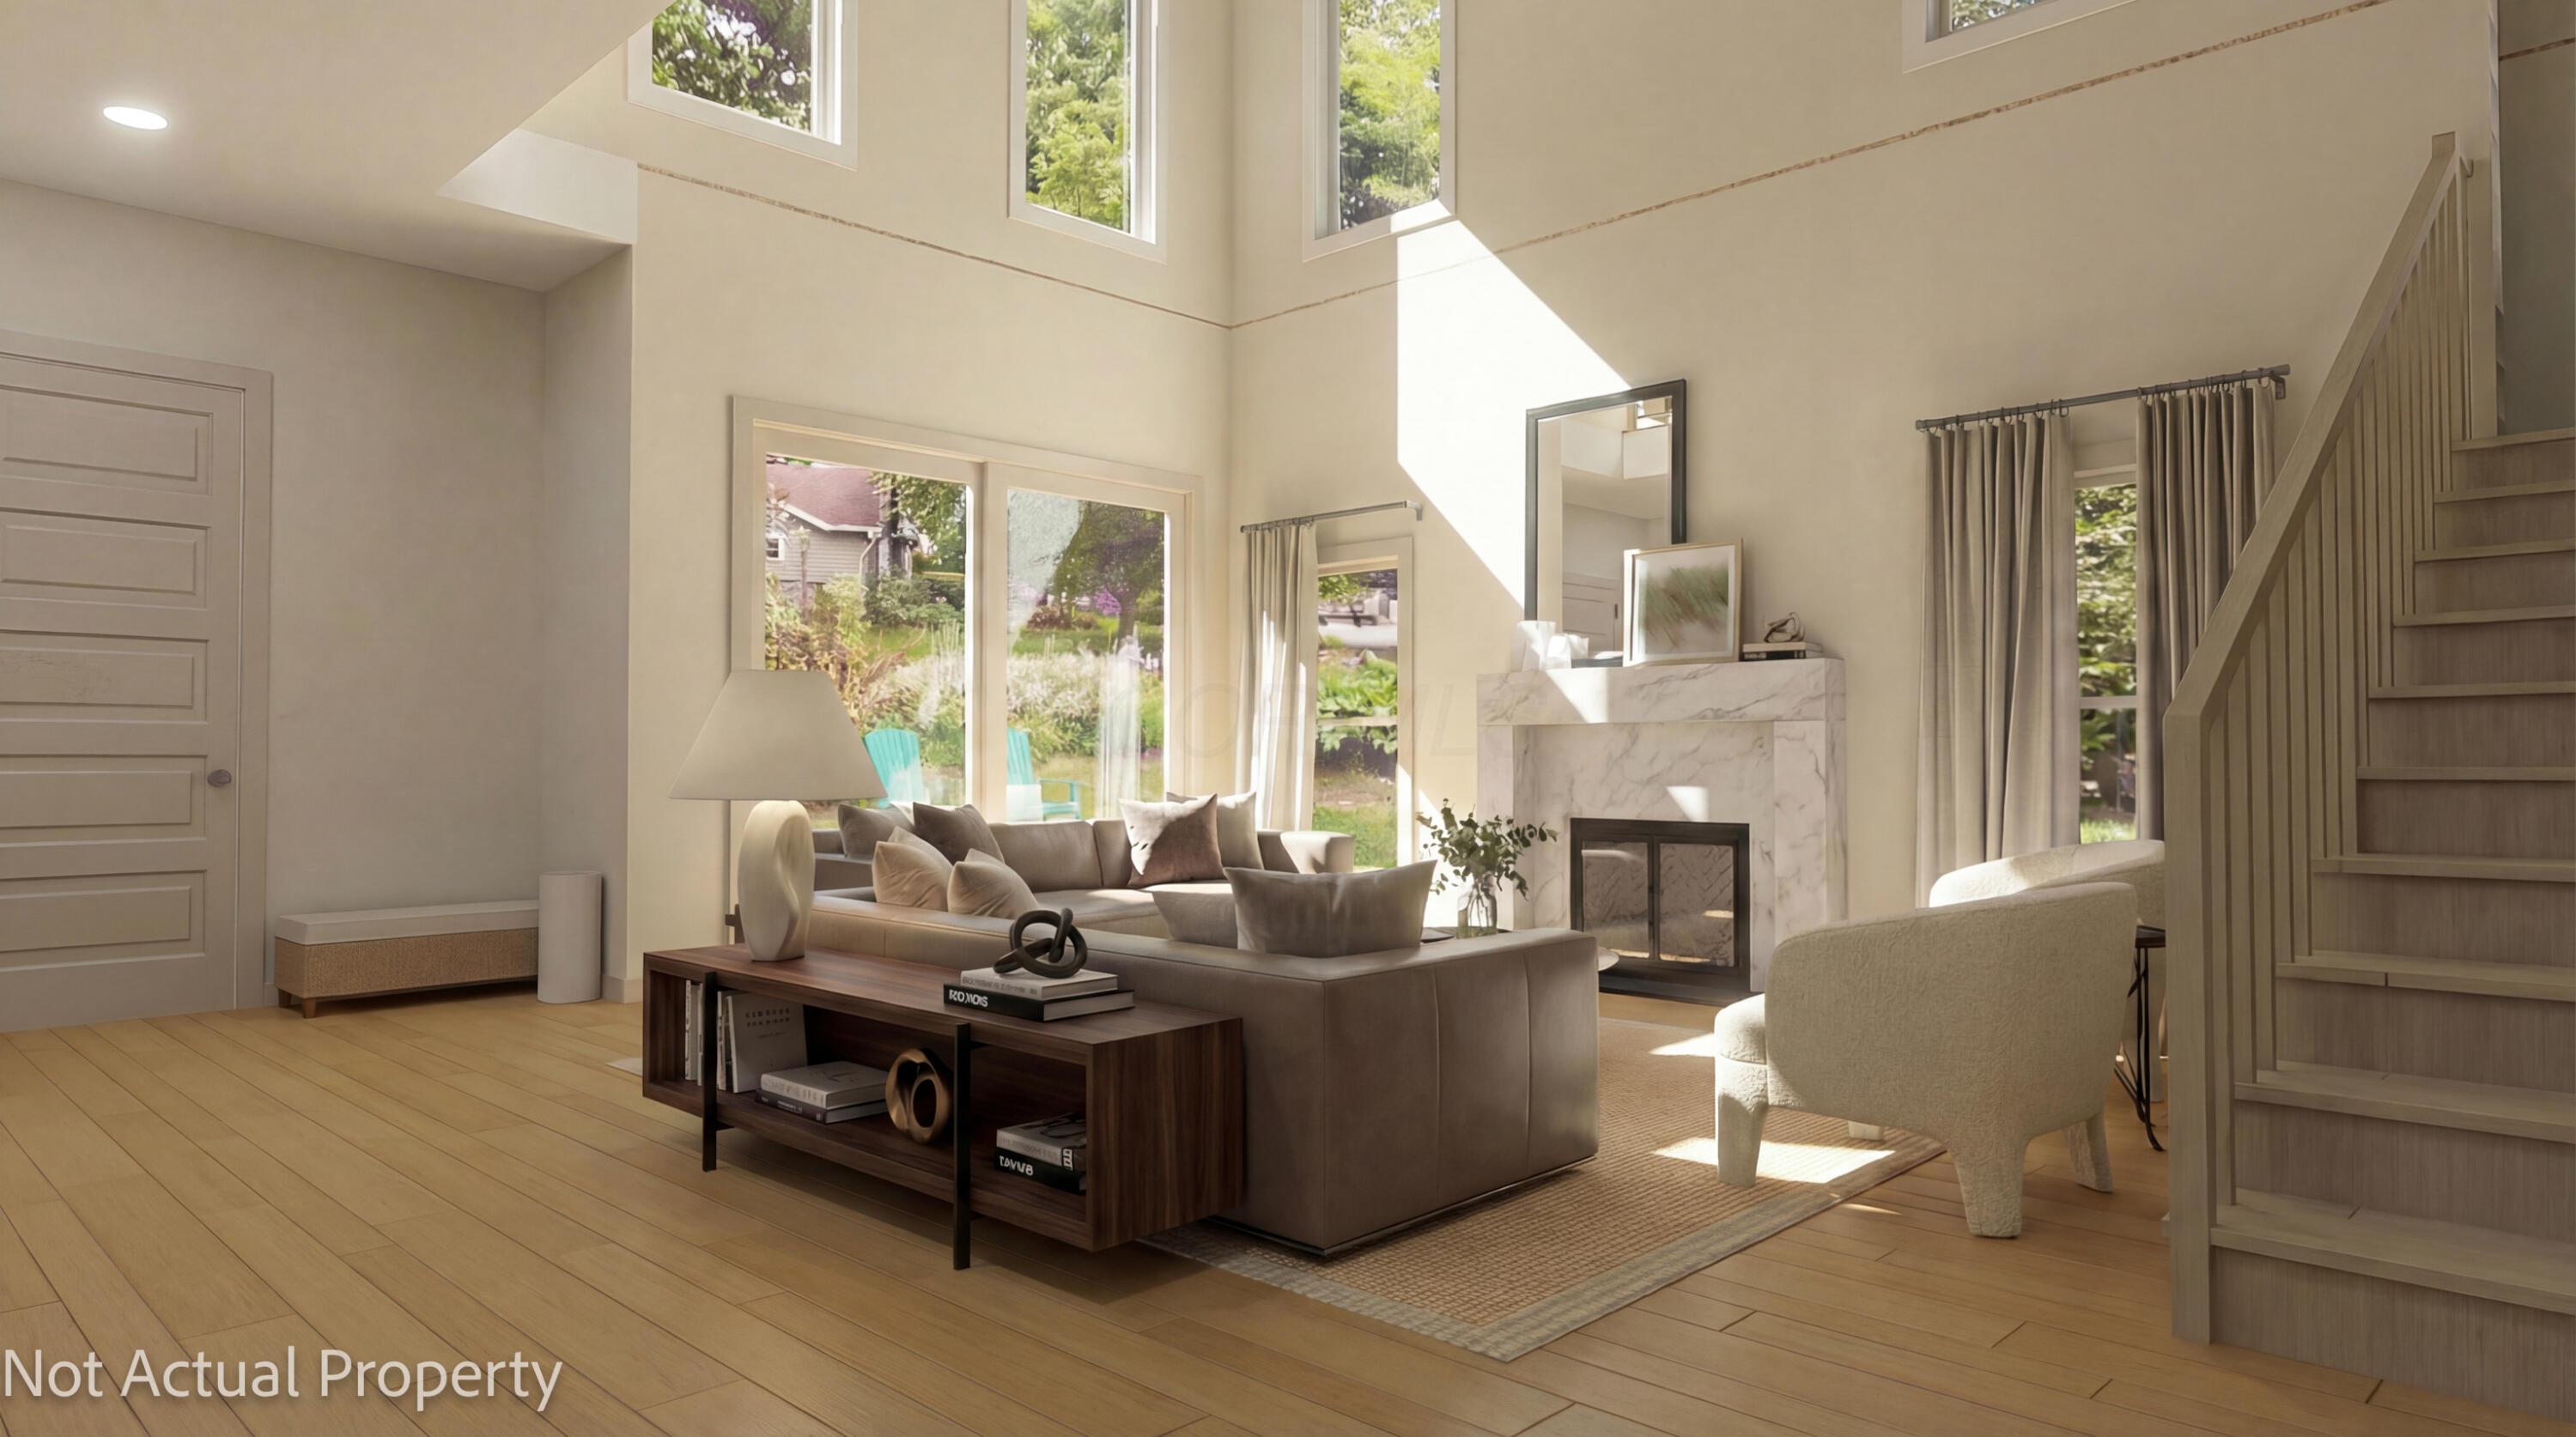
Staged living room with a double-height ceiling, marble fireplace, tall windows, and staircase.
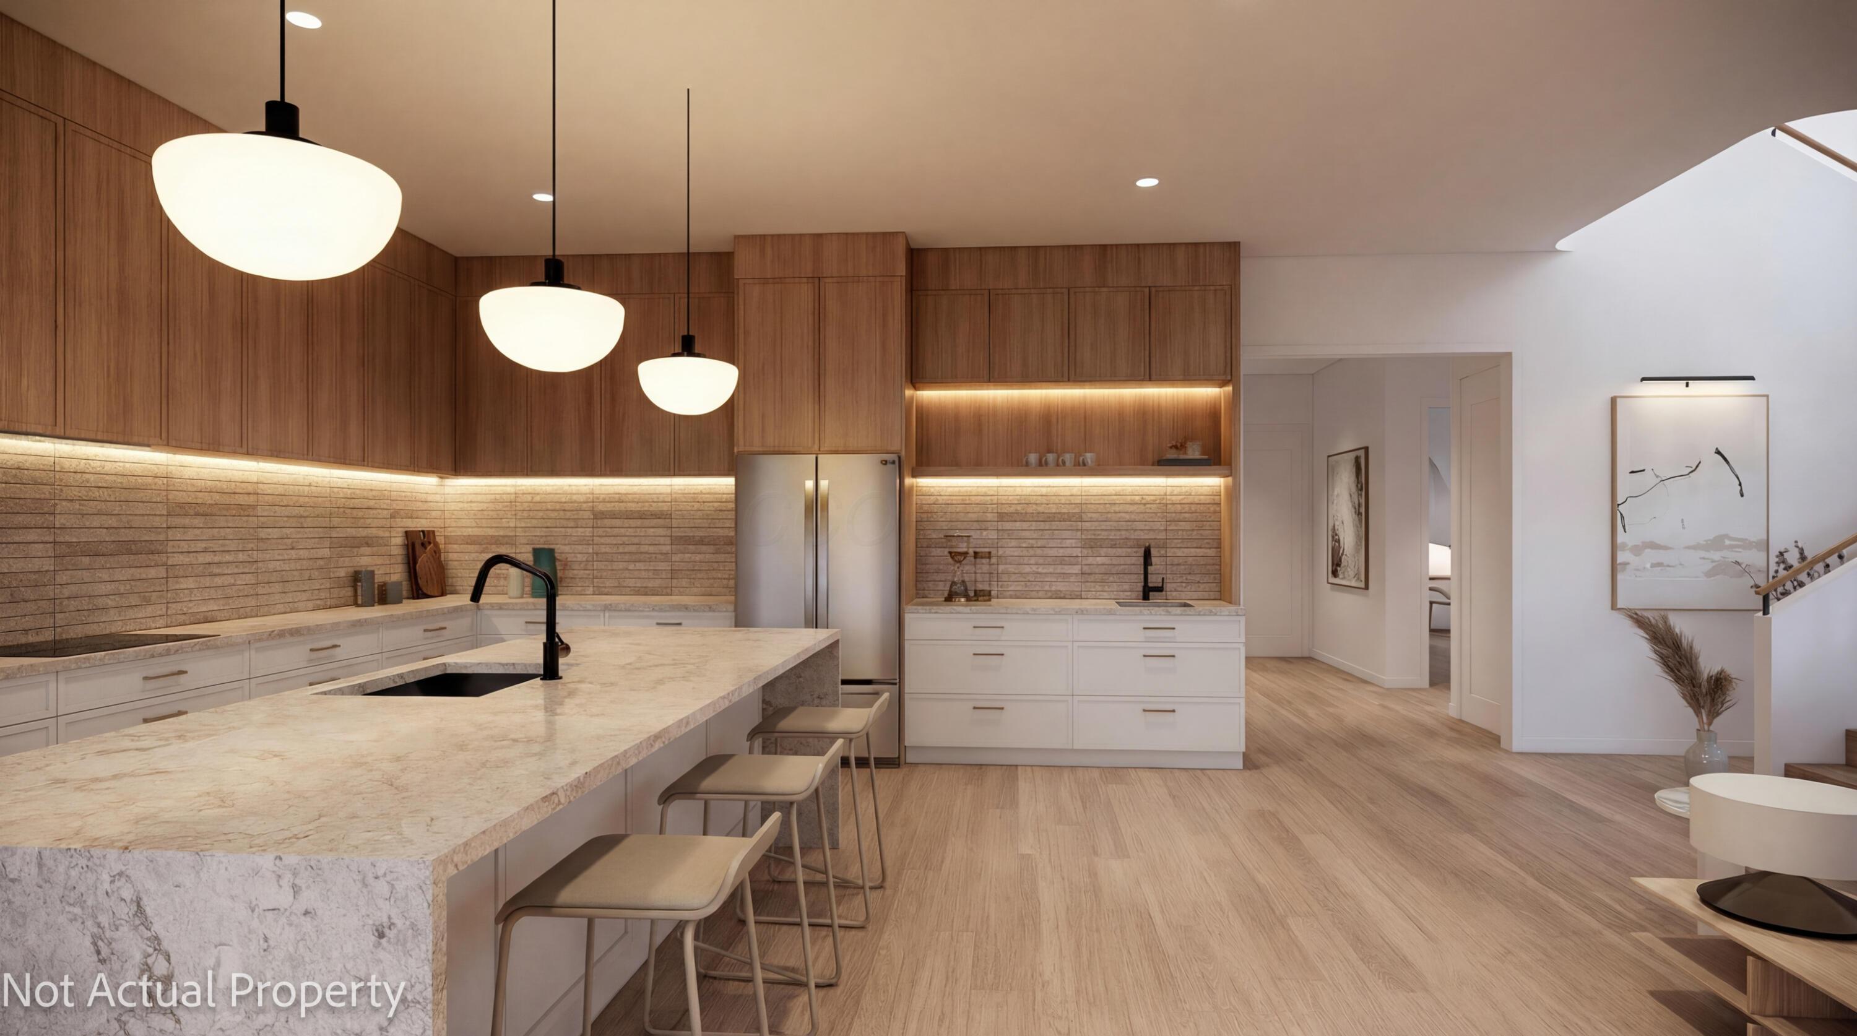
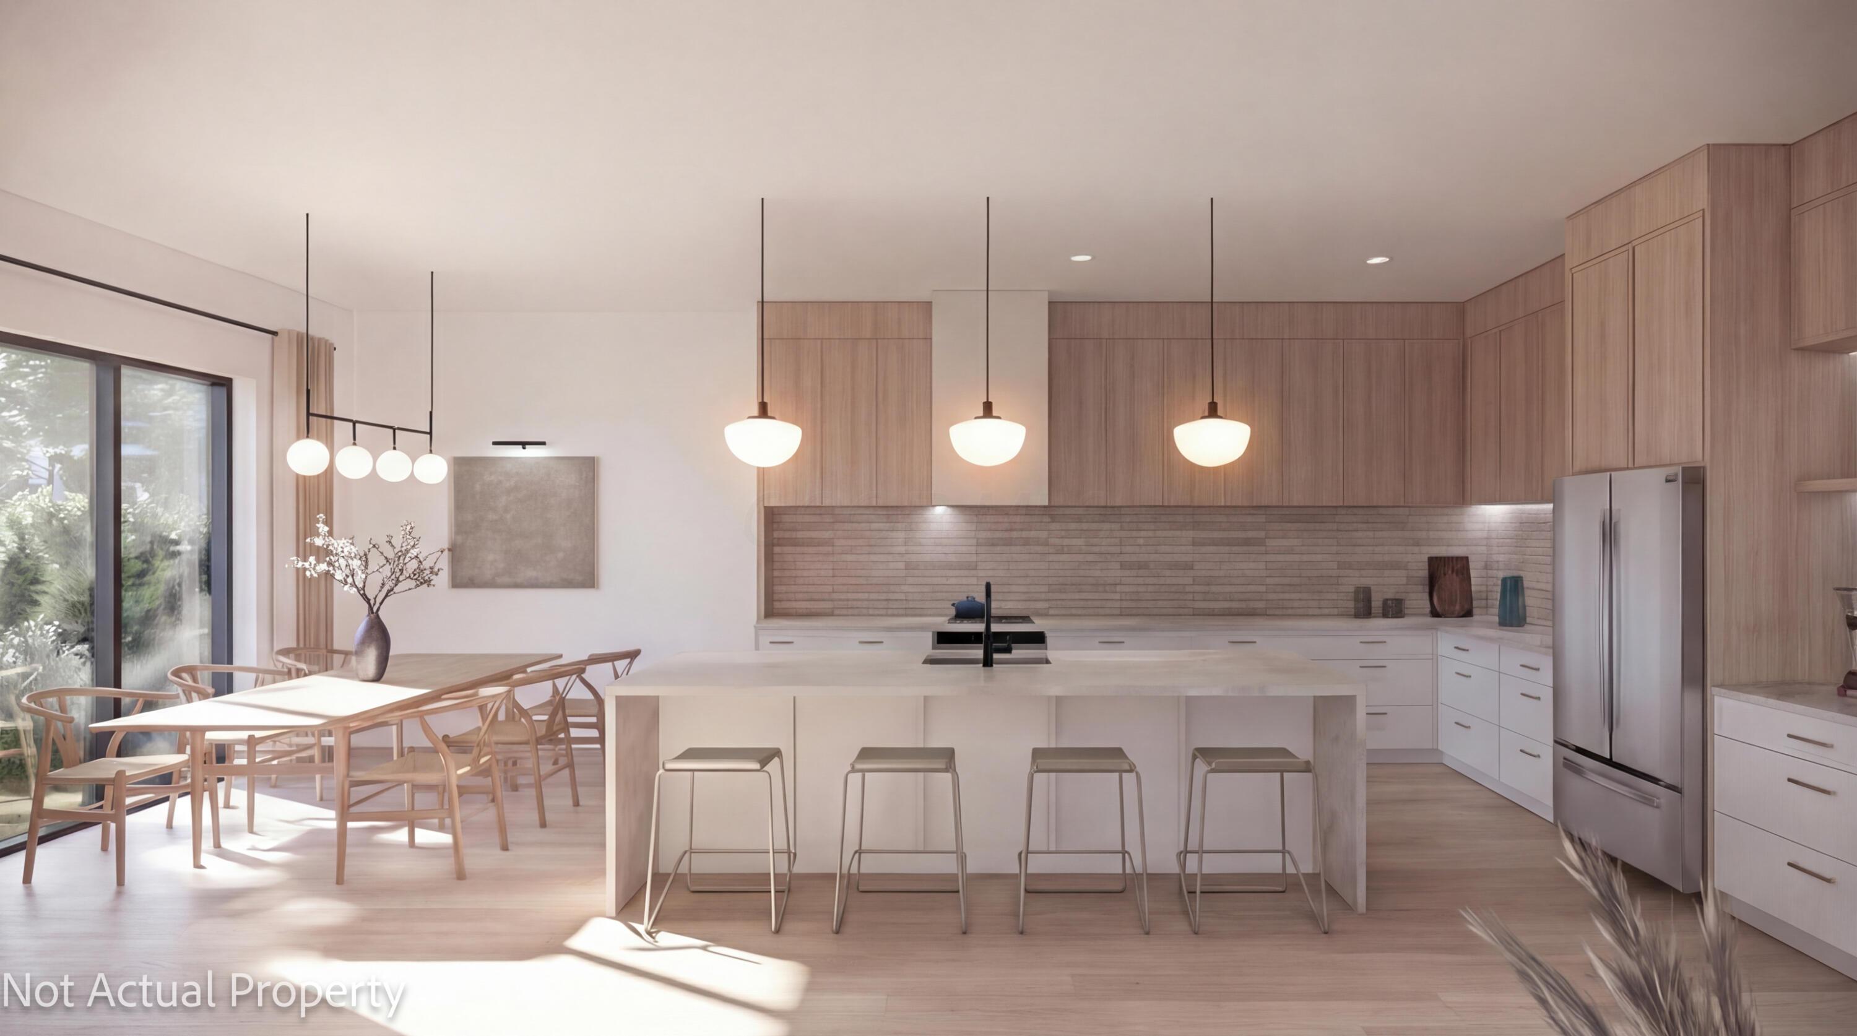
Illustrative kitchen with warm wood cabinetry, a large stone island, pendant lights, and bar stools.
Contemporary kitchen with a large island, four bar stools, wood cabinetry, and an adjoining dining table.
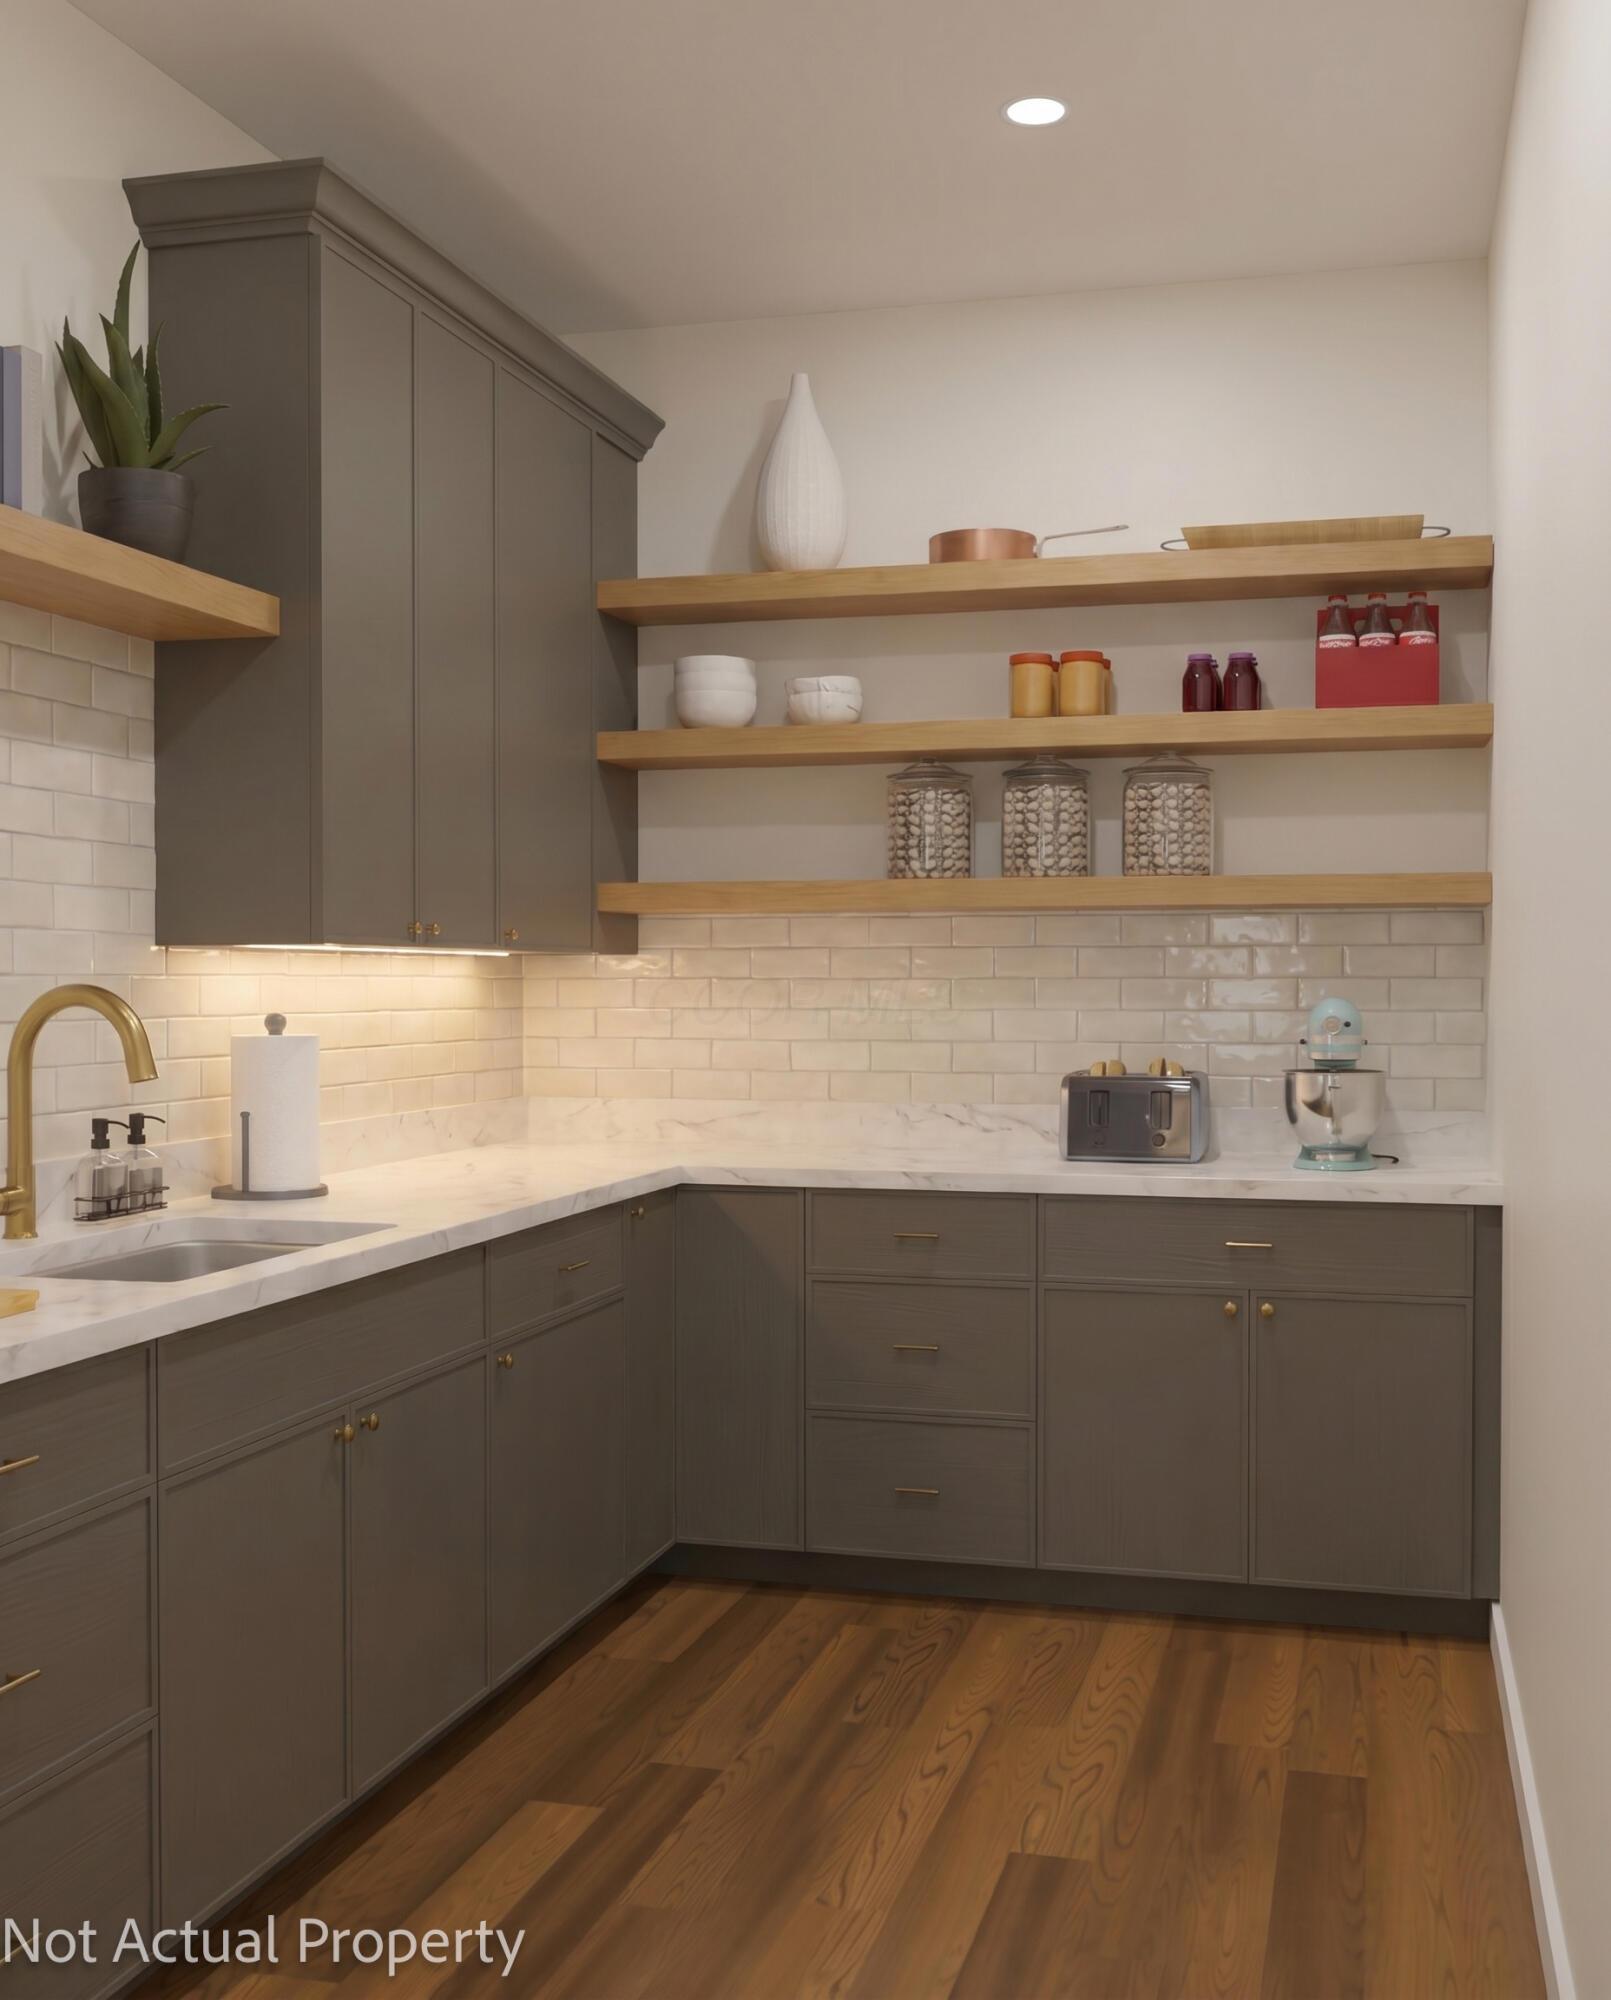
Illustrative kitchen with dark gray cabinets, marble countertops, open wood shelves, and hardwood flooring.
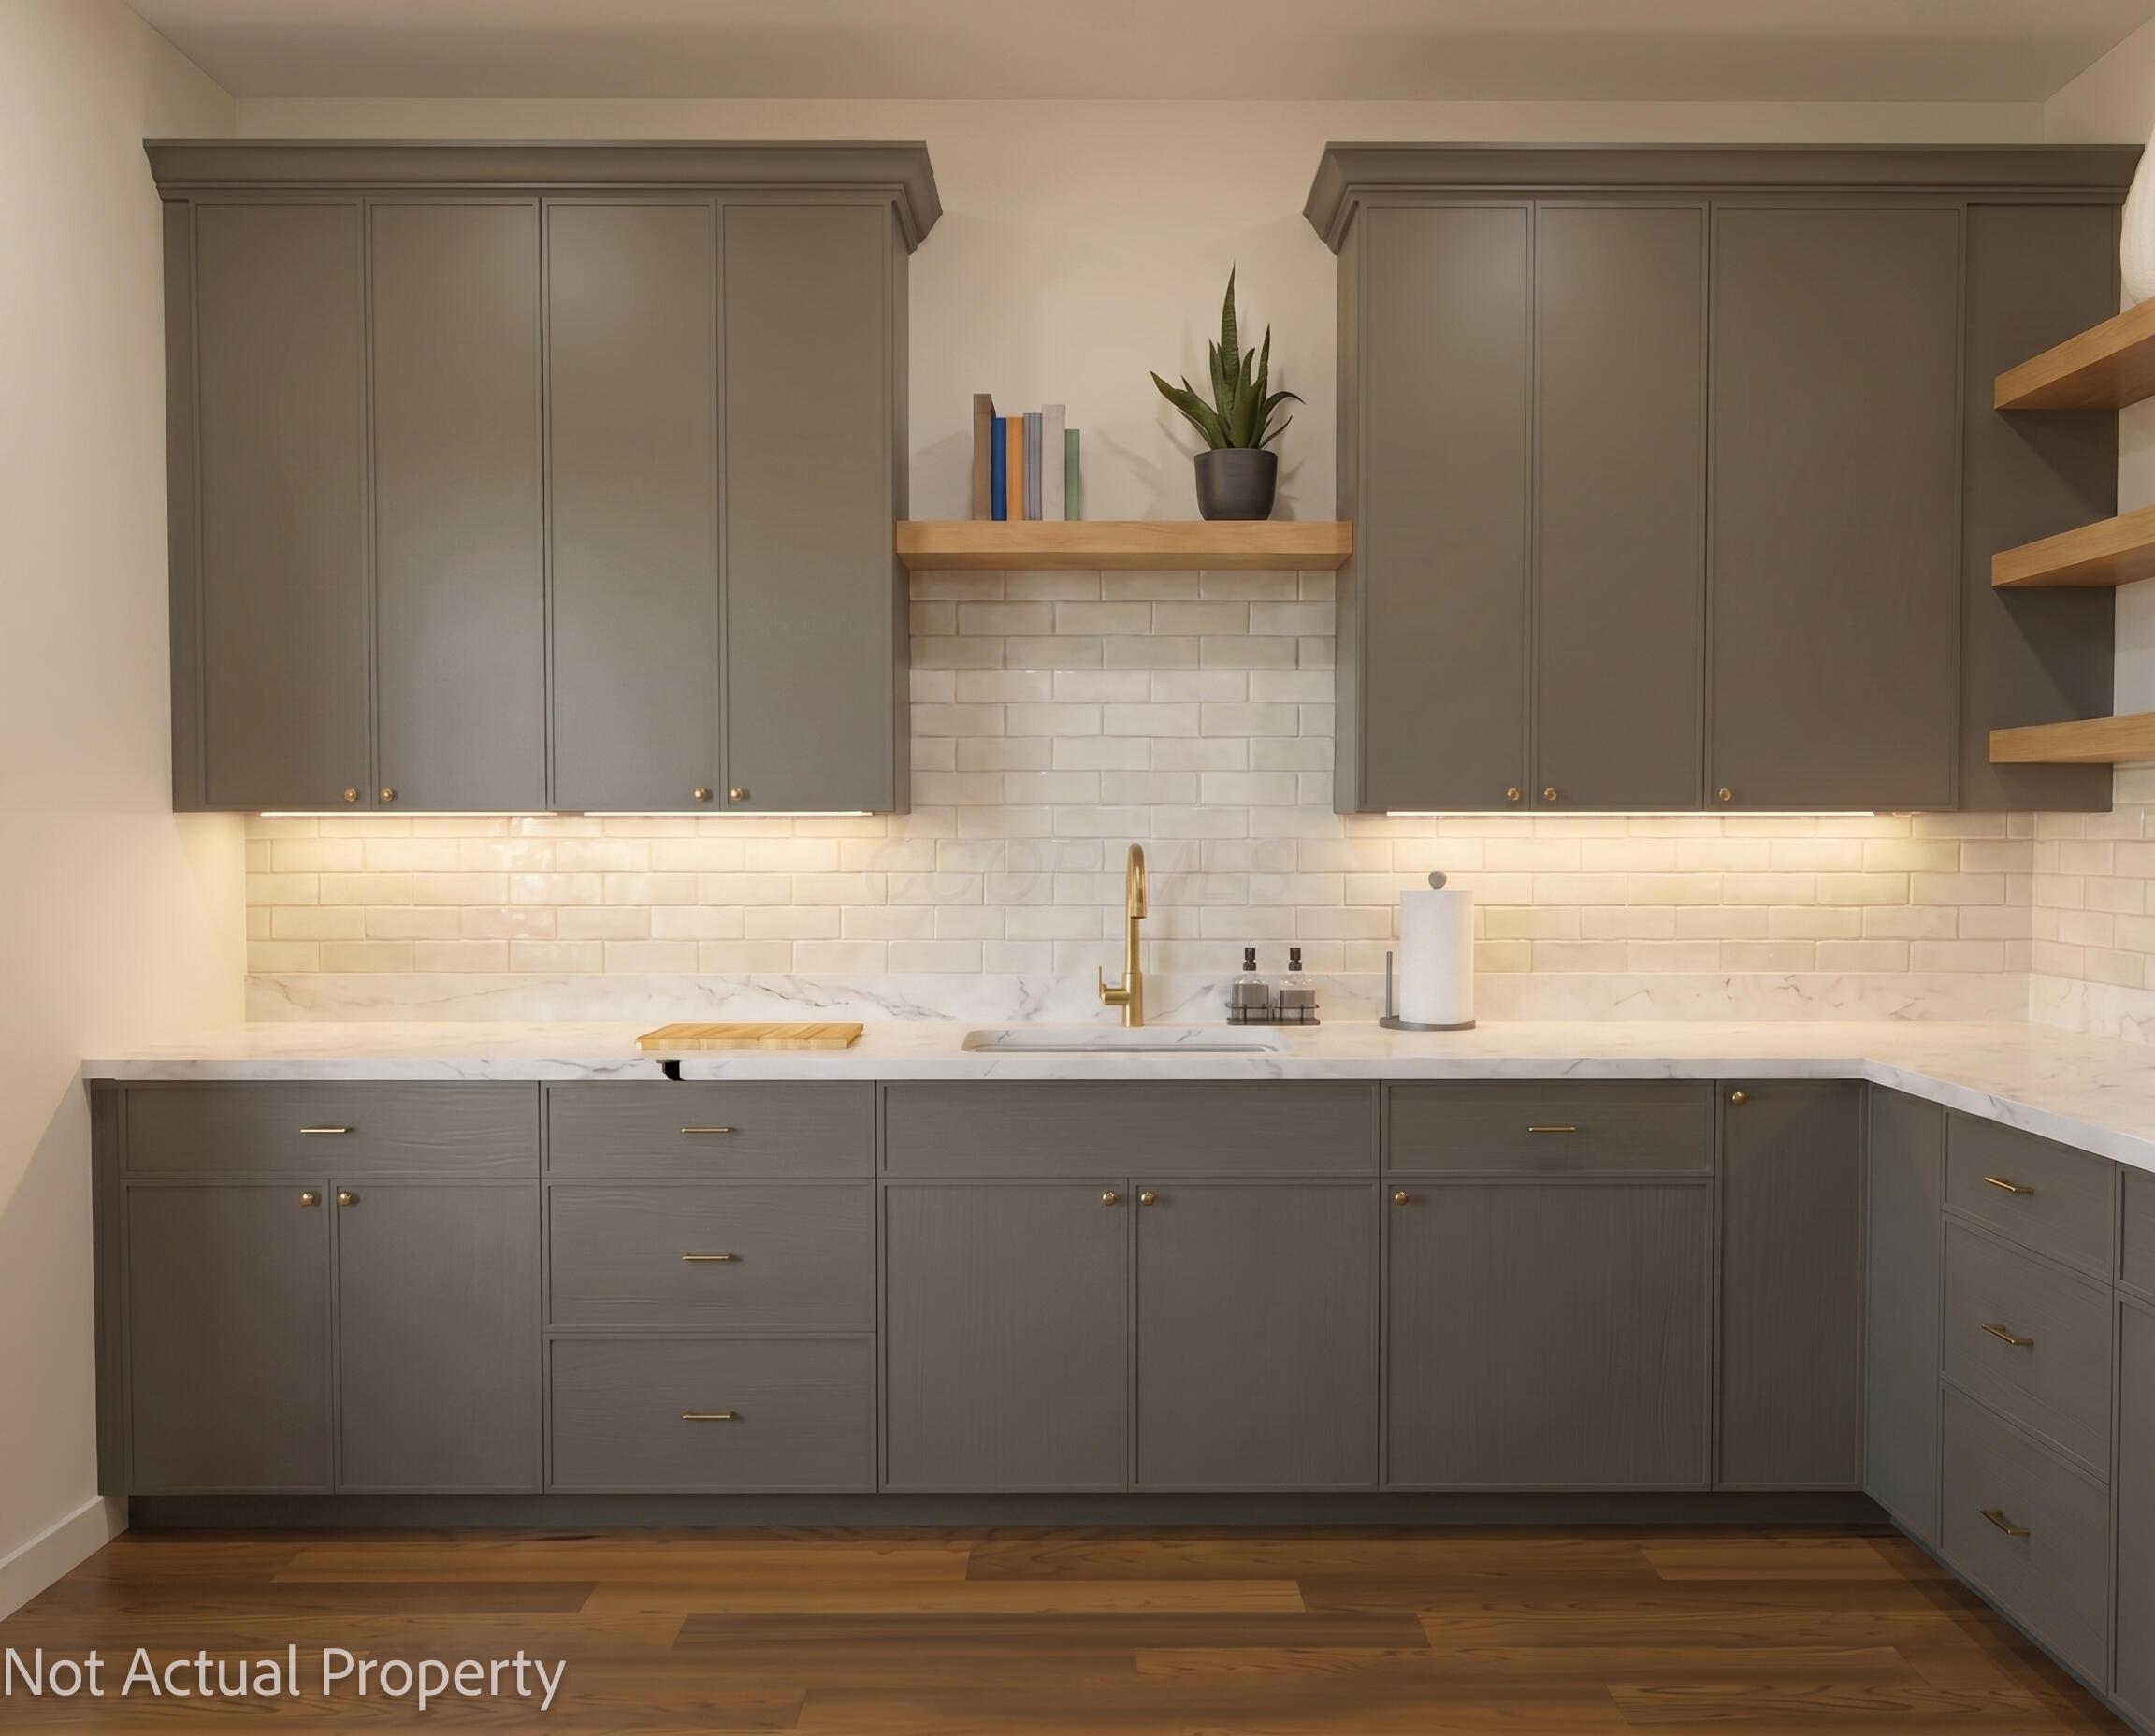
Kitchen with gray cabinets, white tile backsplash, gold faucet, and warm wood flooring.
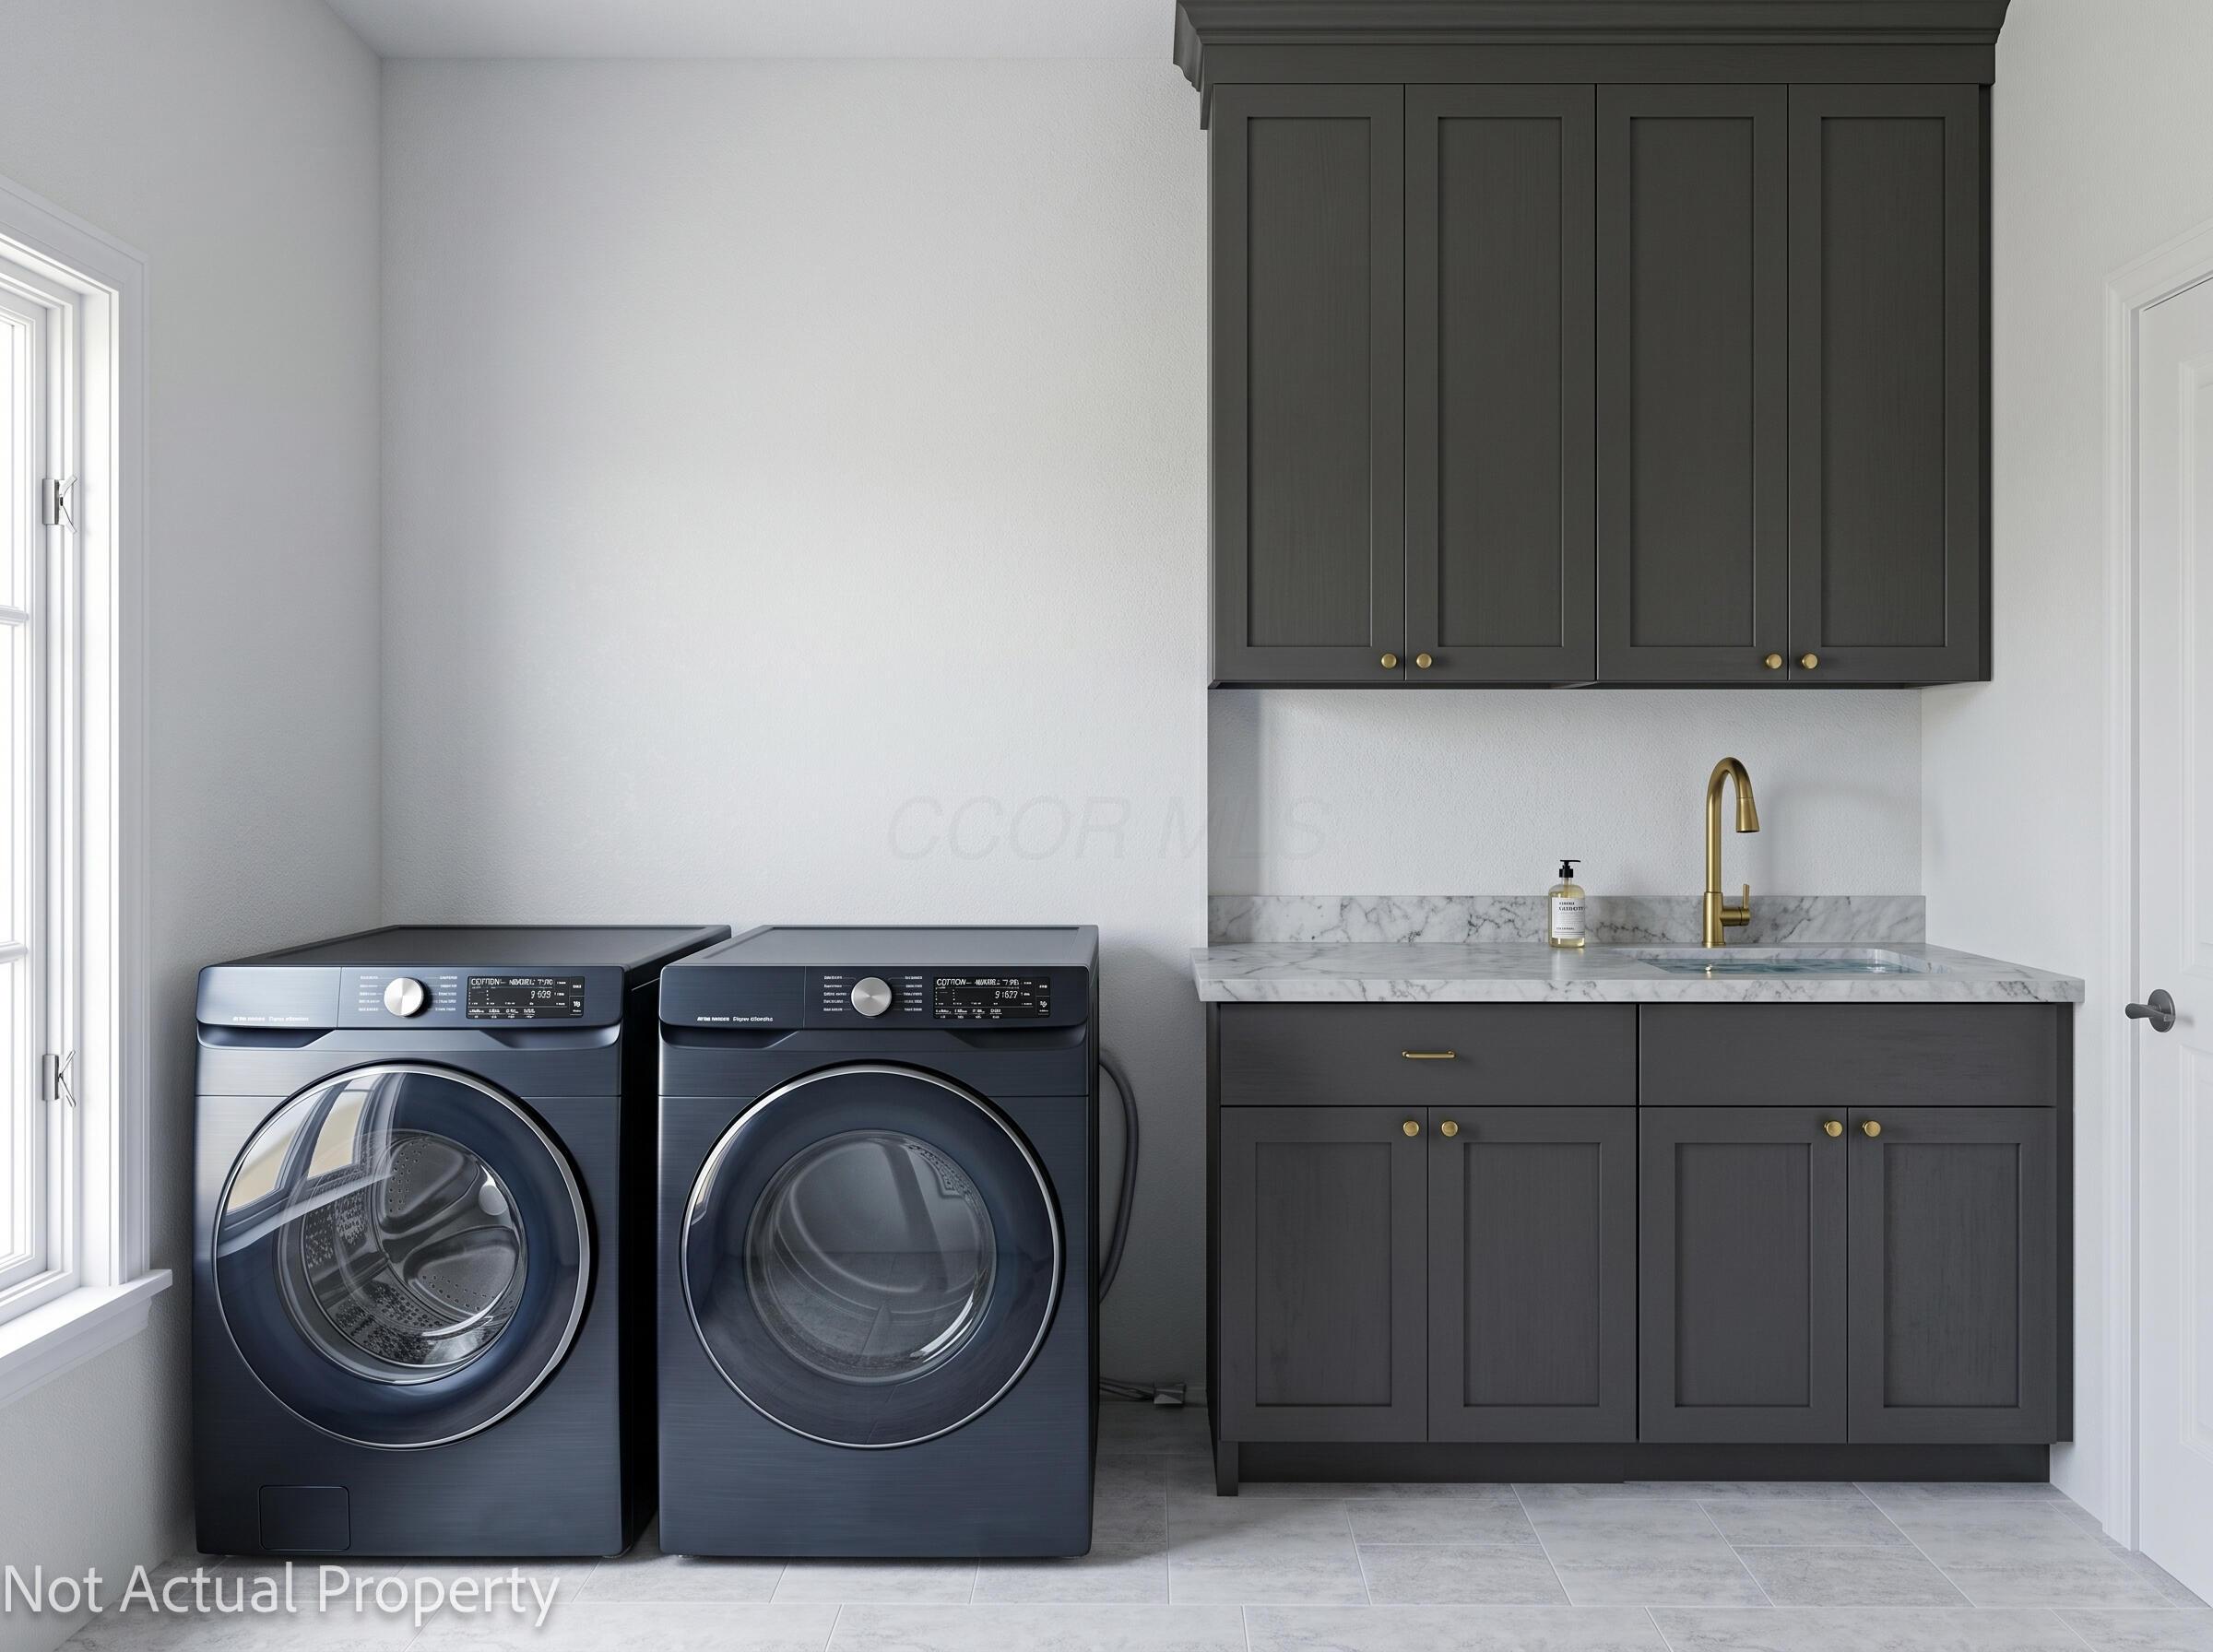
Laundry room with two front-loading machines, dark cabinets, and a marble counter with utility sink.
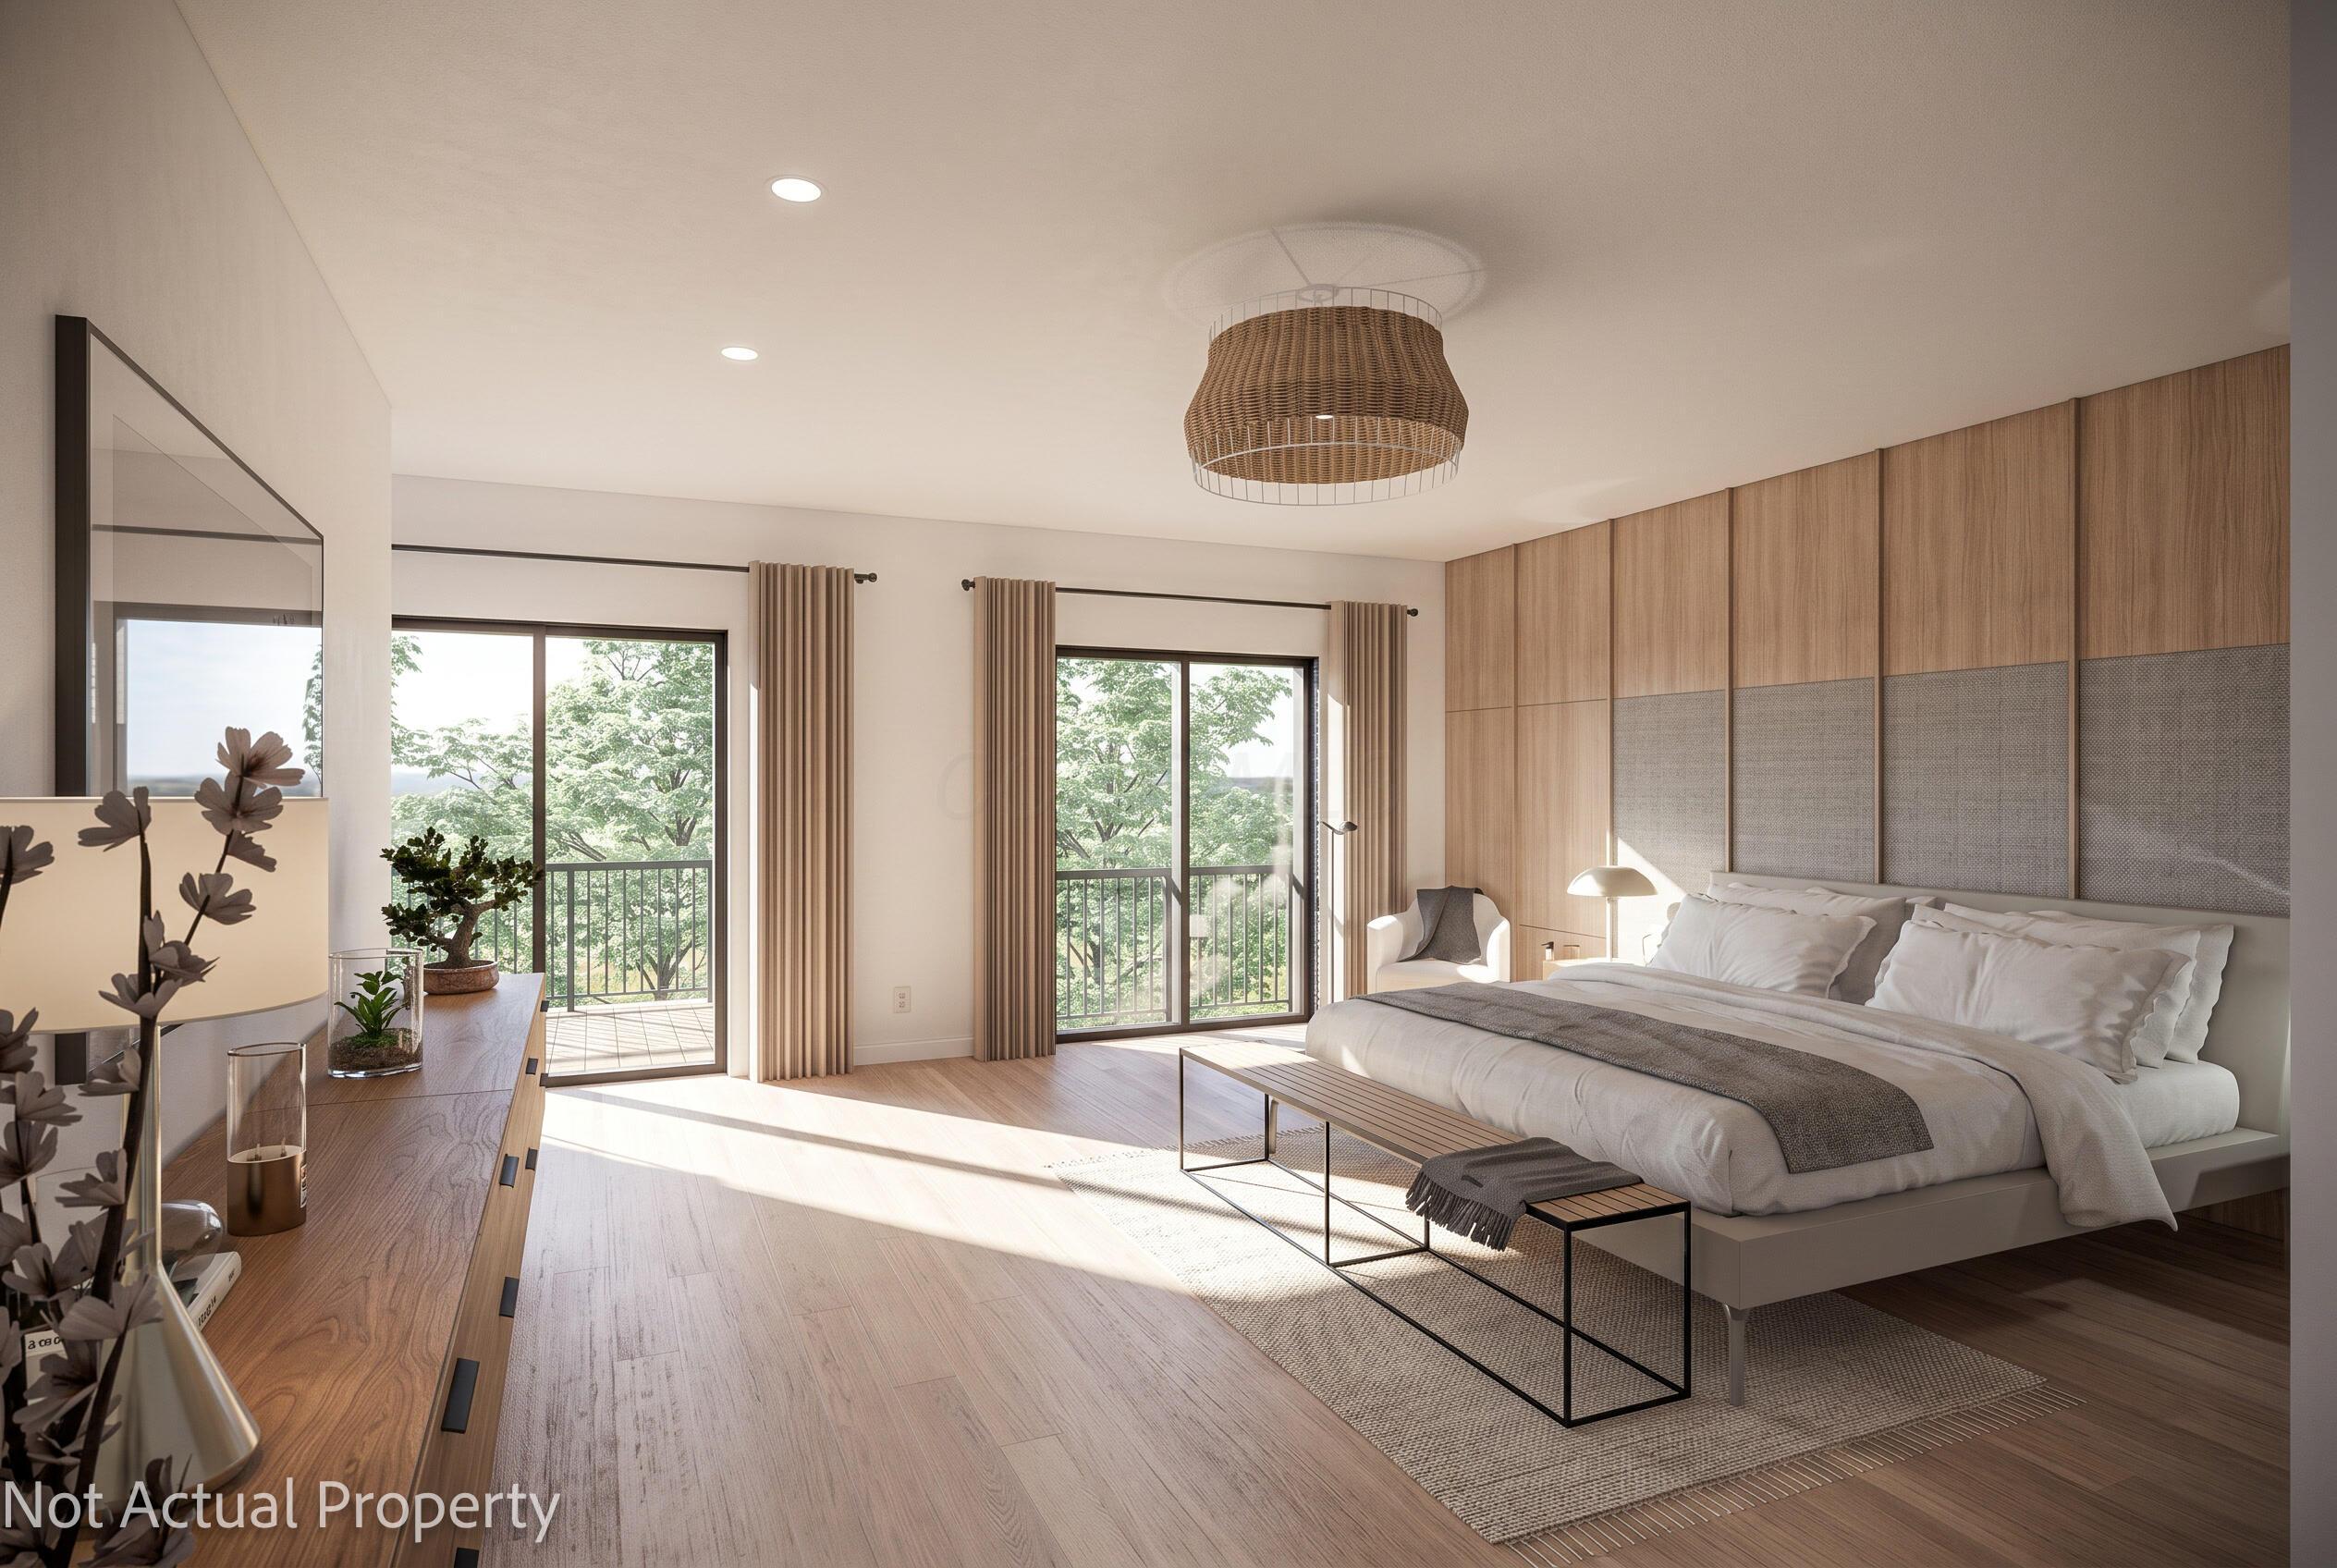
Sunlit bedroom with a large bed, wood-paneled wall, and balcony doors overlooking leafy trees.
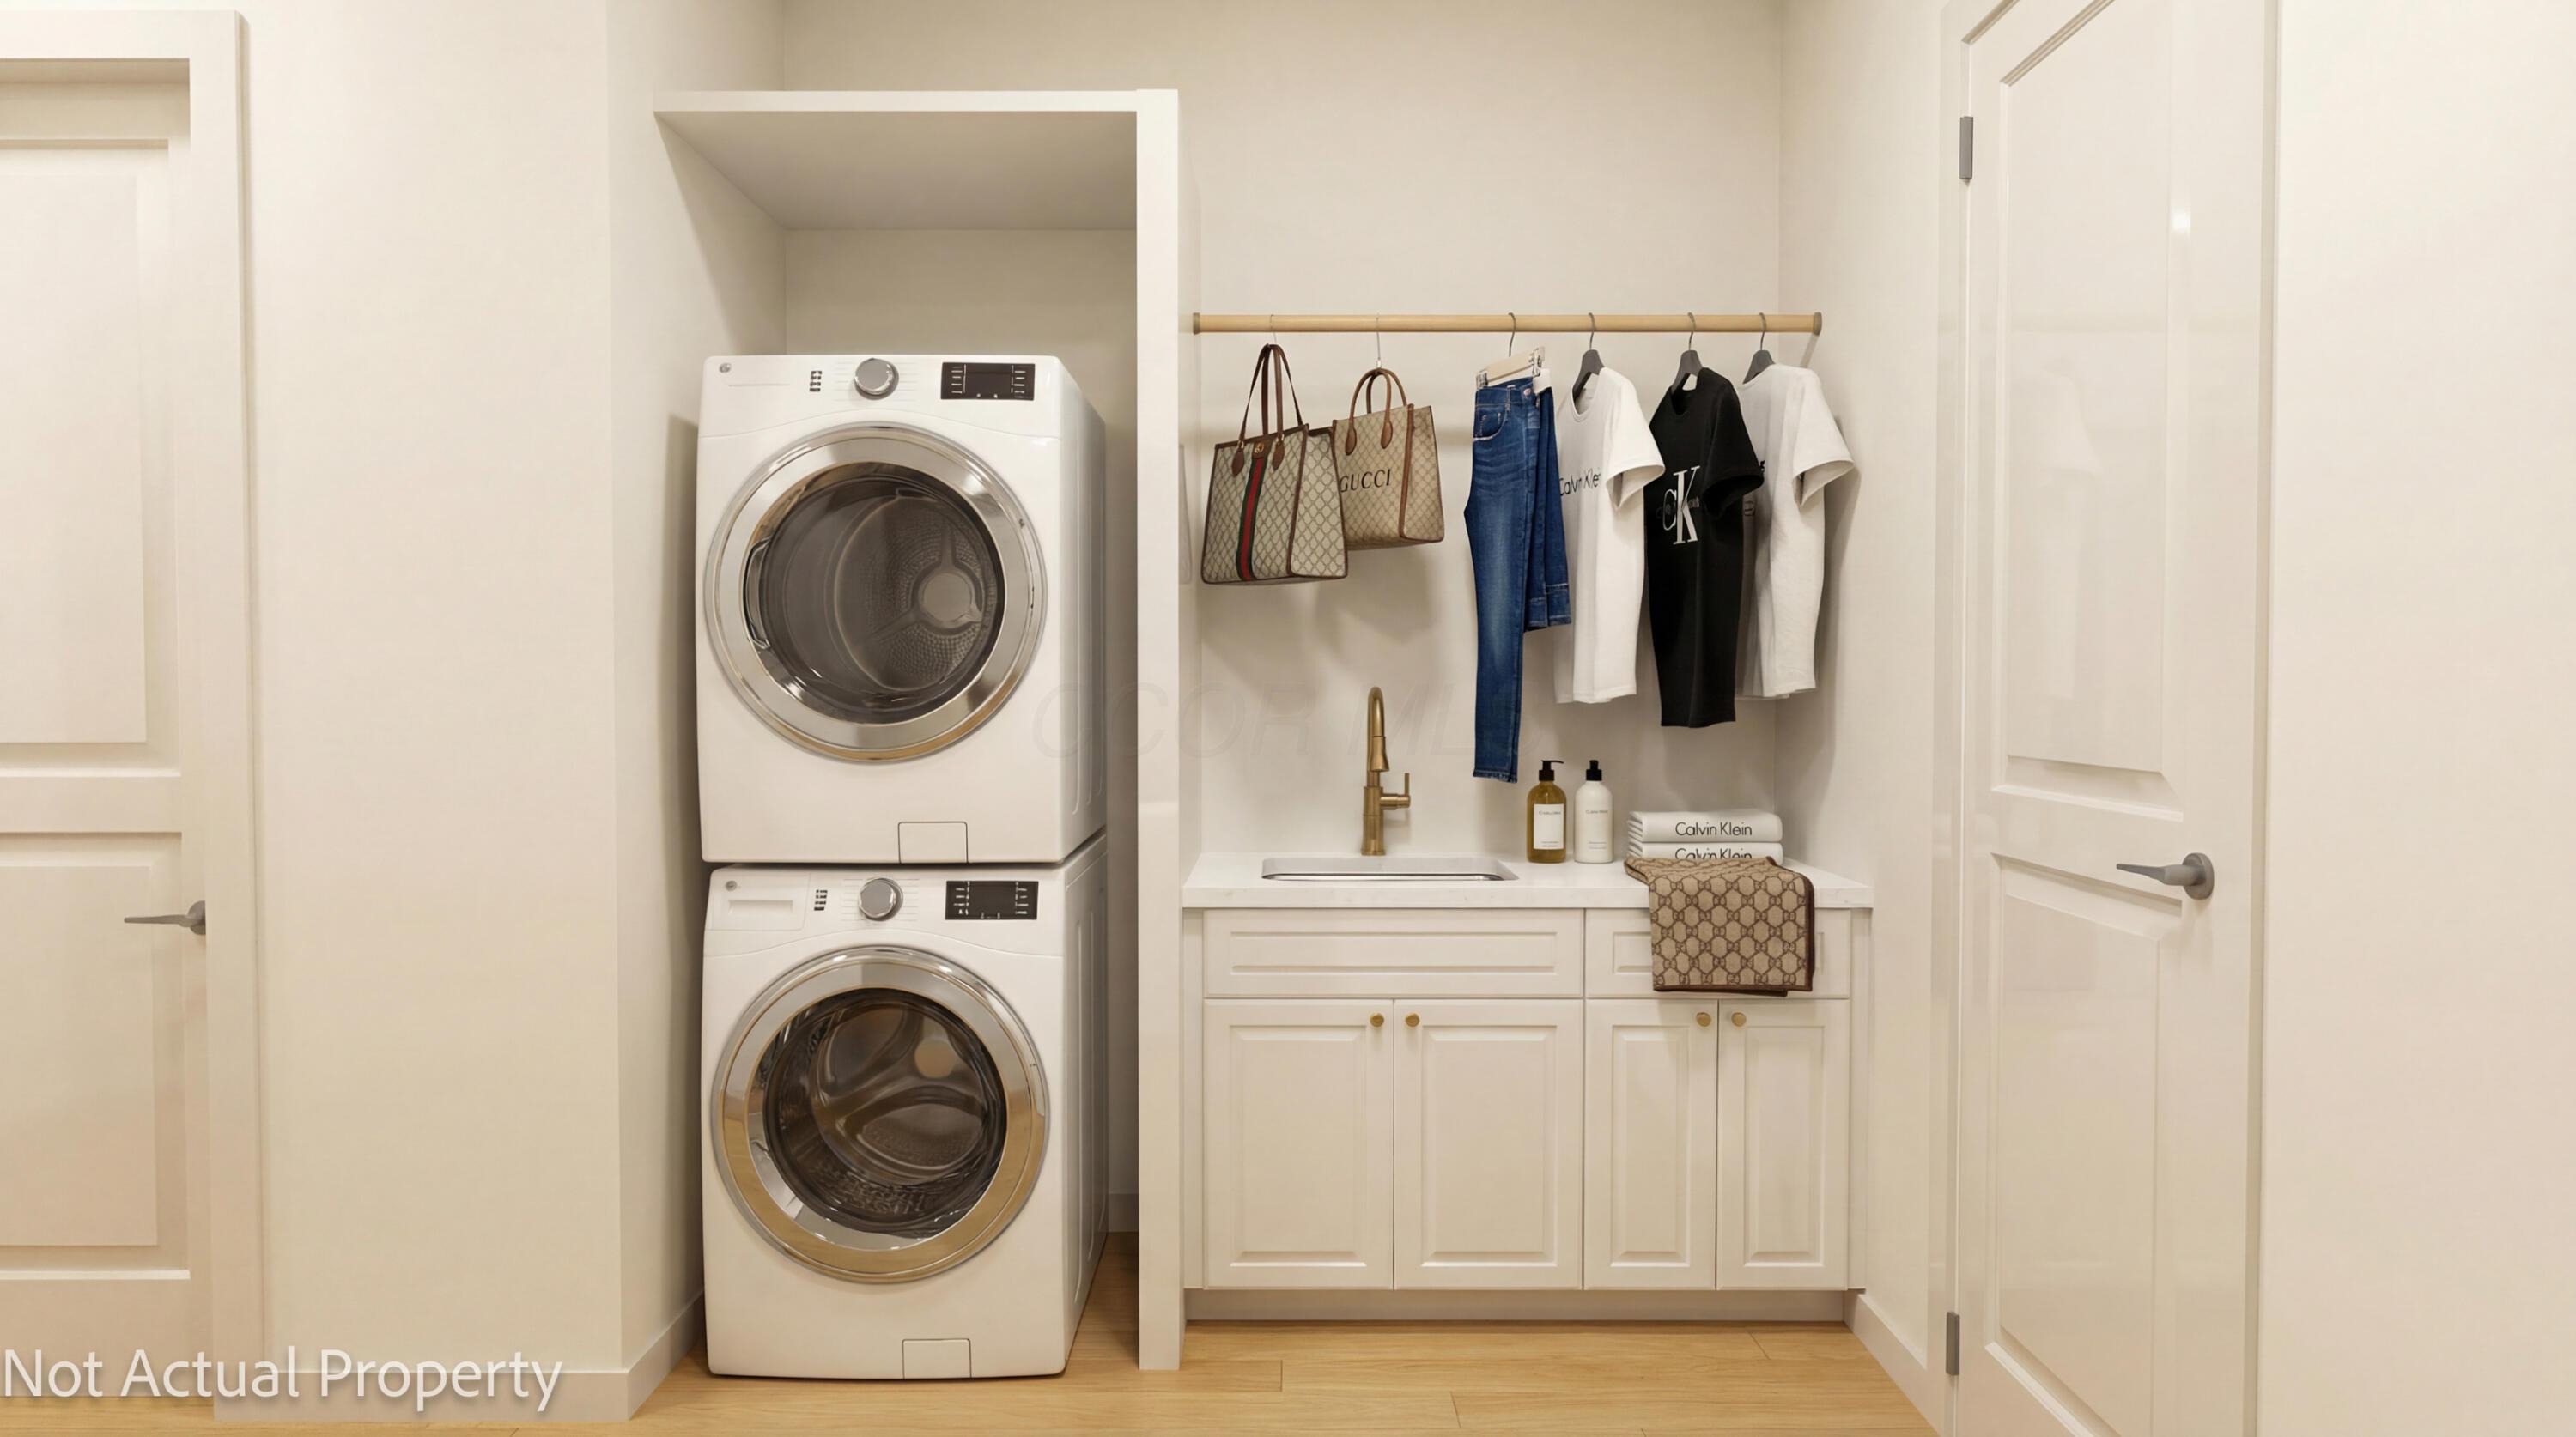
Laundry room with stacked washer and dryer, white cabinets, sink, and hanging clothes.
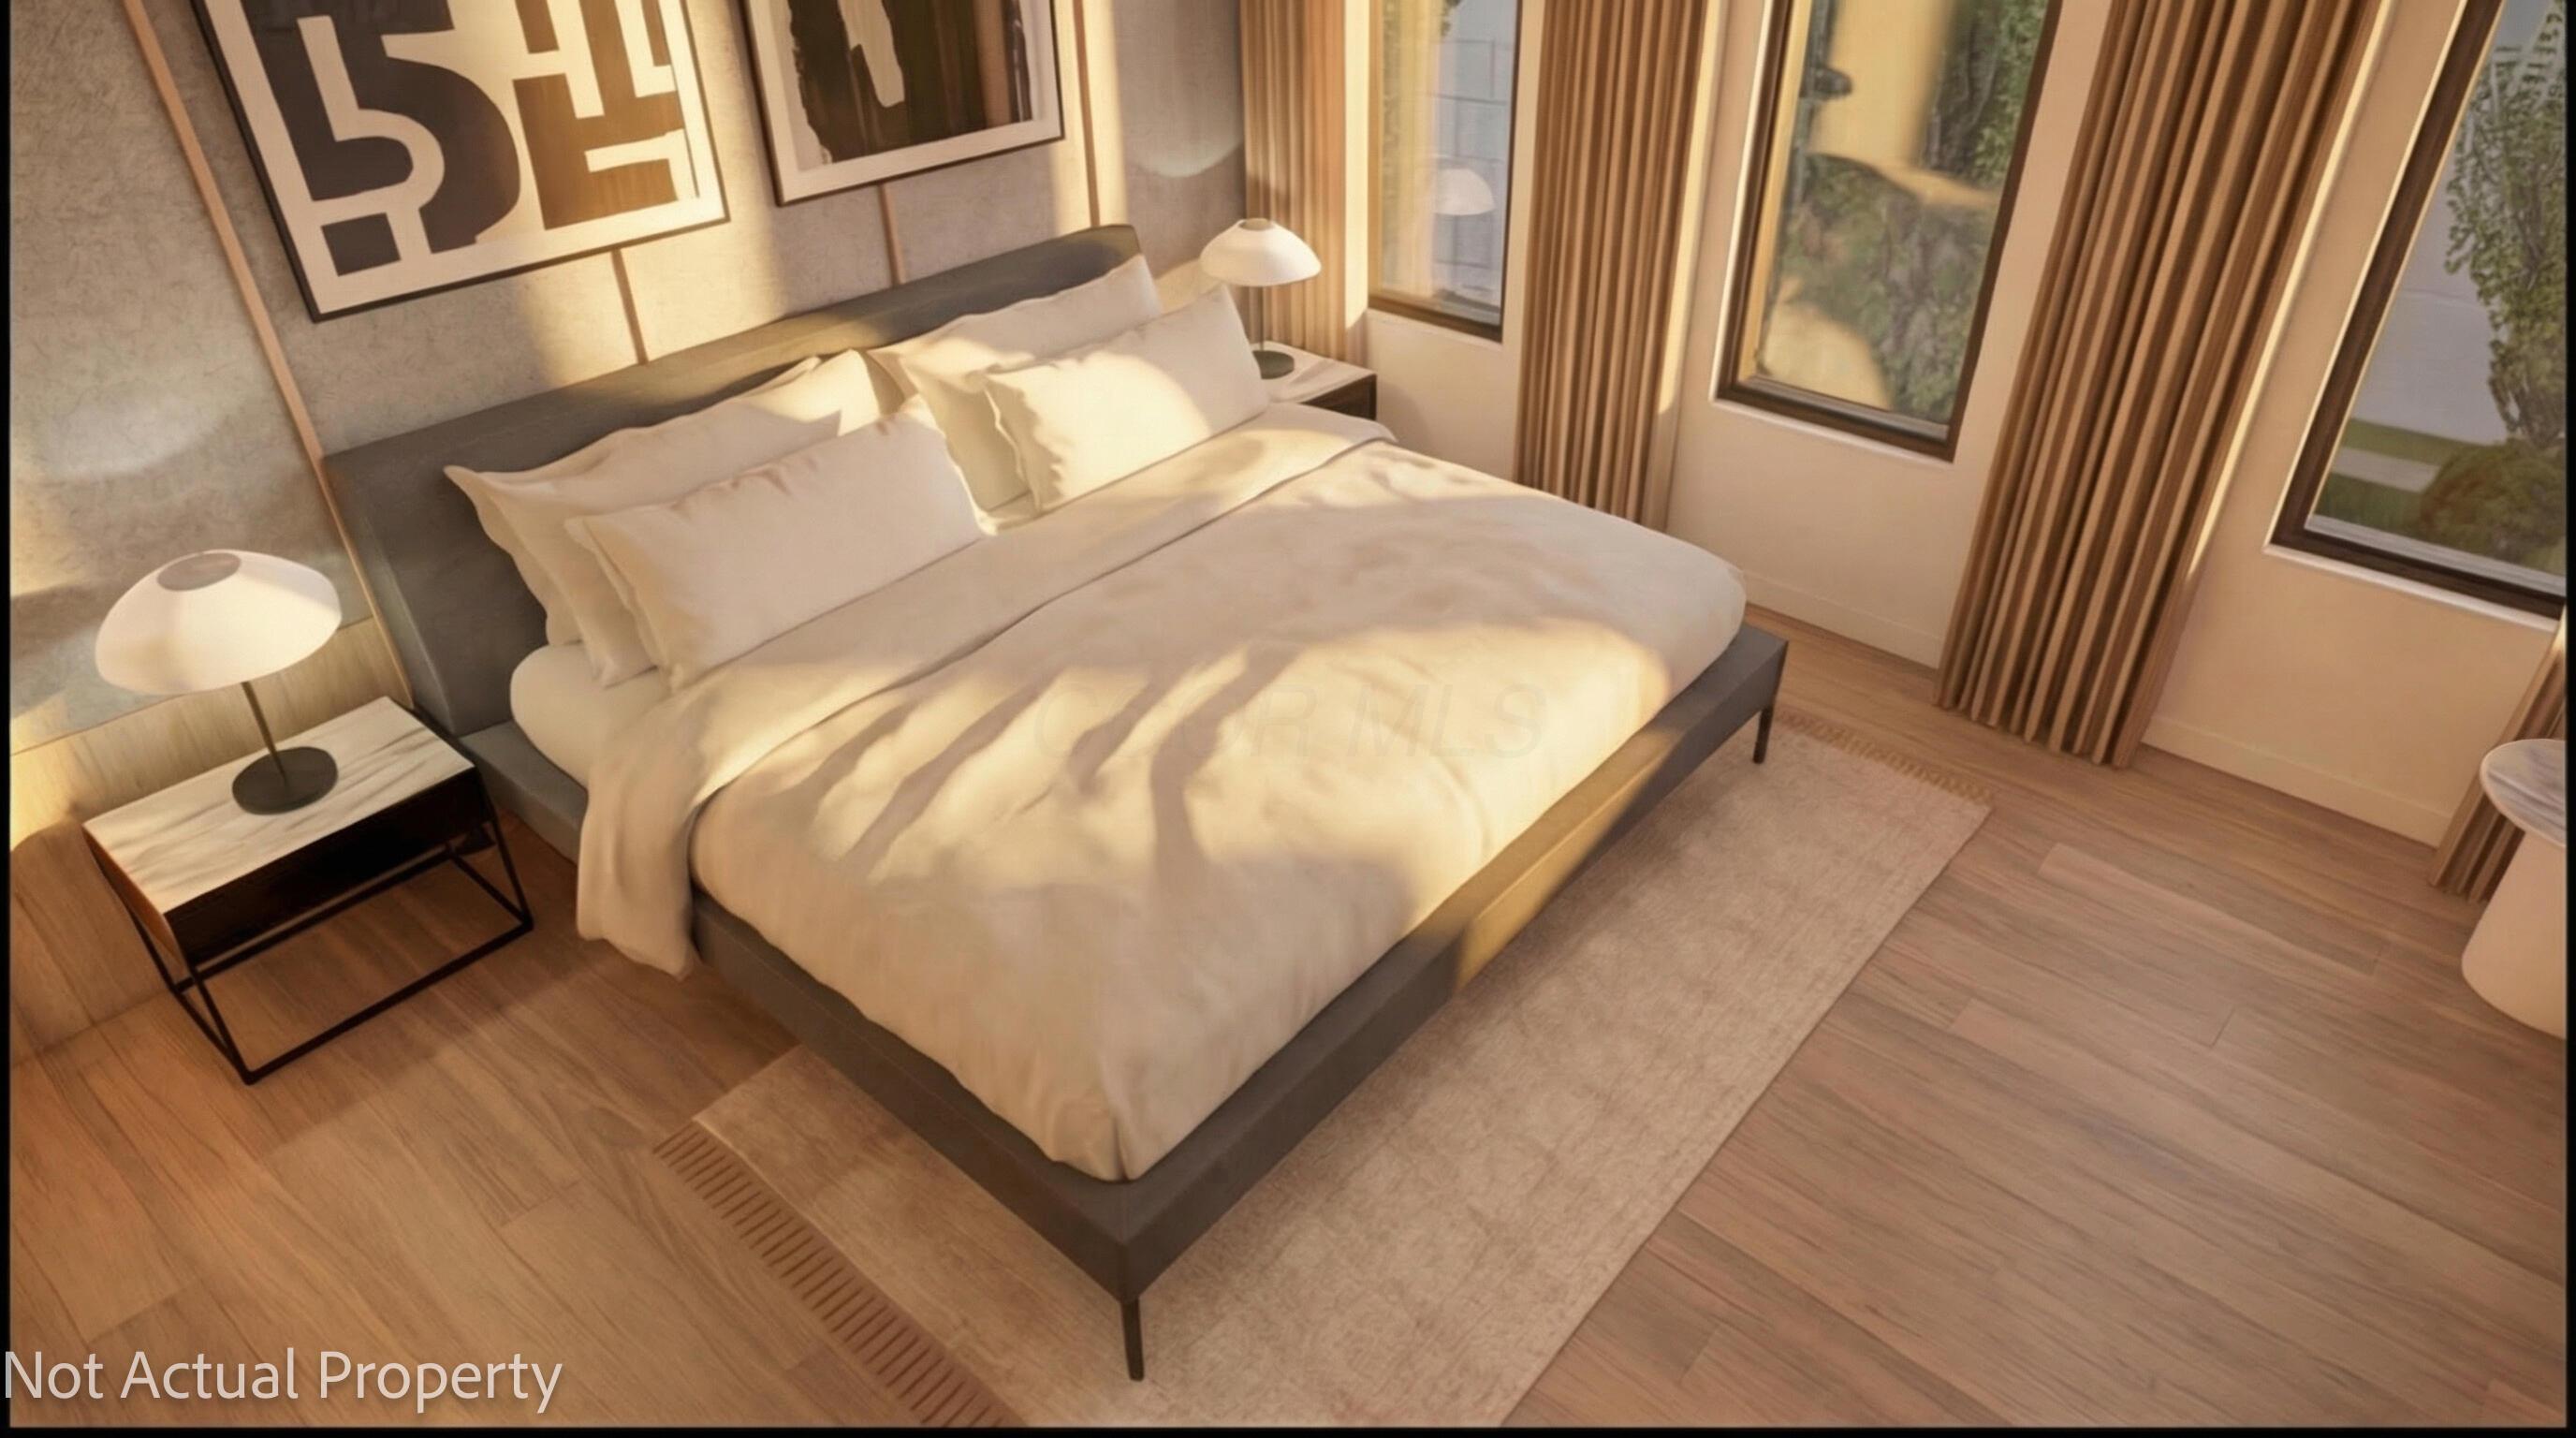
Staged bedroom with a large white bed, framed art, and tall curtained windows.
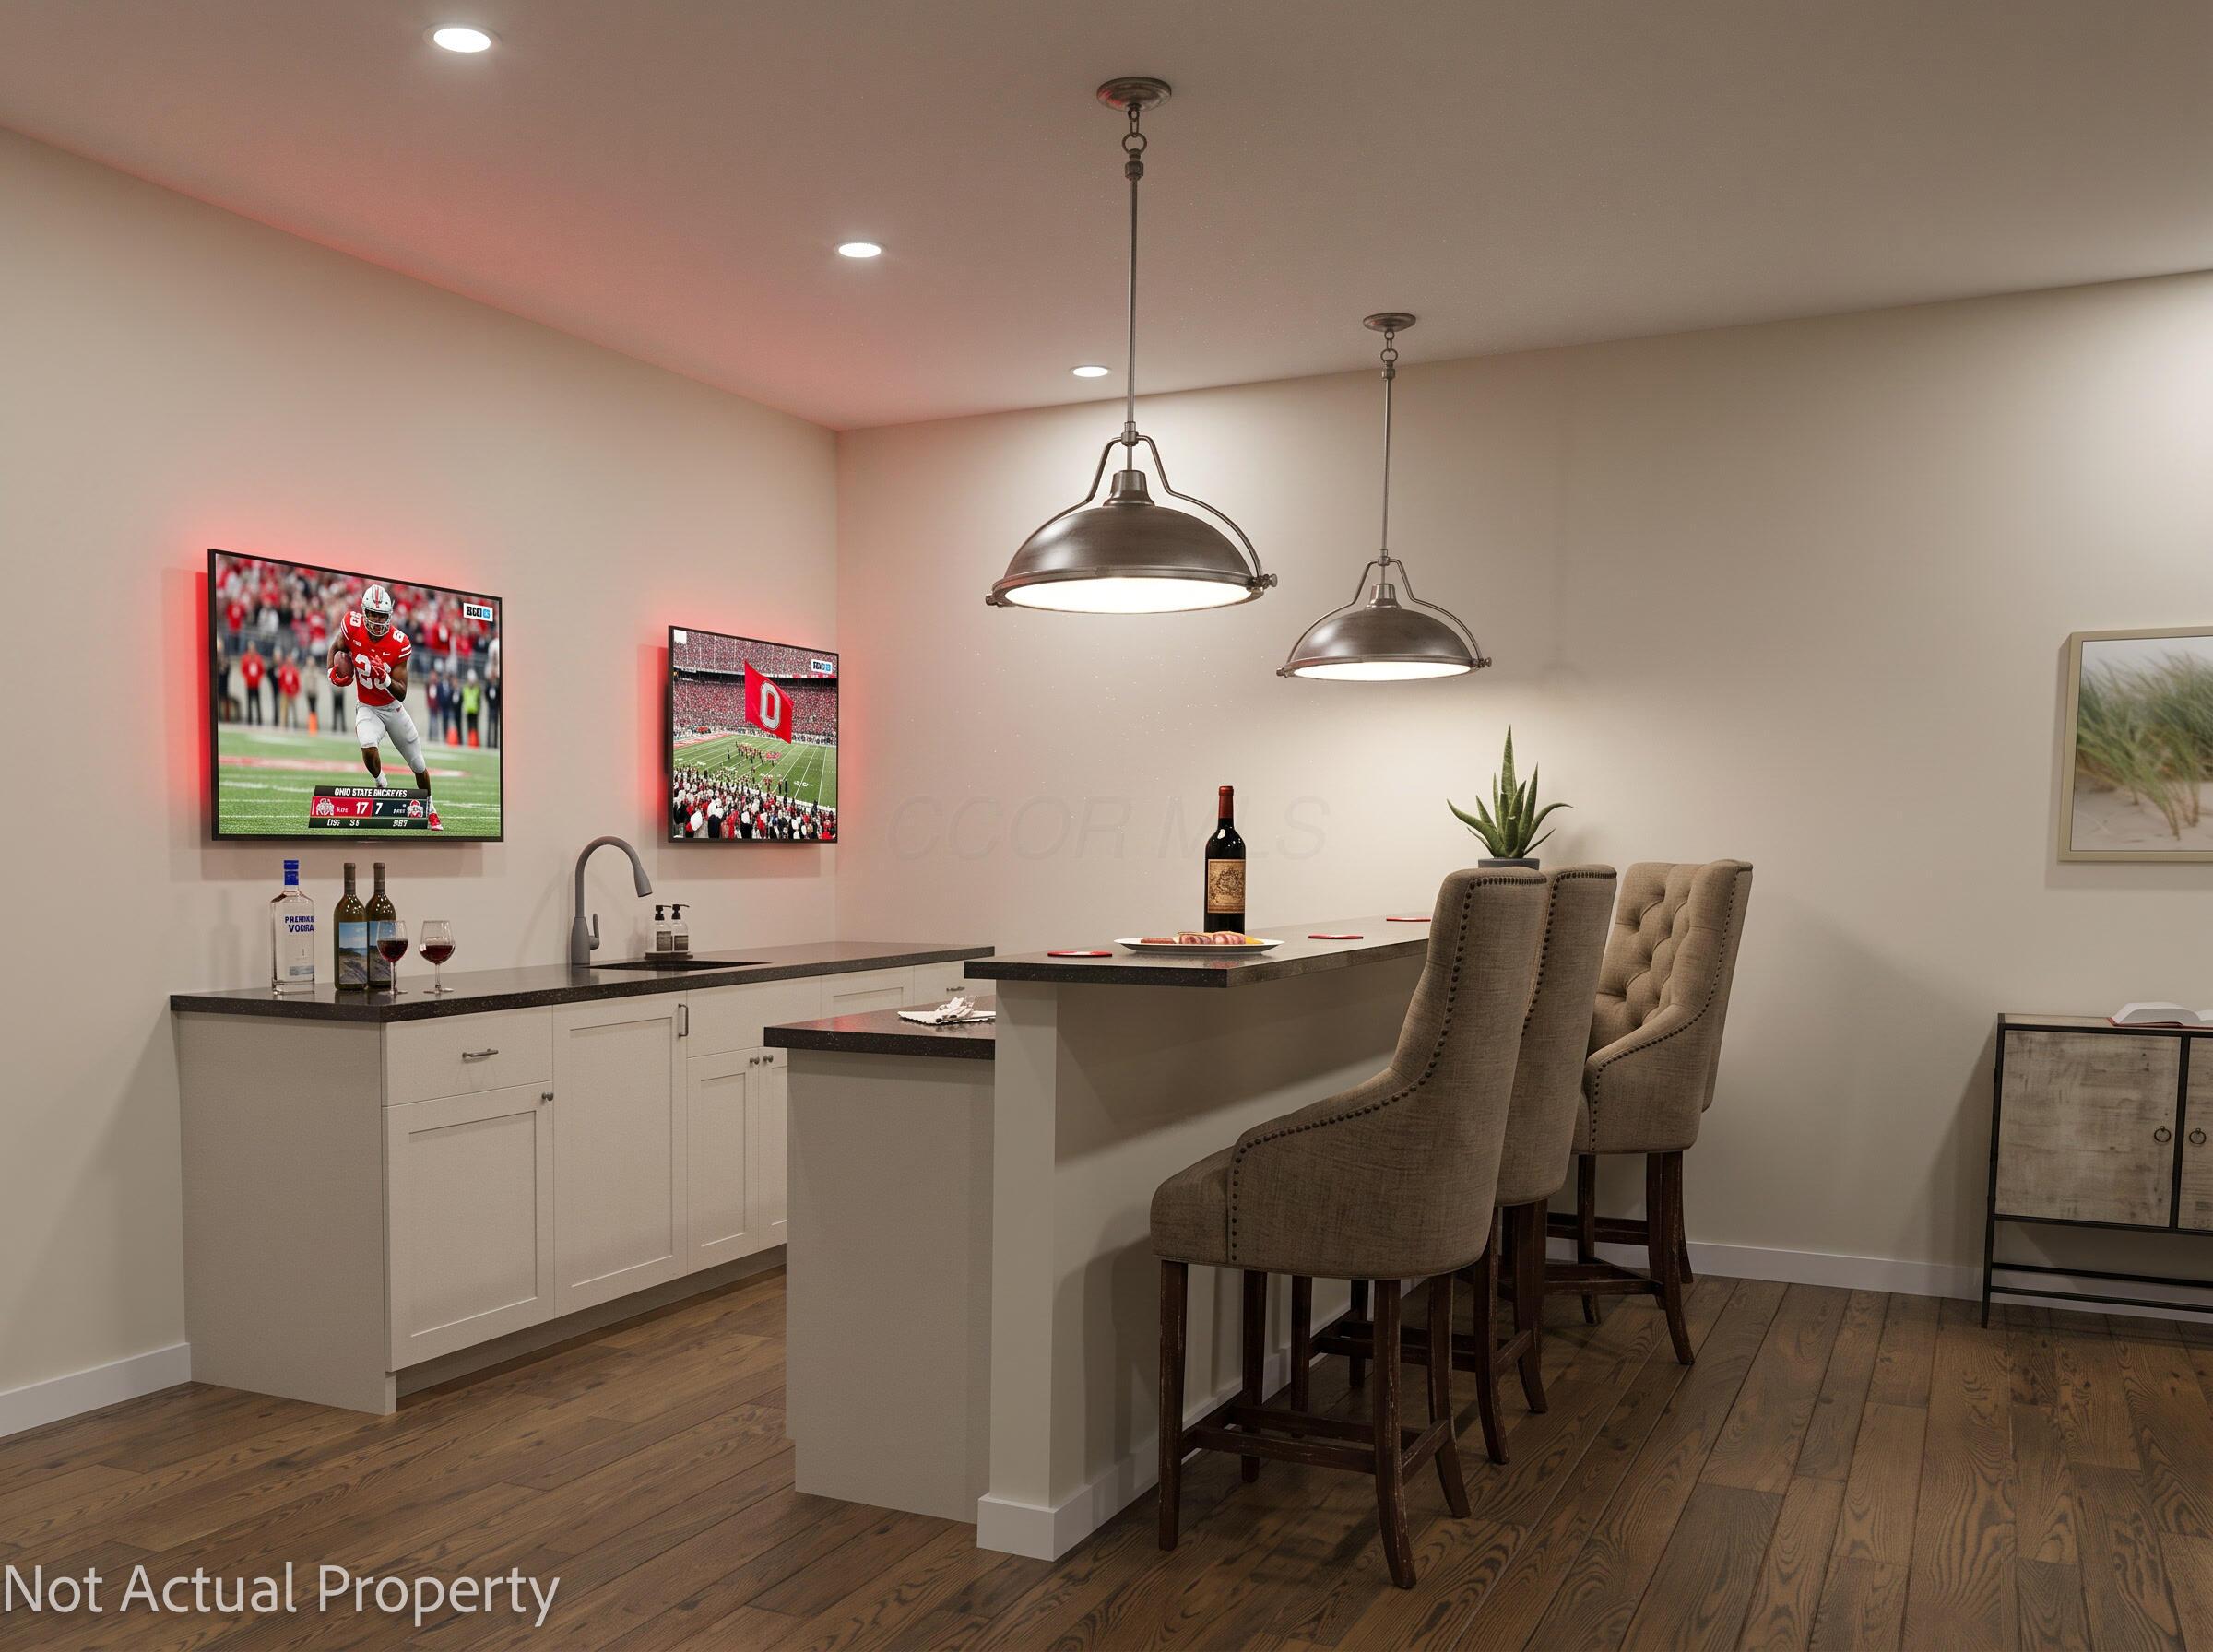
Wet bar with a raised island, upholstered stools, pendant lights, and football on two televisions.
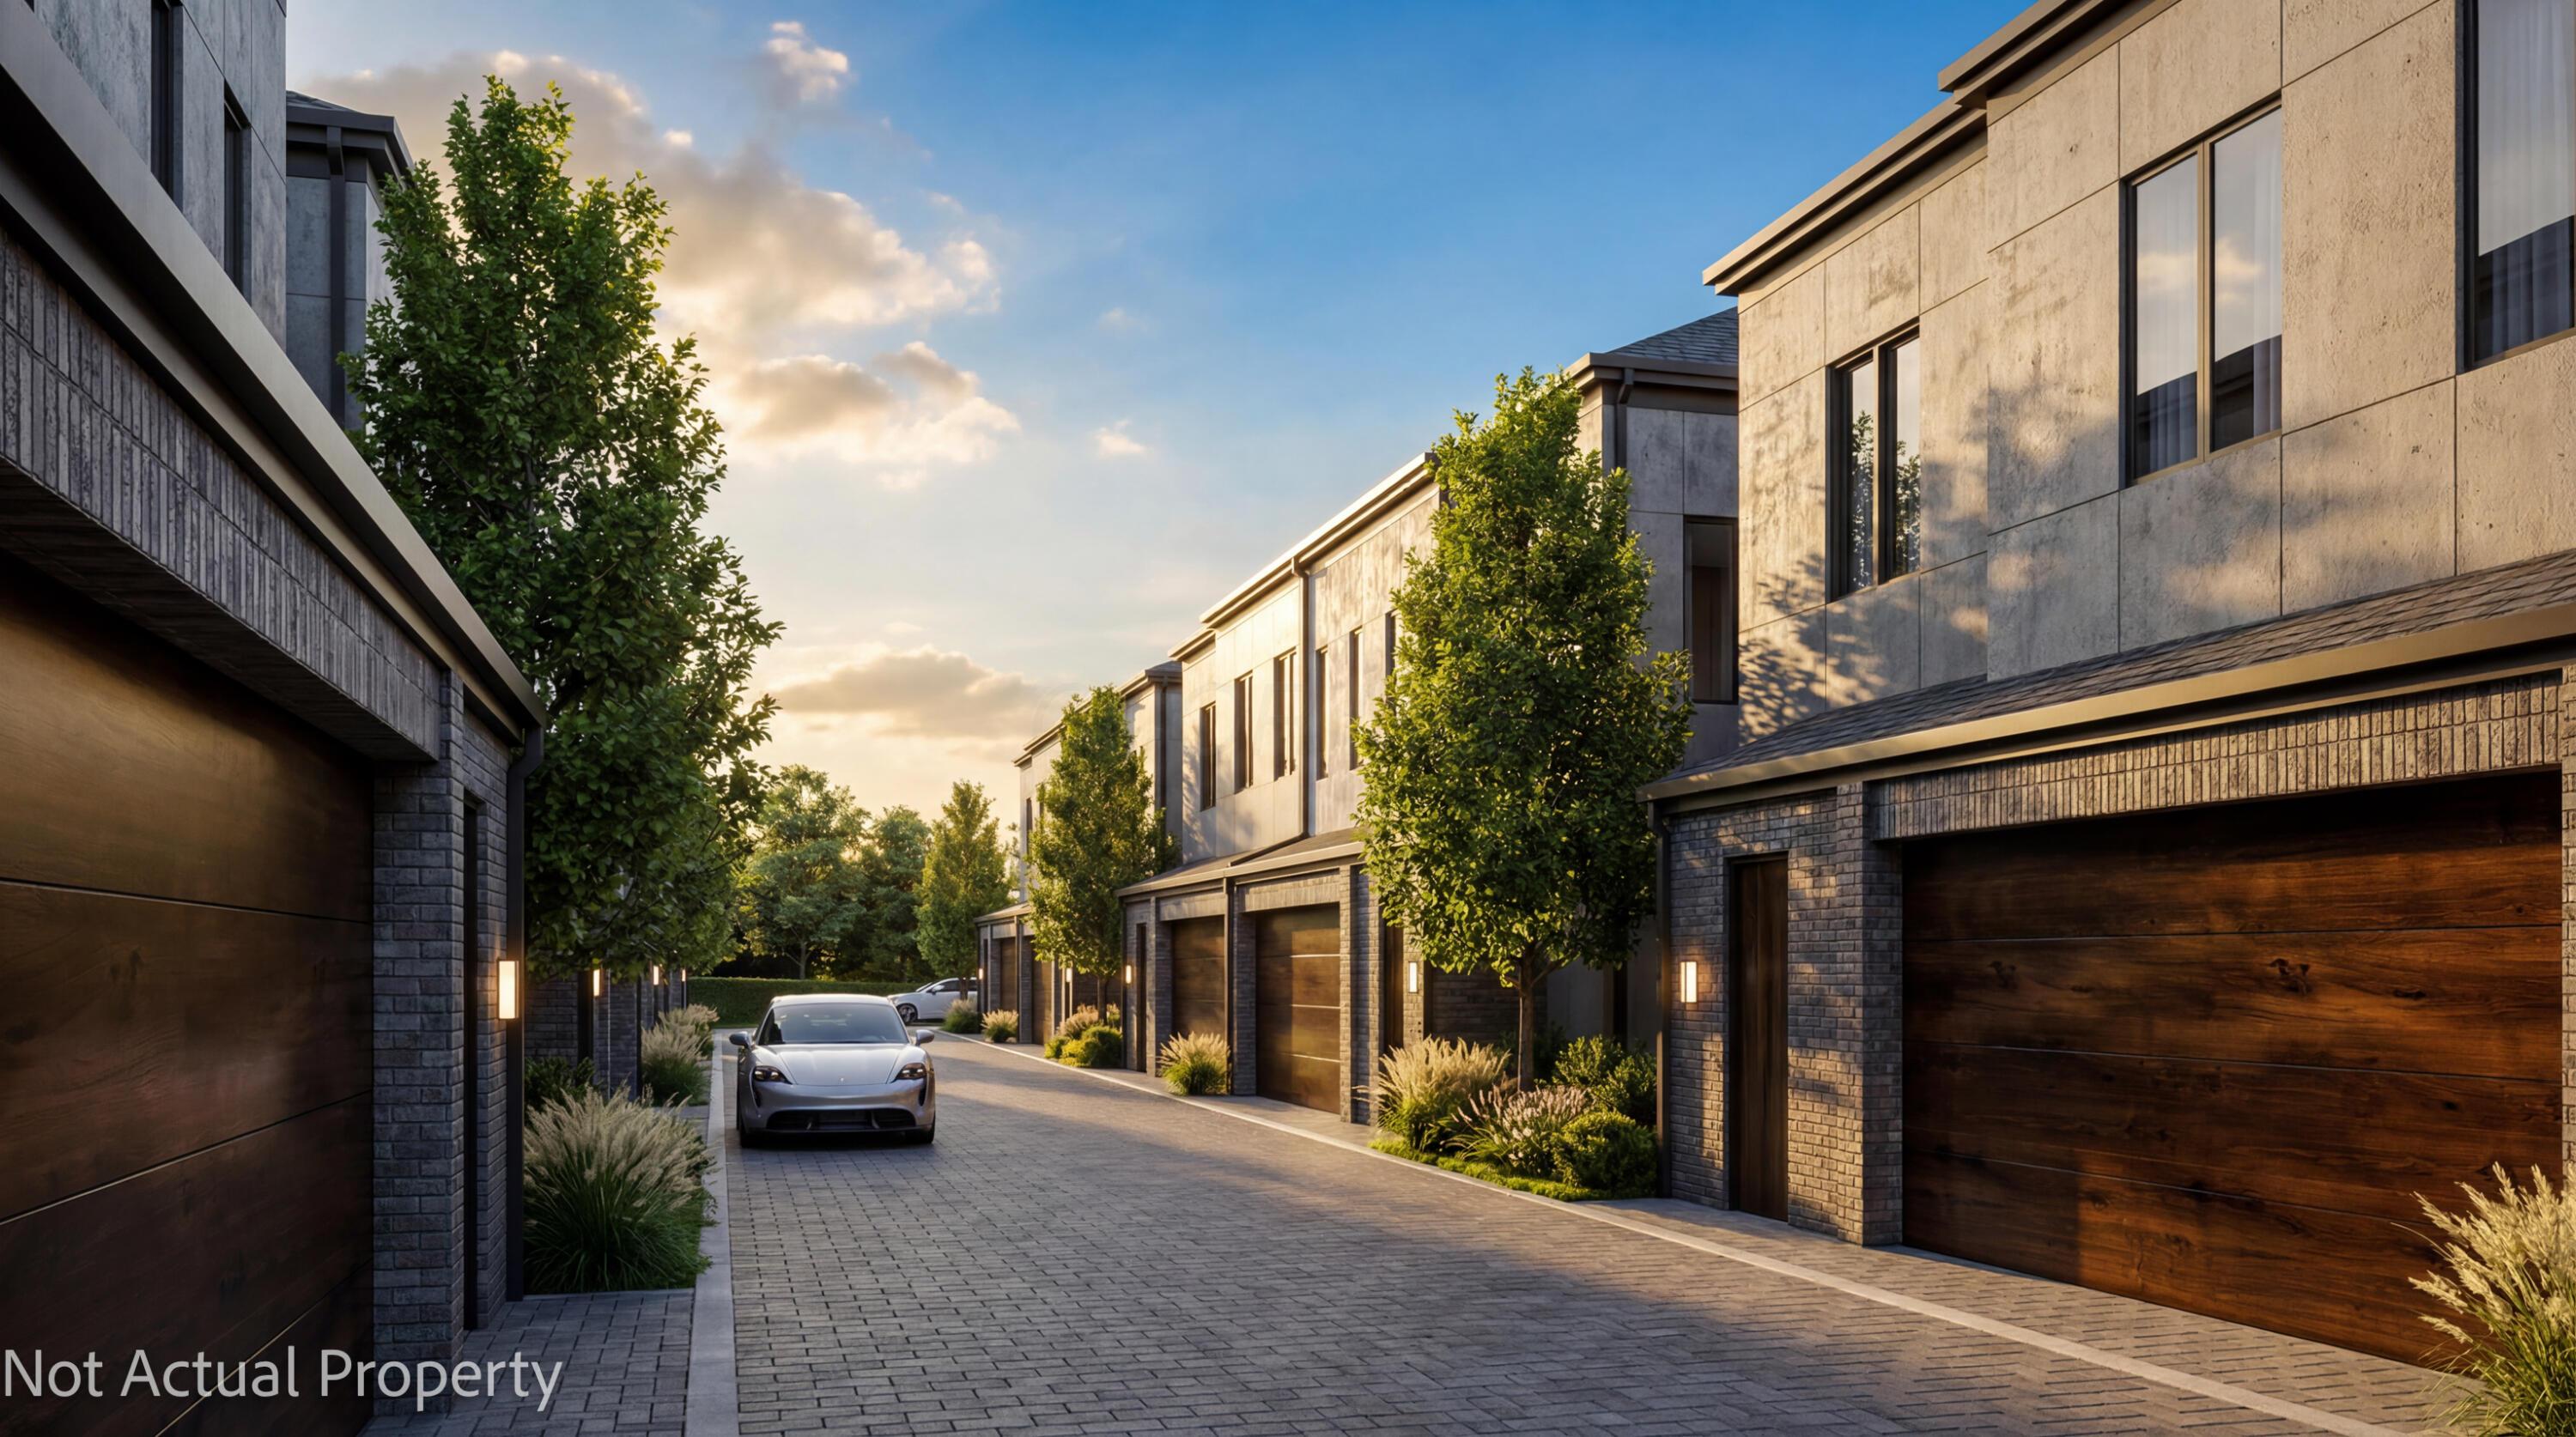
Rendering of modern attached residences with wood garage doors along a landscaped drive, labeled “Not Actual Property.”
SEE ALL PHOTOS
Row of brick townhomes with balconies, landscaped gardens, and lit windows at dusk.
Covered porch with wood decking and seating beside a modern wood front door.
Staged living room with a double-height ceiling, marble fireplace, tall windows, and staircase.
Illustrative kitchen with warm wood cabinetry, a large stone island, pendant lights, and bar stools.
Contemporary kitchen with a large island, four bar stools, wood cabinetry, and an adjoining dining table.
Illustrative kitchen with dark gray cabinets, marble countertops, open wood shelves, and hardwood flooring.
Kitchen with gray cabinets, white tile backsplash, gold faucet, and warm wood flooring.
Laundry room with two front-loading machines, dark cabinets, and a marble counter with utility sink.
Sunlit bedroom with a large bed, wood-paneled wall, and balcony doors overlooking leafy trees.
Laundry room with stacked washer and dryer, white cabinets, sink, and hanging clothes.
Staged bedroom with a large white bed, framed art, and tall curtained windows.
Wet bar with a raised island, upholstered stools, pendant lights, and football on two televisions.
Rendering of modern attached residences with wood garage doors along a landscaped drive, labeled “Not Actual Property.”
Courtesy of John D Mahon - Casto Residential Realty
For Sale

2771 Scioto Villas Drive

2771 Scioto Villas Drive, Upper Arlington, OH 43221

$1,495,000
Timeless luxury and modern elegance define this new 4-bedroom, 5-bath villa in desirable Upper Arlington offering 4,304 square feet of customizable living space. The customizable Revival floor plan features a second-floor primary suite with a walk-in closet and private ensuite bath, along with a first-floor private office, and flexible living spaces designed for both everyday comfort and entertaining. The open-concept main level includes a dramatic 2-story vaulted ceiling in the living room, dining, and kitchen areas with a large CAMBRIA countertop island, oversized scullery, fireplace, and striking waterfall staircase. Additional highlights include hardwood floors throughout, Pella Windows, covered porch, balcony, finished basement, attached 2-car garage and an optional elevator. Ceiling heights are 10 feet on the first floor, 9 feet on the second floor, and 8 feet in the basement, creating an open and airy feel throughout. Buyers will work directly with the designers at HAUS Studio to fully customize finishes and selections, from cabinetry to fixtures, creating a home that reflects their style. Common area maintenance is managed through the HOA for added convenience.

4
beds

5
baths

4,304 Sq.Ft. LIVING AREA

3,049.2 Sq.Ft. lot

John Mahon Jr.

John Mahon Jr.

Features & Amenities

Interior

  • total bedrooms4
  • Total bathrooms5
  • full bathrooms5
  • Flooring Wood, Stone, Ceramic/Porcelain
  • Fireplace One
  • other interior Features Elevator

Area & Lot

  • Status For Sale
  • Living Area4,304 Sq.Ft.
  • Total Area4,304 Sq.Ft.
  • Lot Area3,049.2 Sq.Ft.
  • MLS® ID226016108
  • TypeResidential
  • NeighborhoodUpper Arlington
  • Architecture StylesContemporary
  • School DistrictUPPER ARLINGTON CSD 2512 FRA CO.

Exterior

  • Garage Space2.0
  • water SourcePublic
  • parkingCommon, Garage Door Opener, Attached Garage, Shared Driveway
  • HEAT TYPEForced Air
  • AIR CONDITIONINGCentral Air
  • sewerPublic Sewer
  • SubstructurePoured
  • HOA AmenitiesSidewalk
  • other exterior FeaturesBalcony

Financial

  • Sales Price$1,495,000
  • HOA $600/mo
Covered porch with wood decking and seating beside a modern wood front door.

Schedule a Showing

We would love to show you our beautiful property. Please select your preferred date and time below. An agent will be in touch shortly to confirm your appointment.

Schedule a Showing

We would love to show you our beautiful property. Please select your preferred date and time below. An agent will be in touch shortly to confirm your appointment.

Thank you for your interest in 2771 Scioto Villas Drive, Upper Arlington, OH 43221. We are reviewing your request and will be in touch shortly!

Mortgage Calculator

Estimate your monthly mortgage payment, including the principal and interest, property taxes, and HOA. Adjust the values to generate a more accurate rate.

All estimates are provided for informational purposes only. Actual amounts may vary.
$0,000 Your Payment 20 15 65
$0,000 Your Payment

Upper Arlington

Explore

Work With Us

Purchasing a home can be complicated and overwhelming, but we are here to help, Work with John Mahon & Associates today!

Follow Me on Instagram