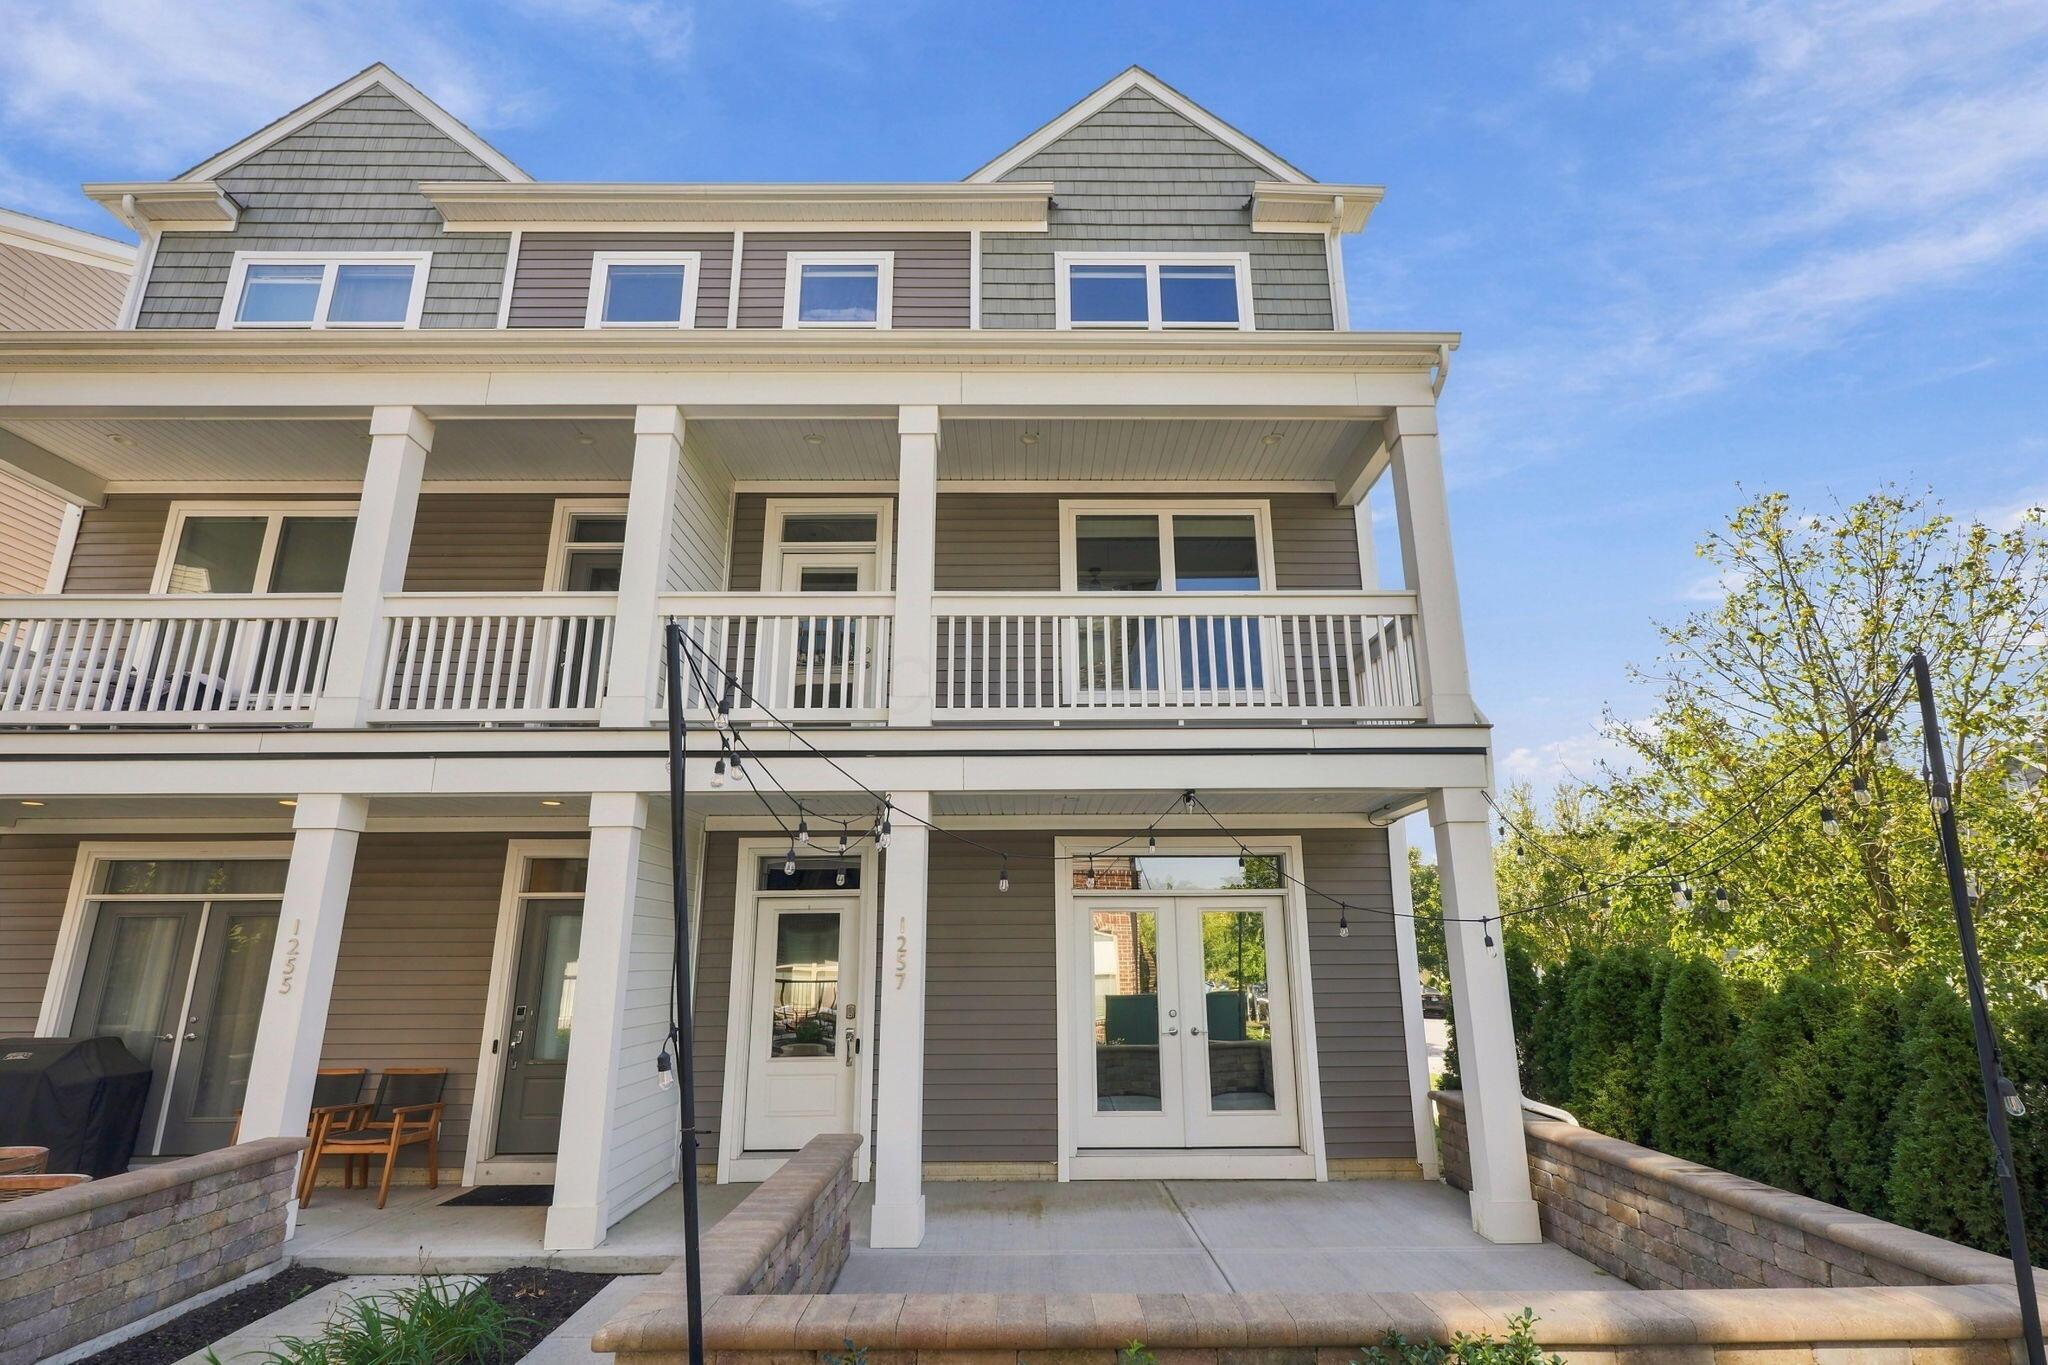
Three-story gray-sided home with a broad covered porch, patio, and string lights.
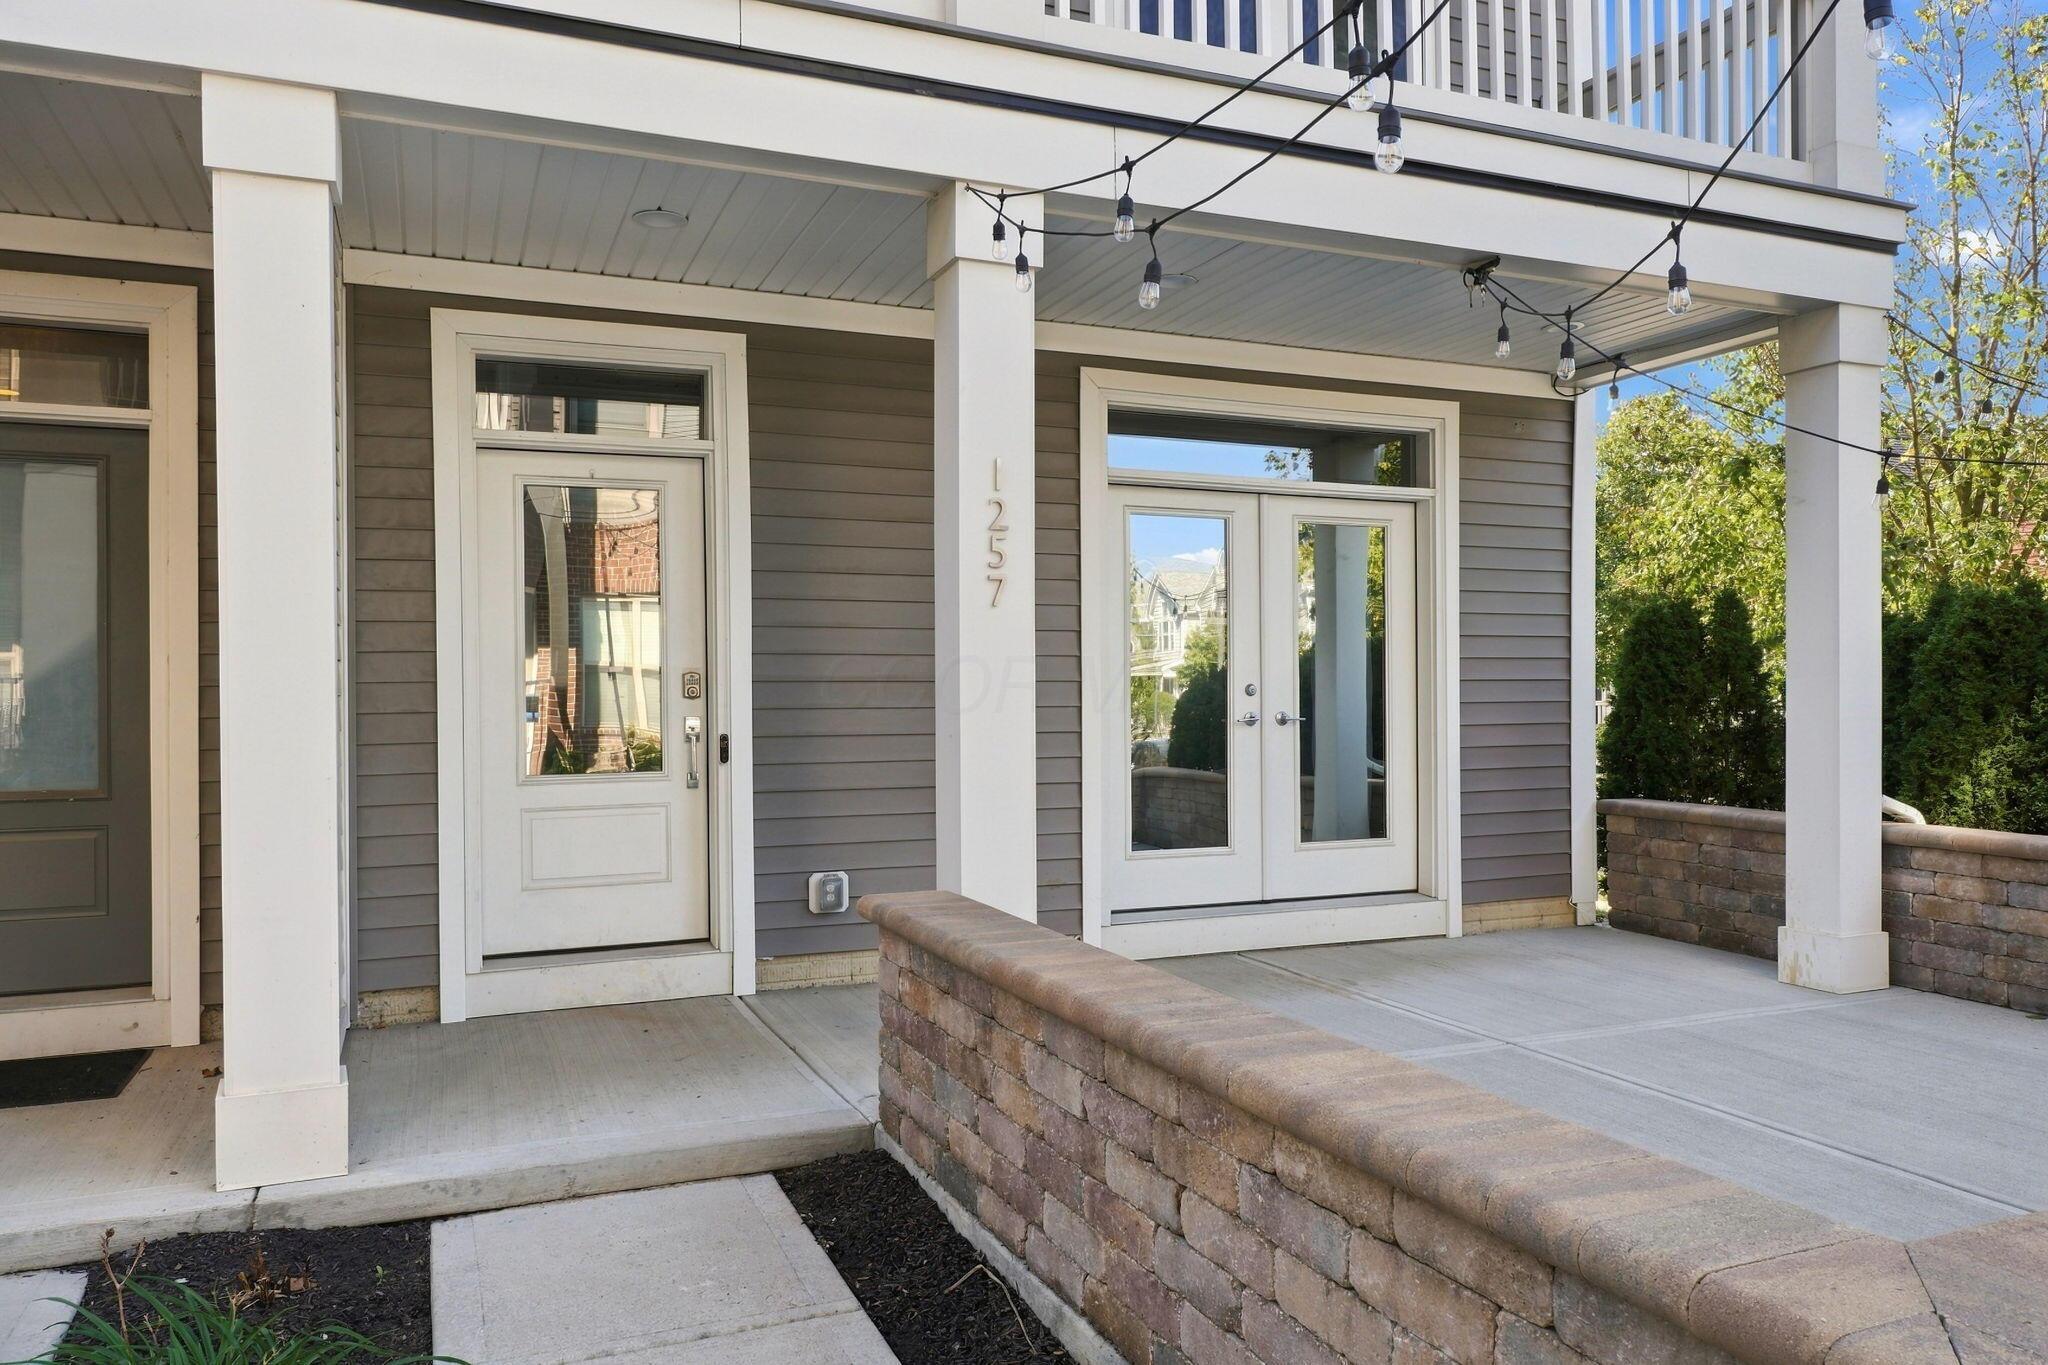
Home entrance with white doors, covered porch, string lights, and a low stone wall.
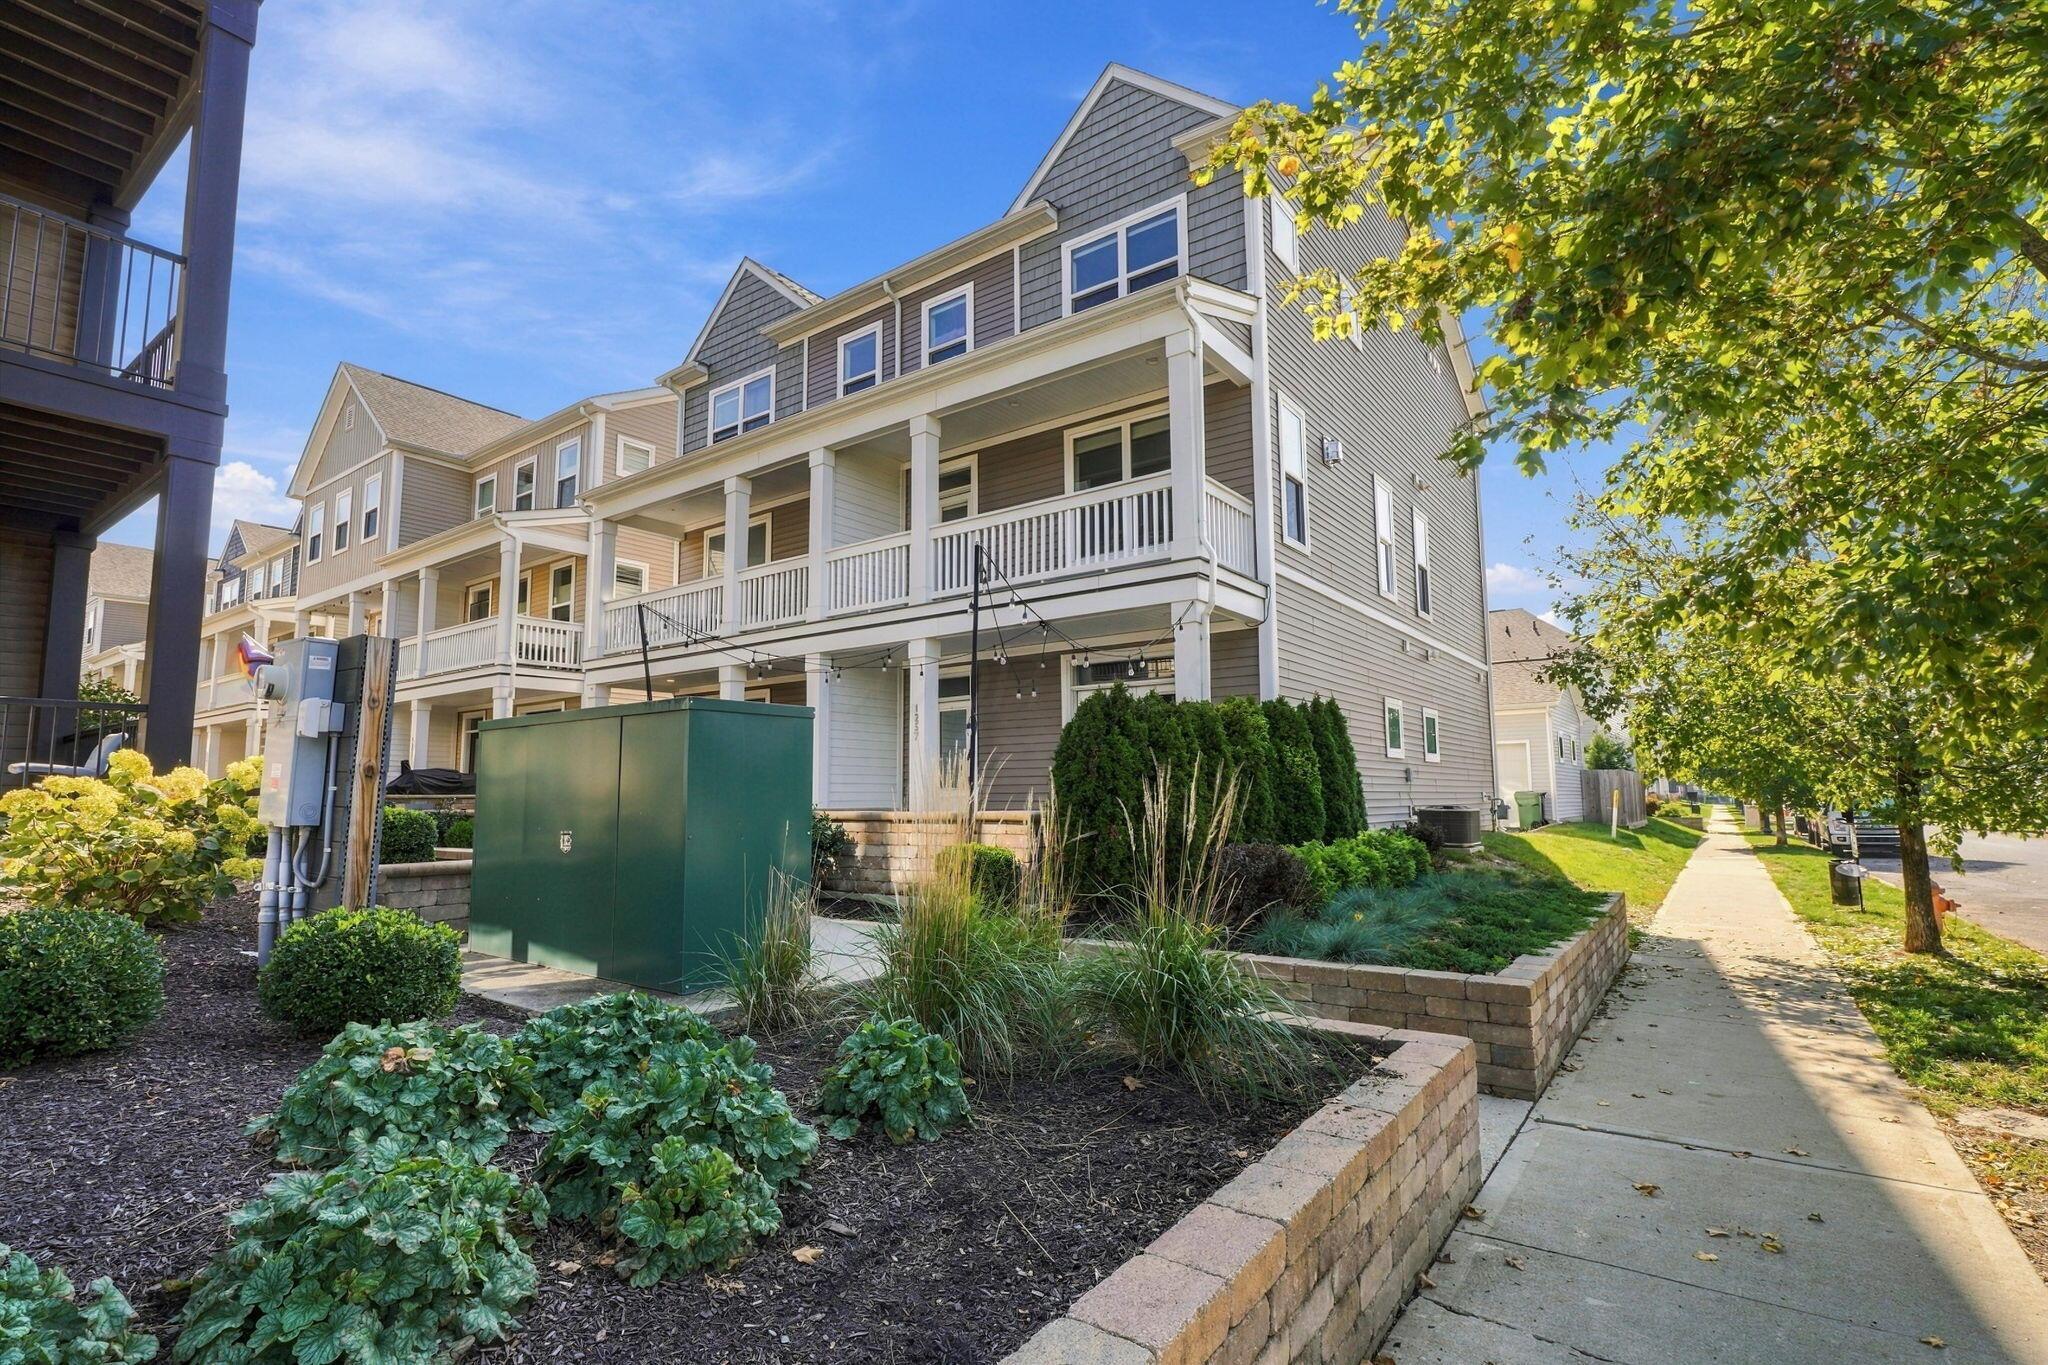
Gray multi-story home with white balconies, landscaped garden beds, and a sidewalk along the side.
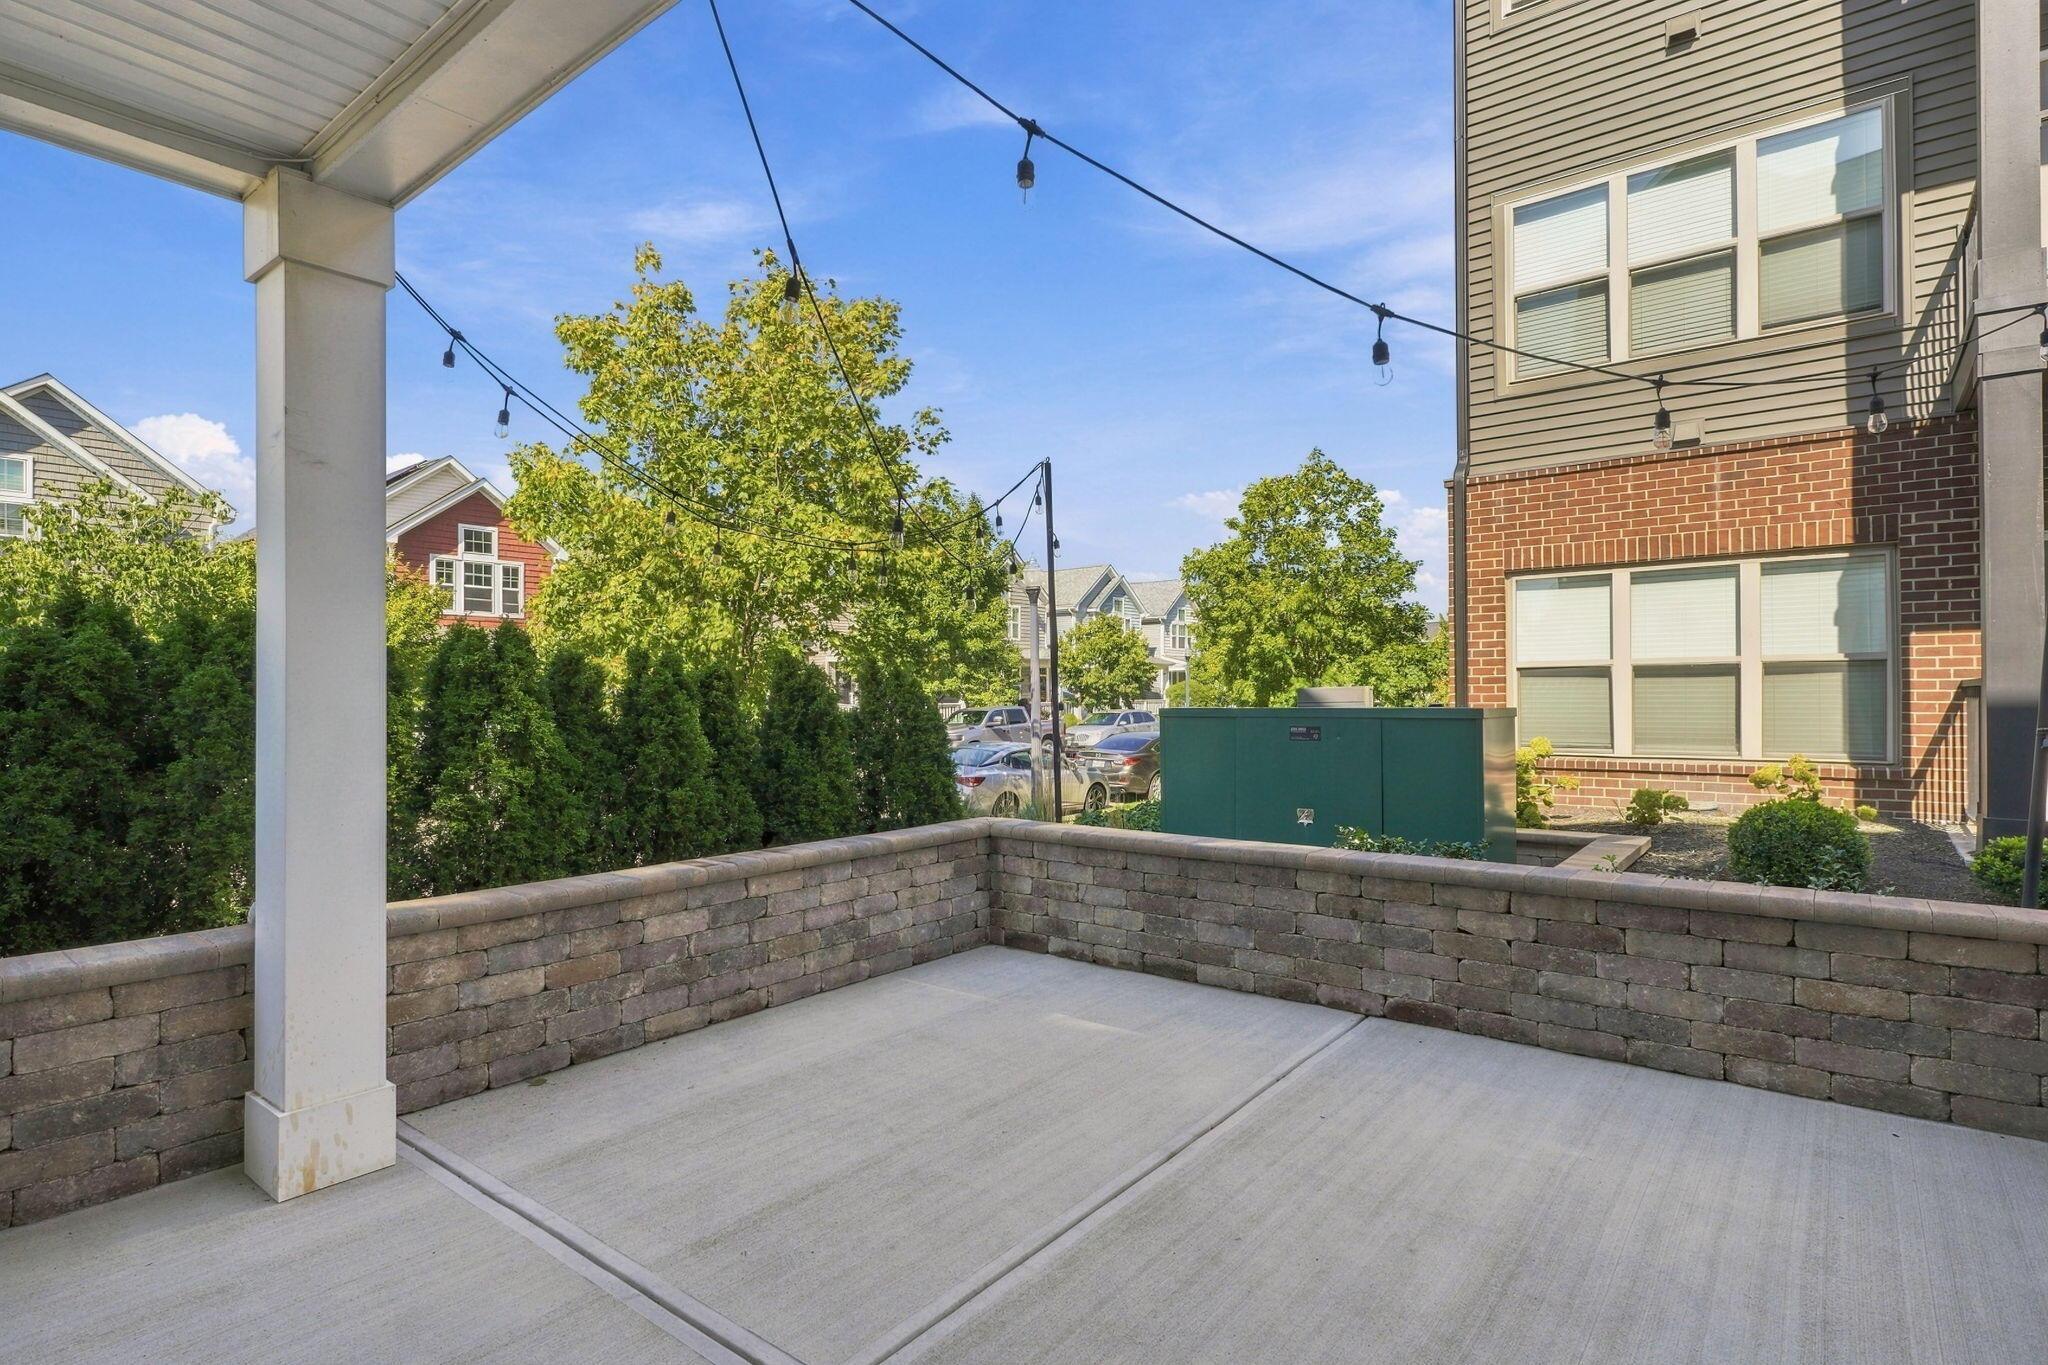
Covered concrete patio with low stone walls and overhead string lights.
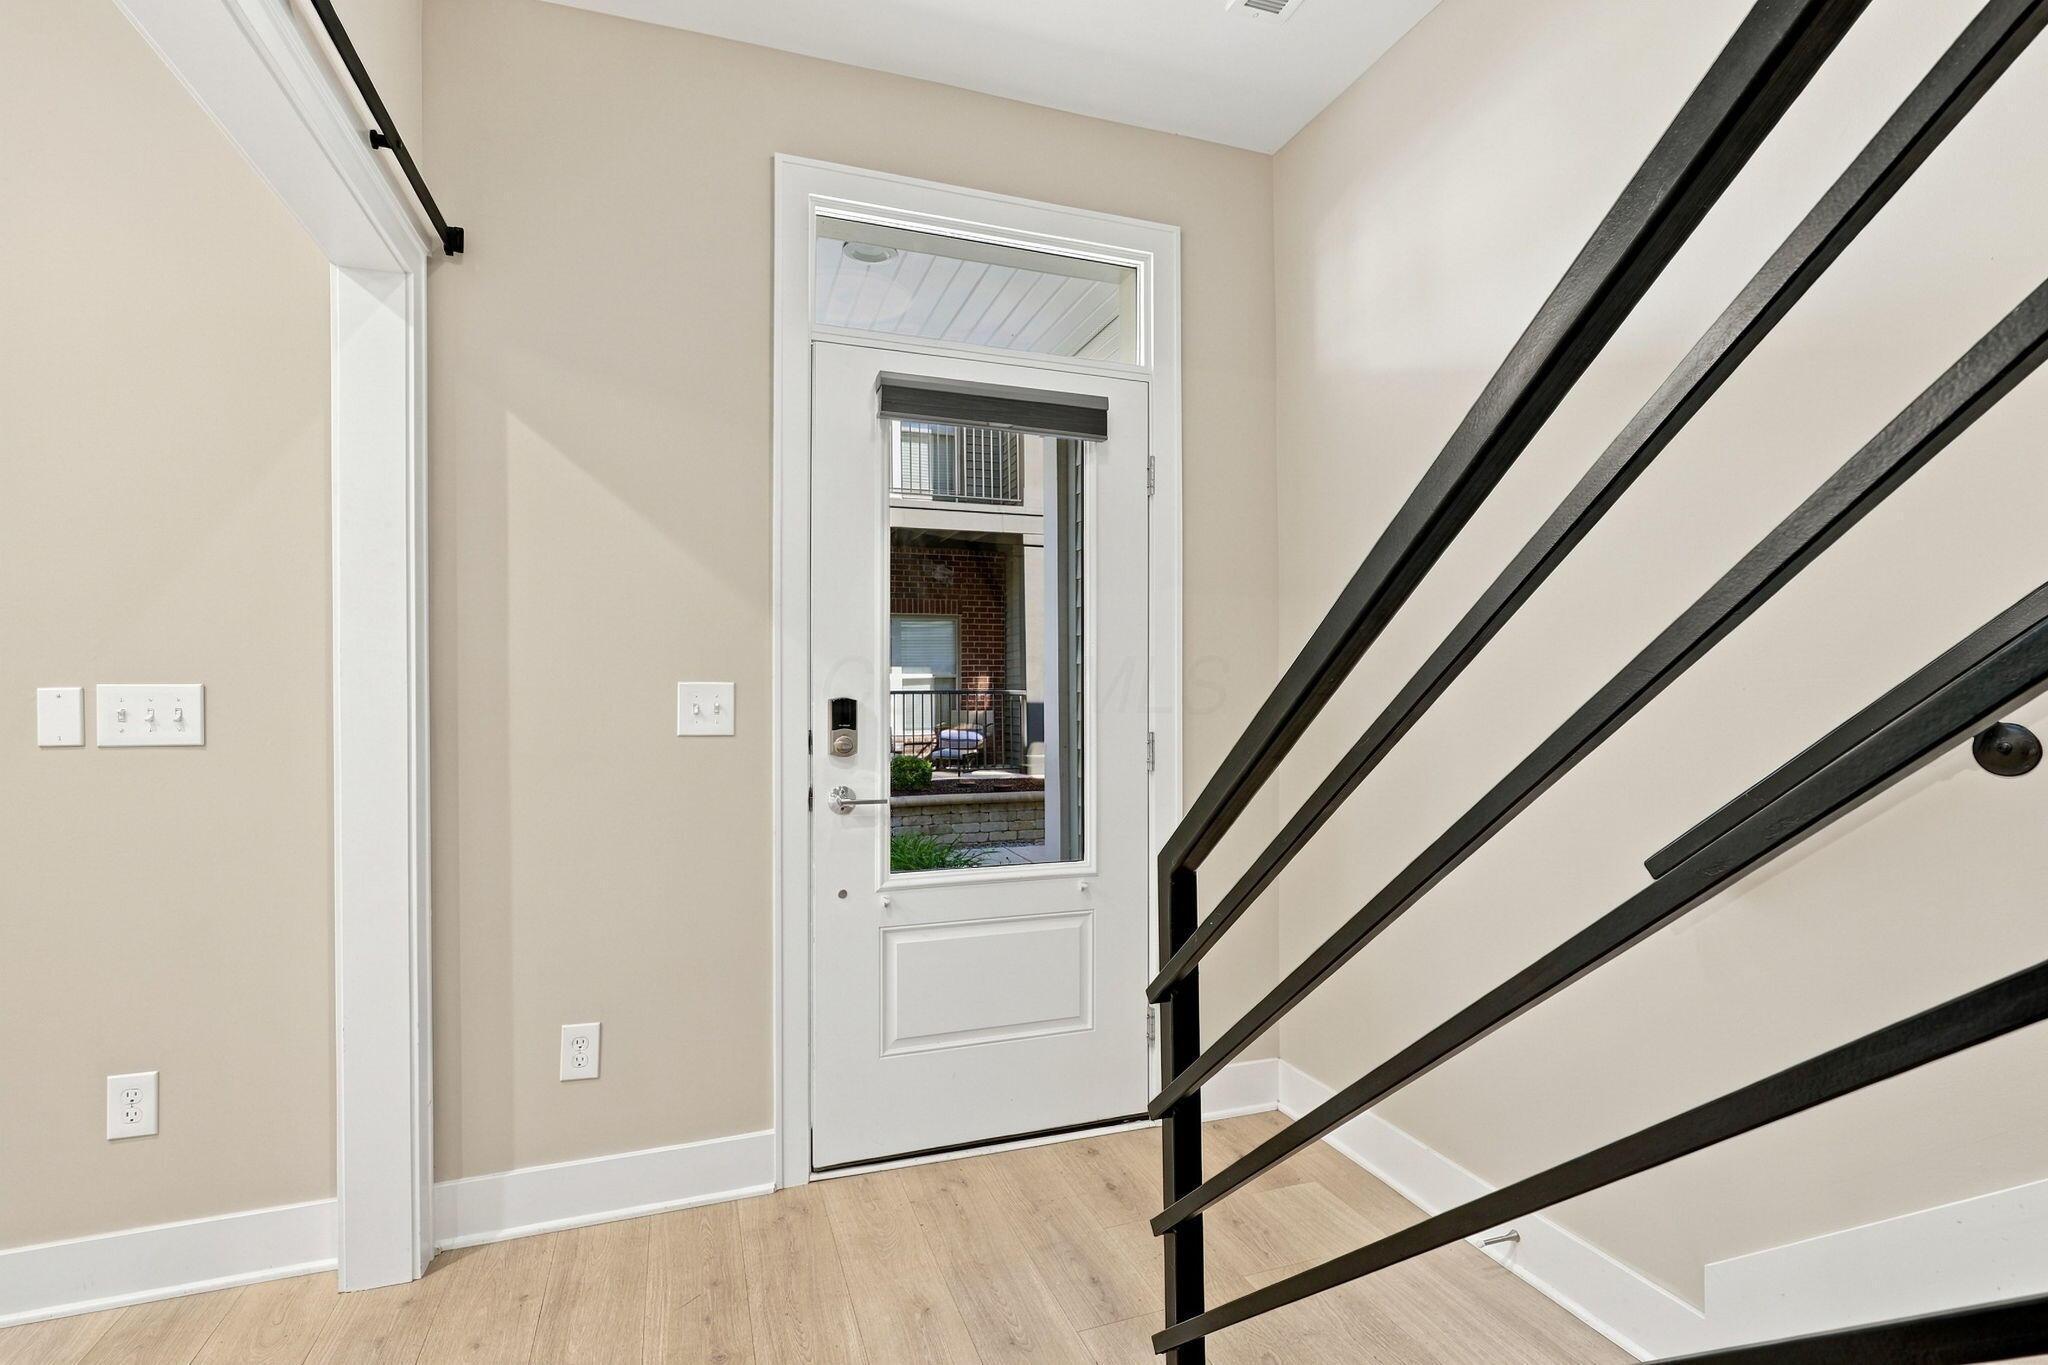
Entry foyer with a glass-panel front door and black metal staircase railing.
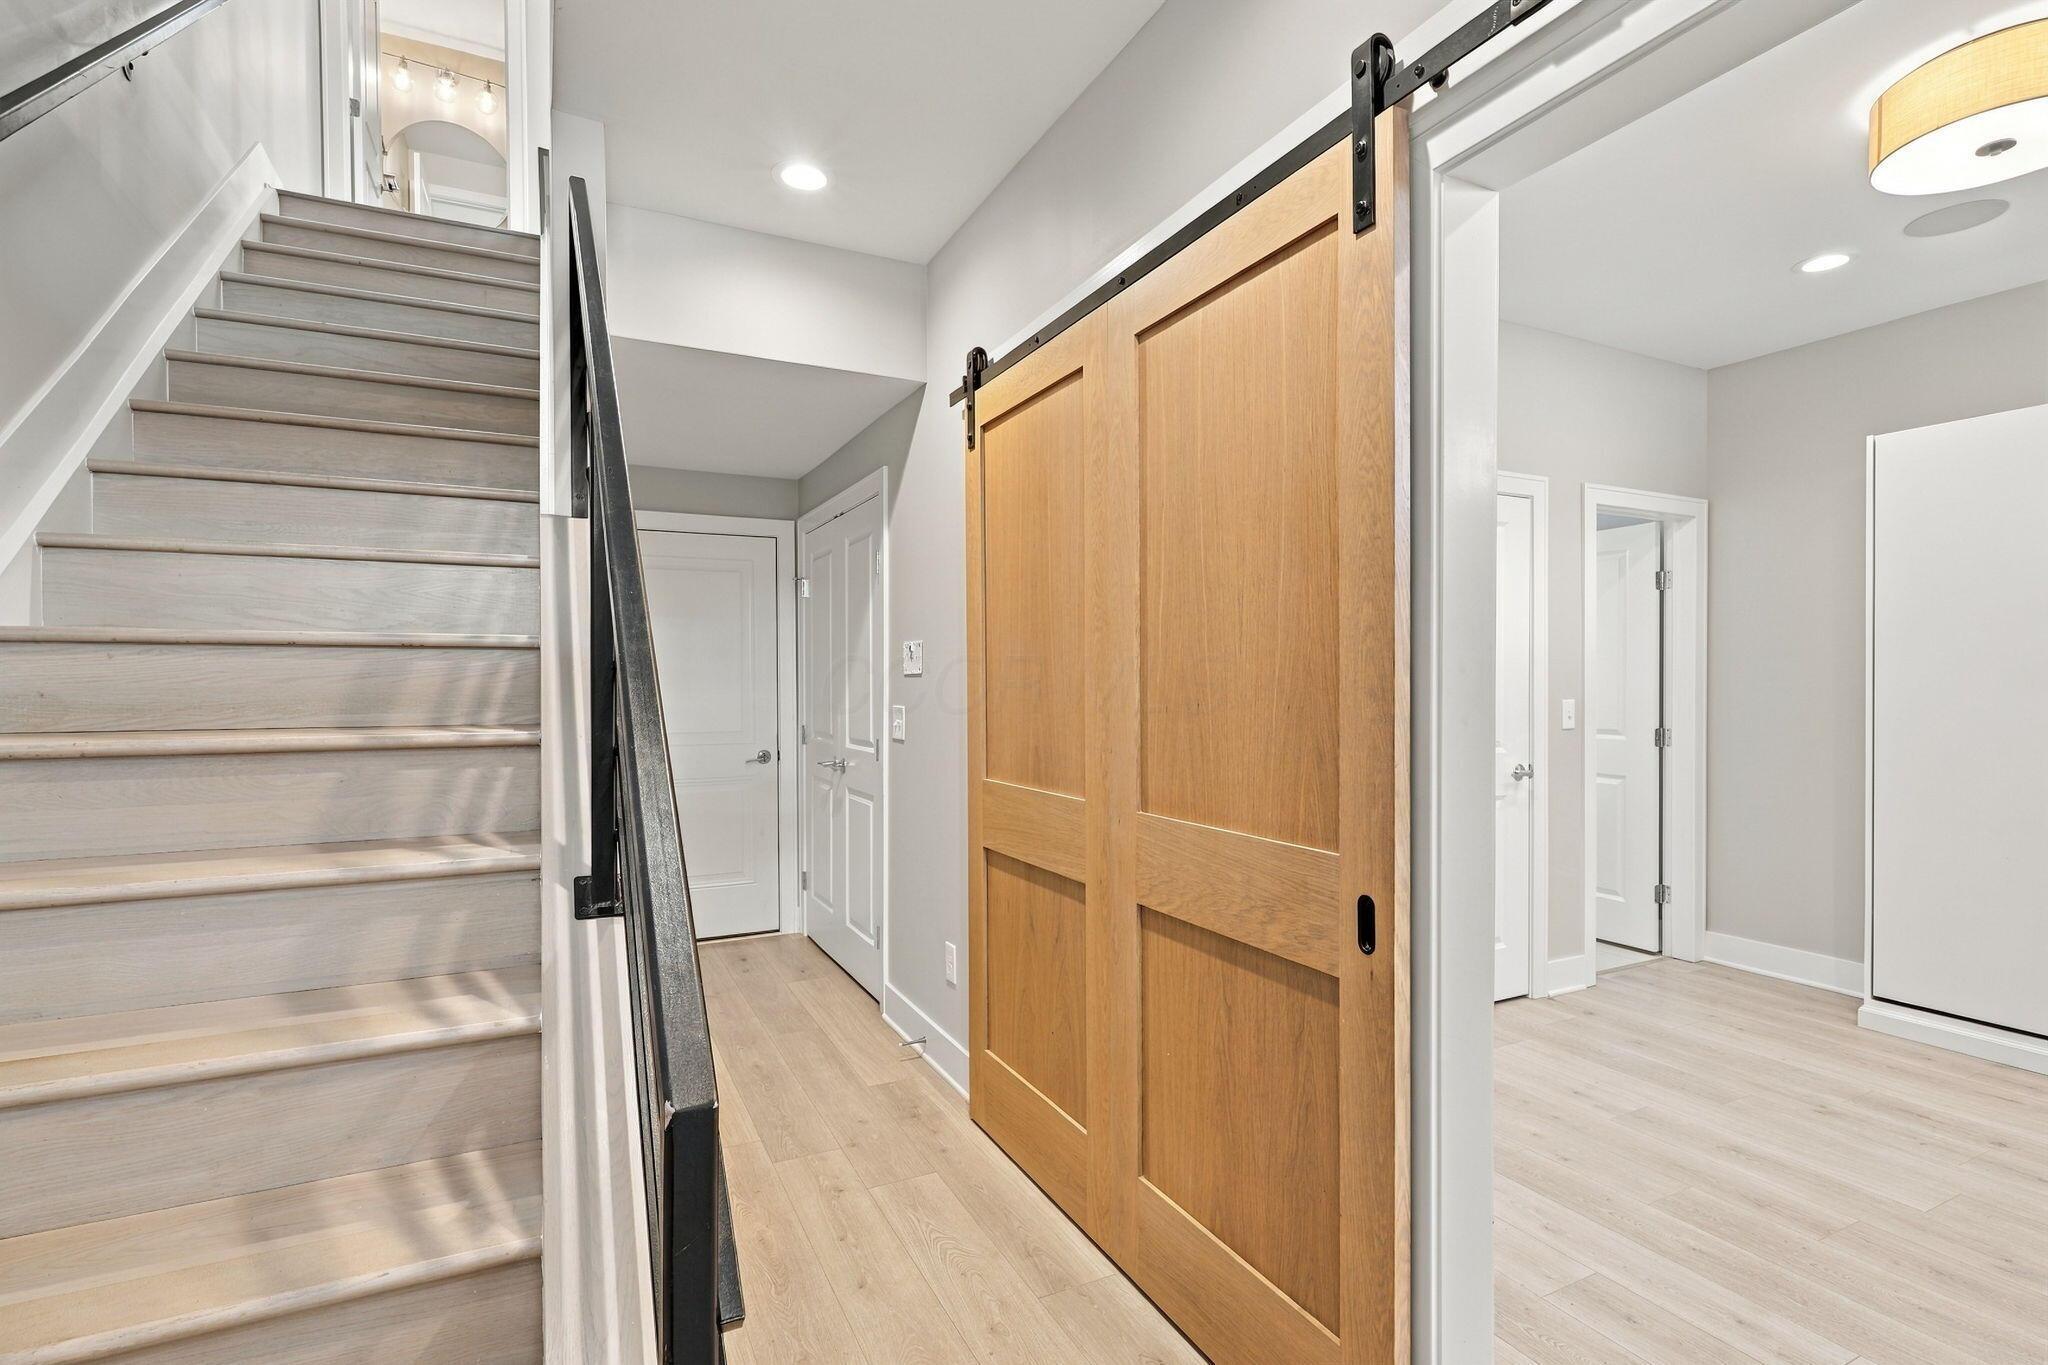
Entryway with a staircase and a large sliding wood barn door.
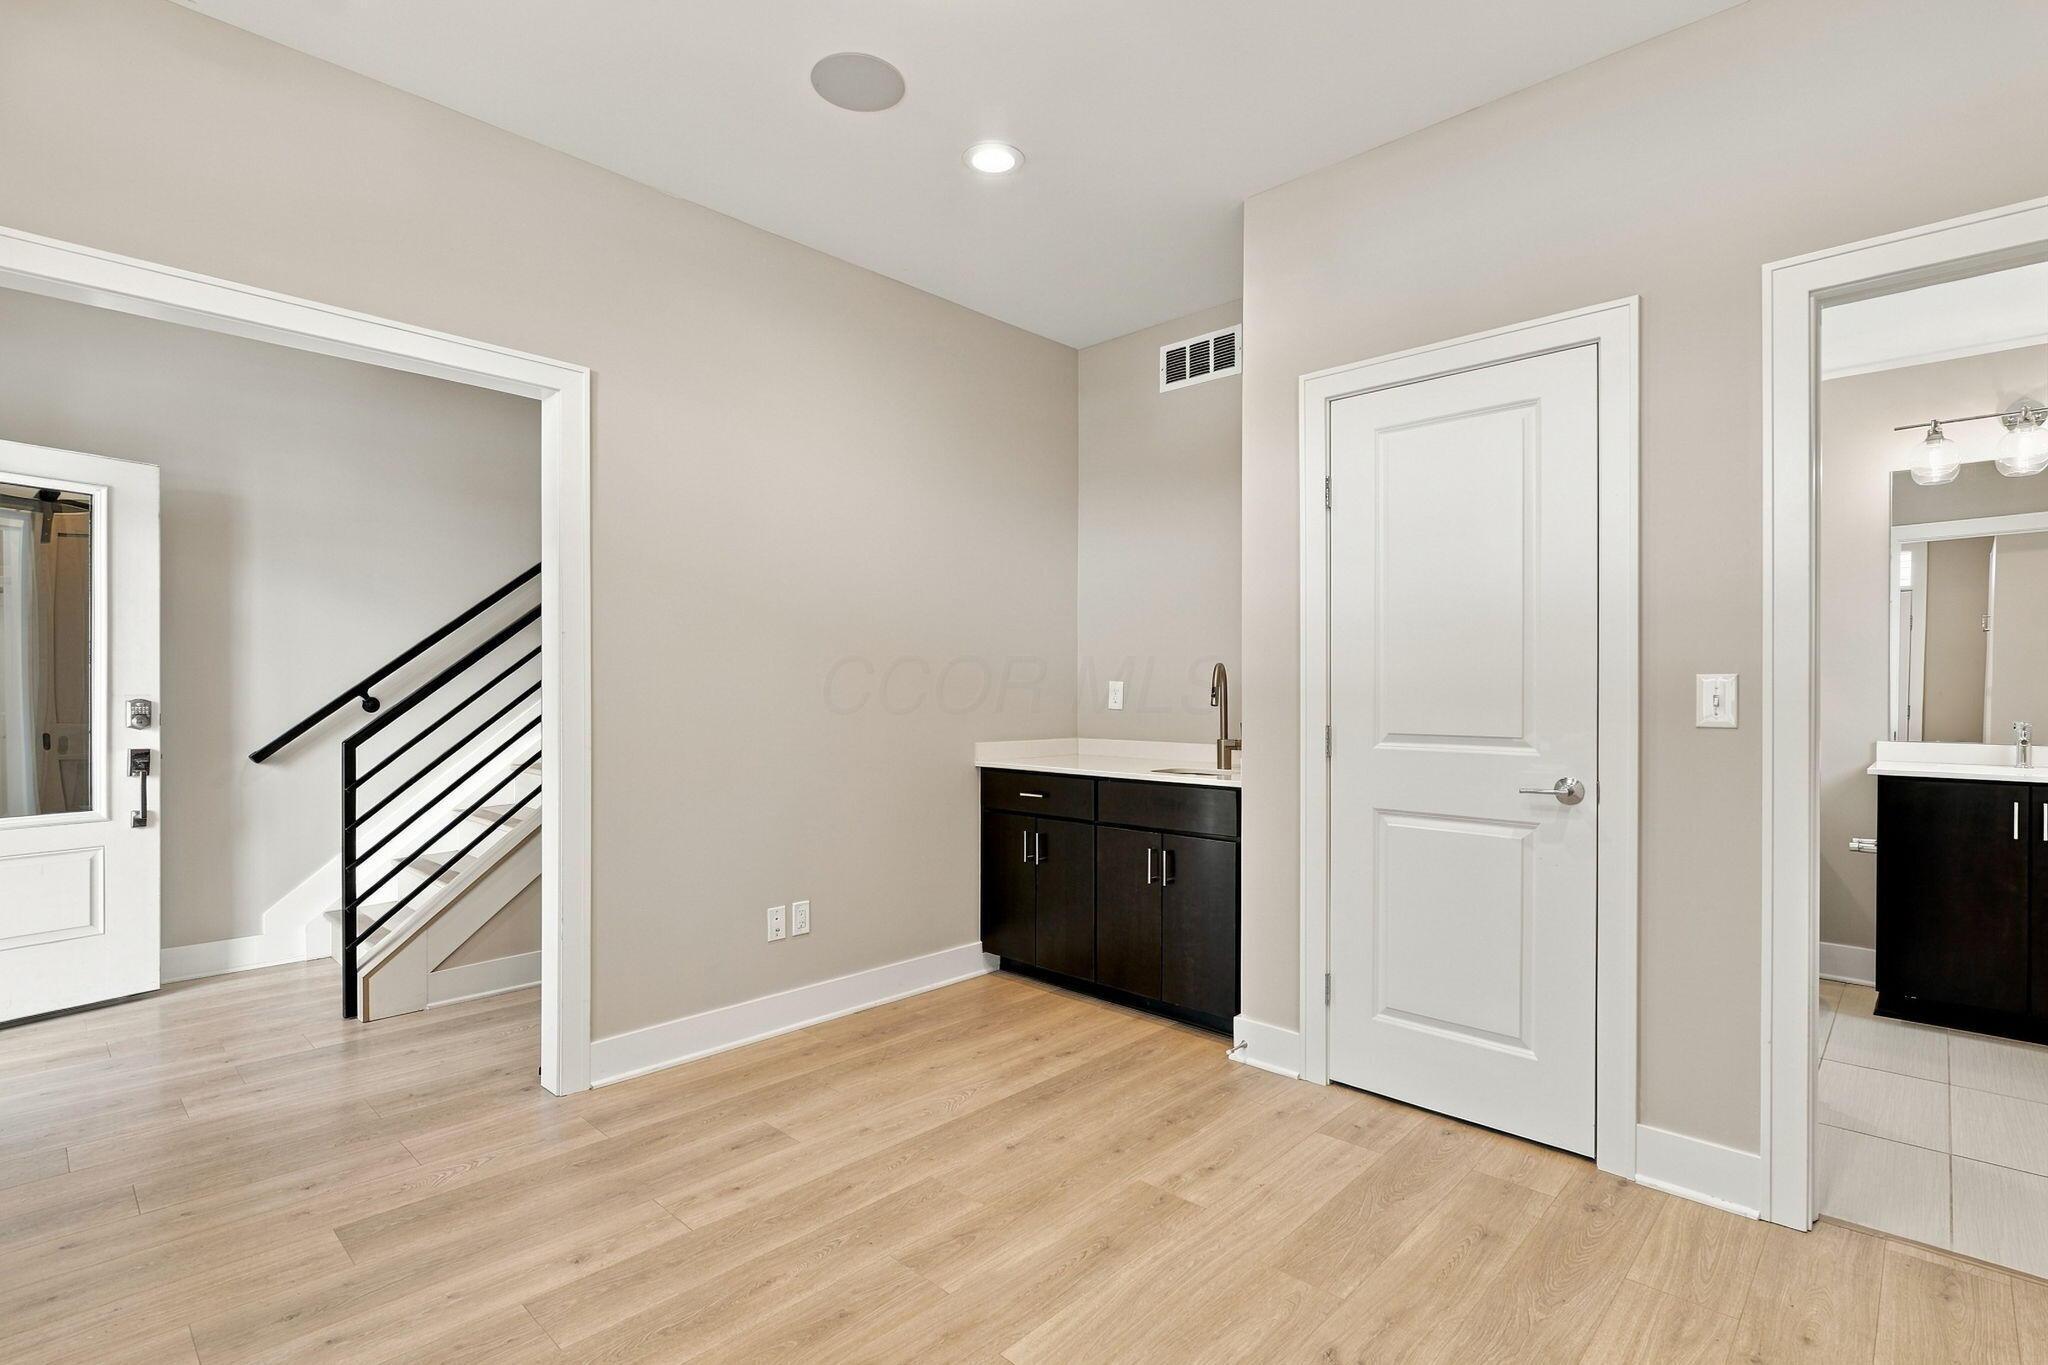
Entryway with a dark built-in bar, light wood flooring, and an open staircase.
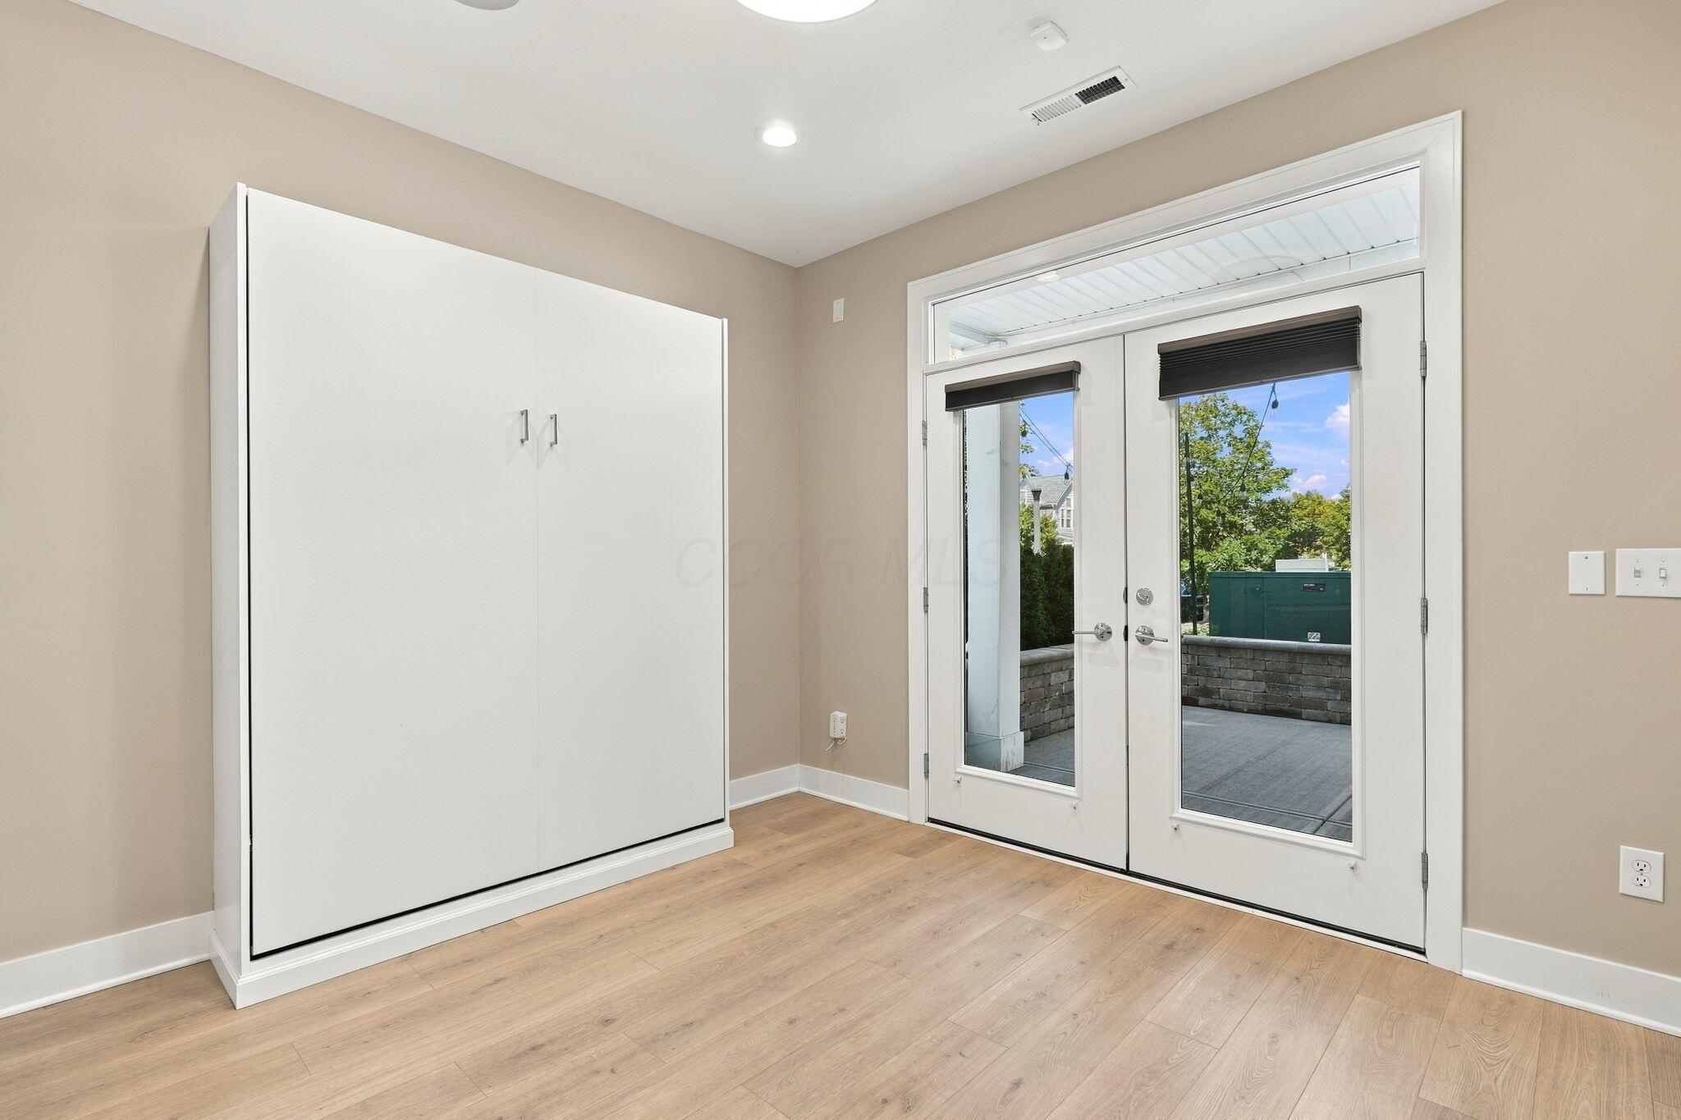
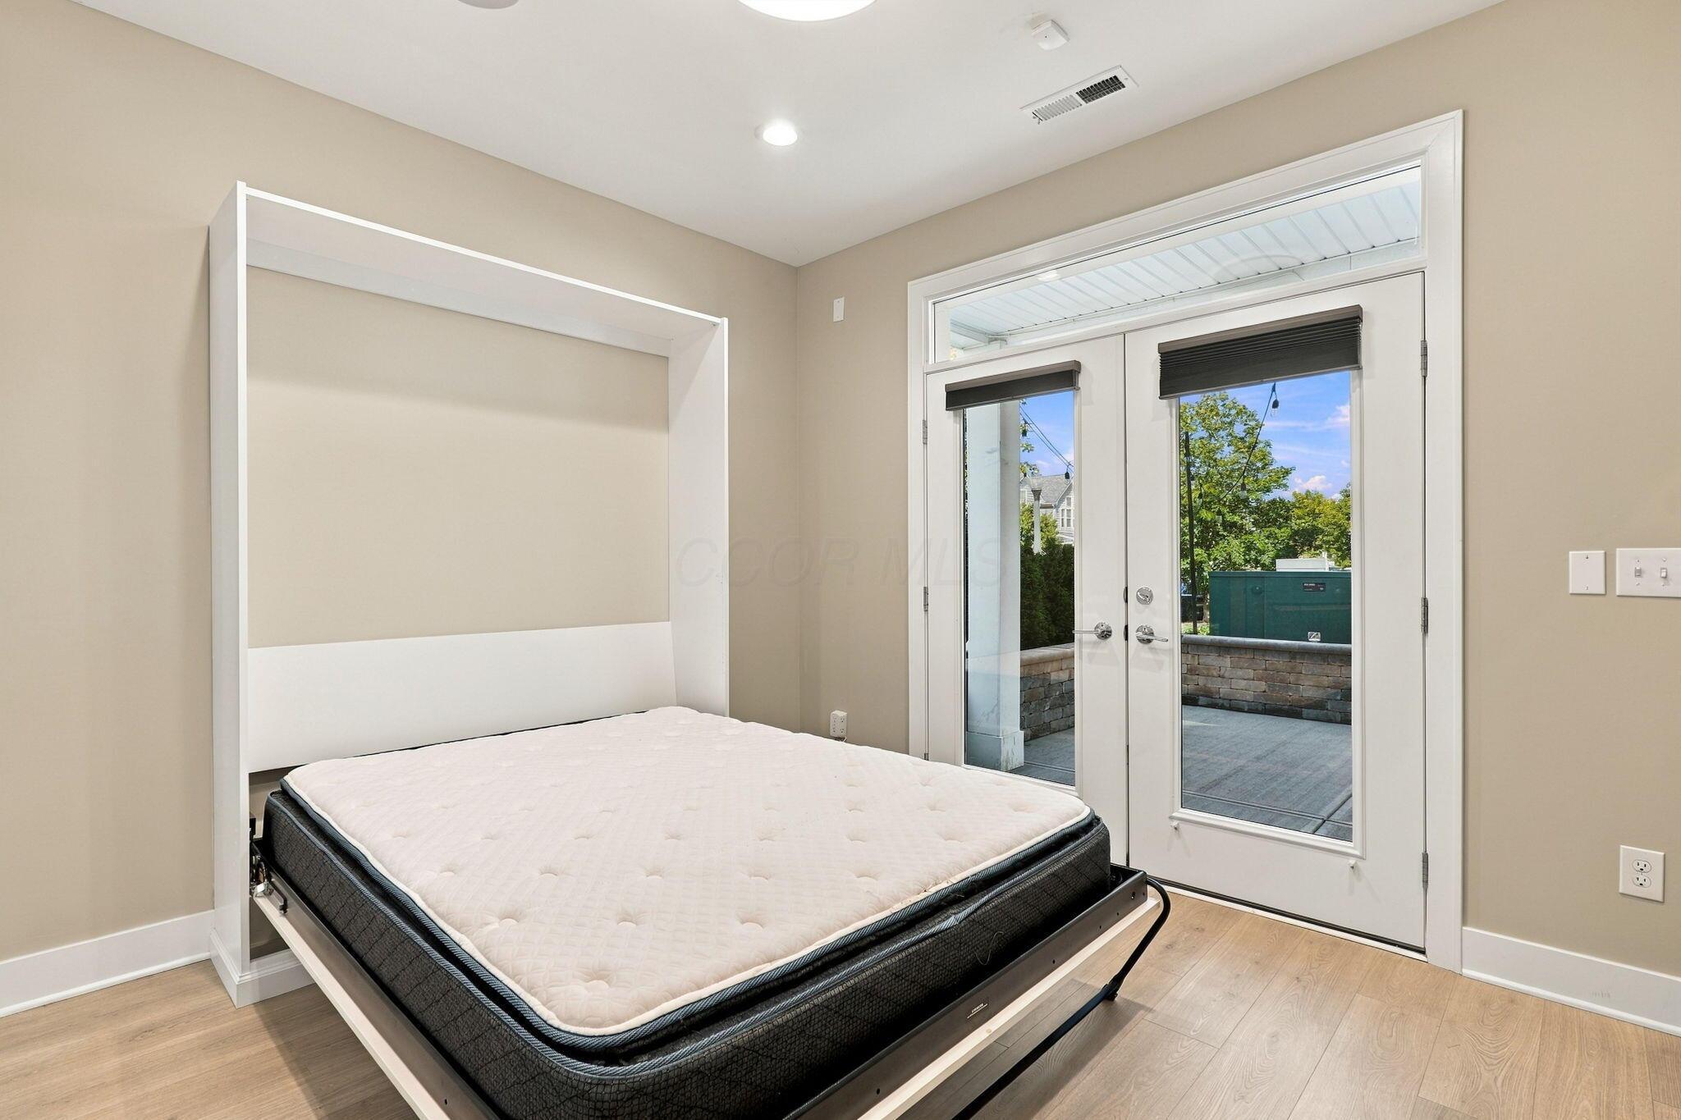
Room with a white wall bed cabinet, wood flooring, and glass doors opening to a patio.
Bedroom with a wall bed and glass doors opening onto a patio.
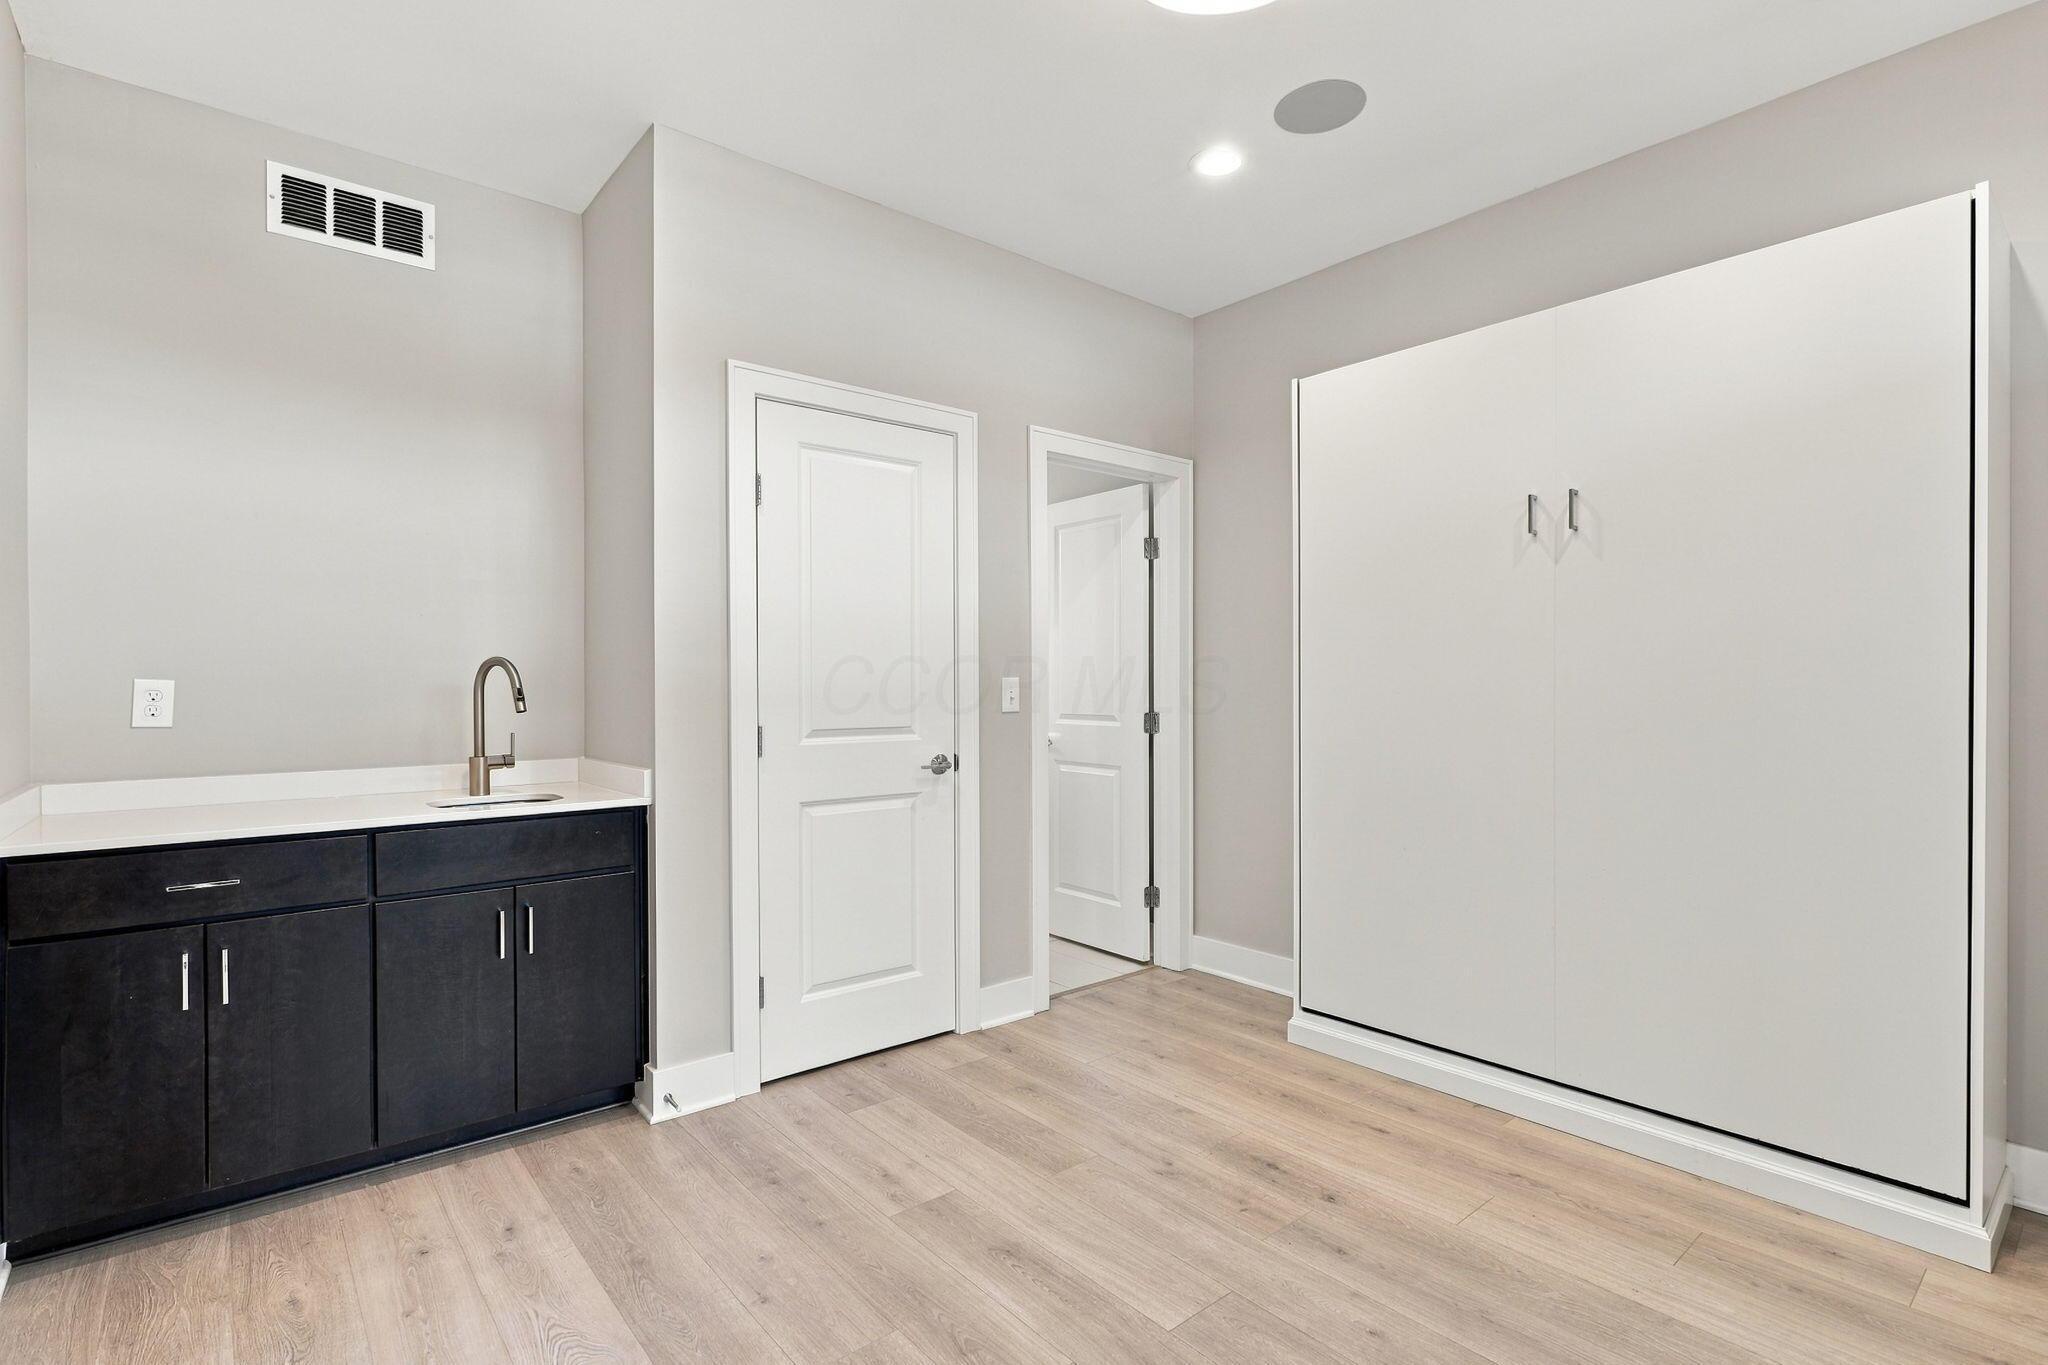
Room with a dark built-in sink cabinet and large white cabinet doors.
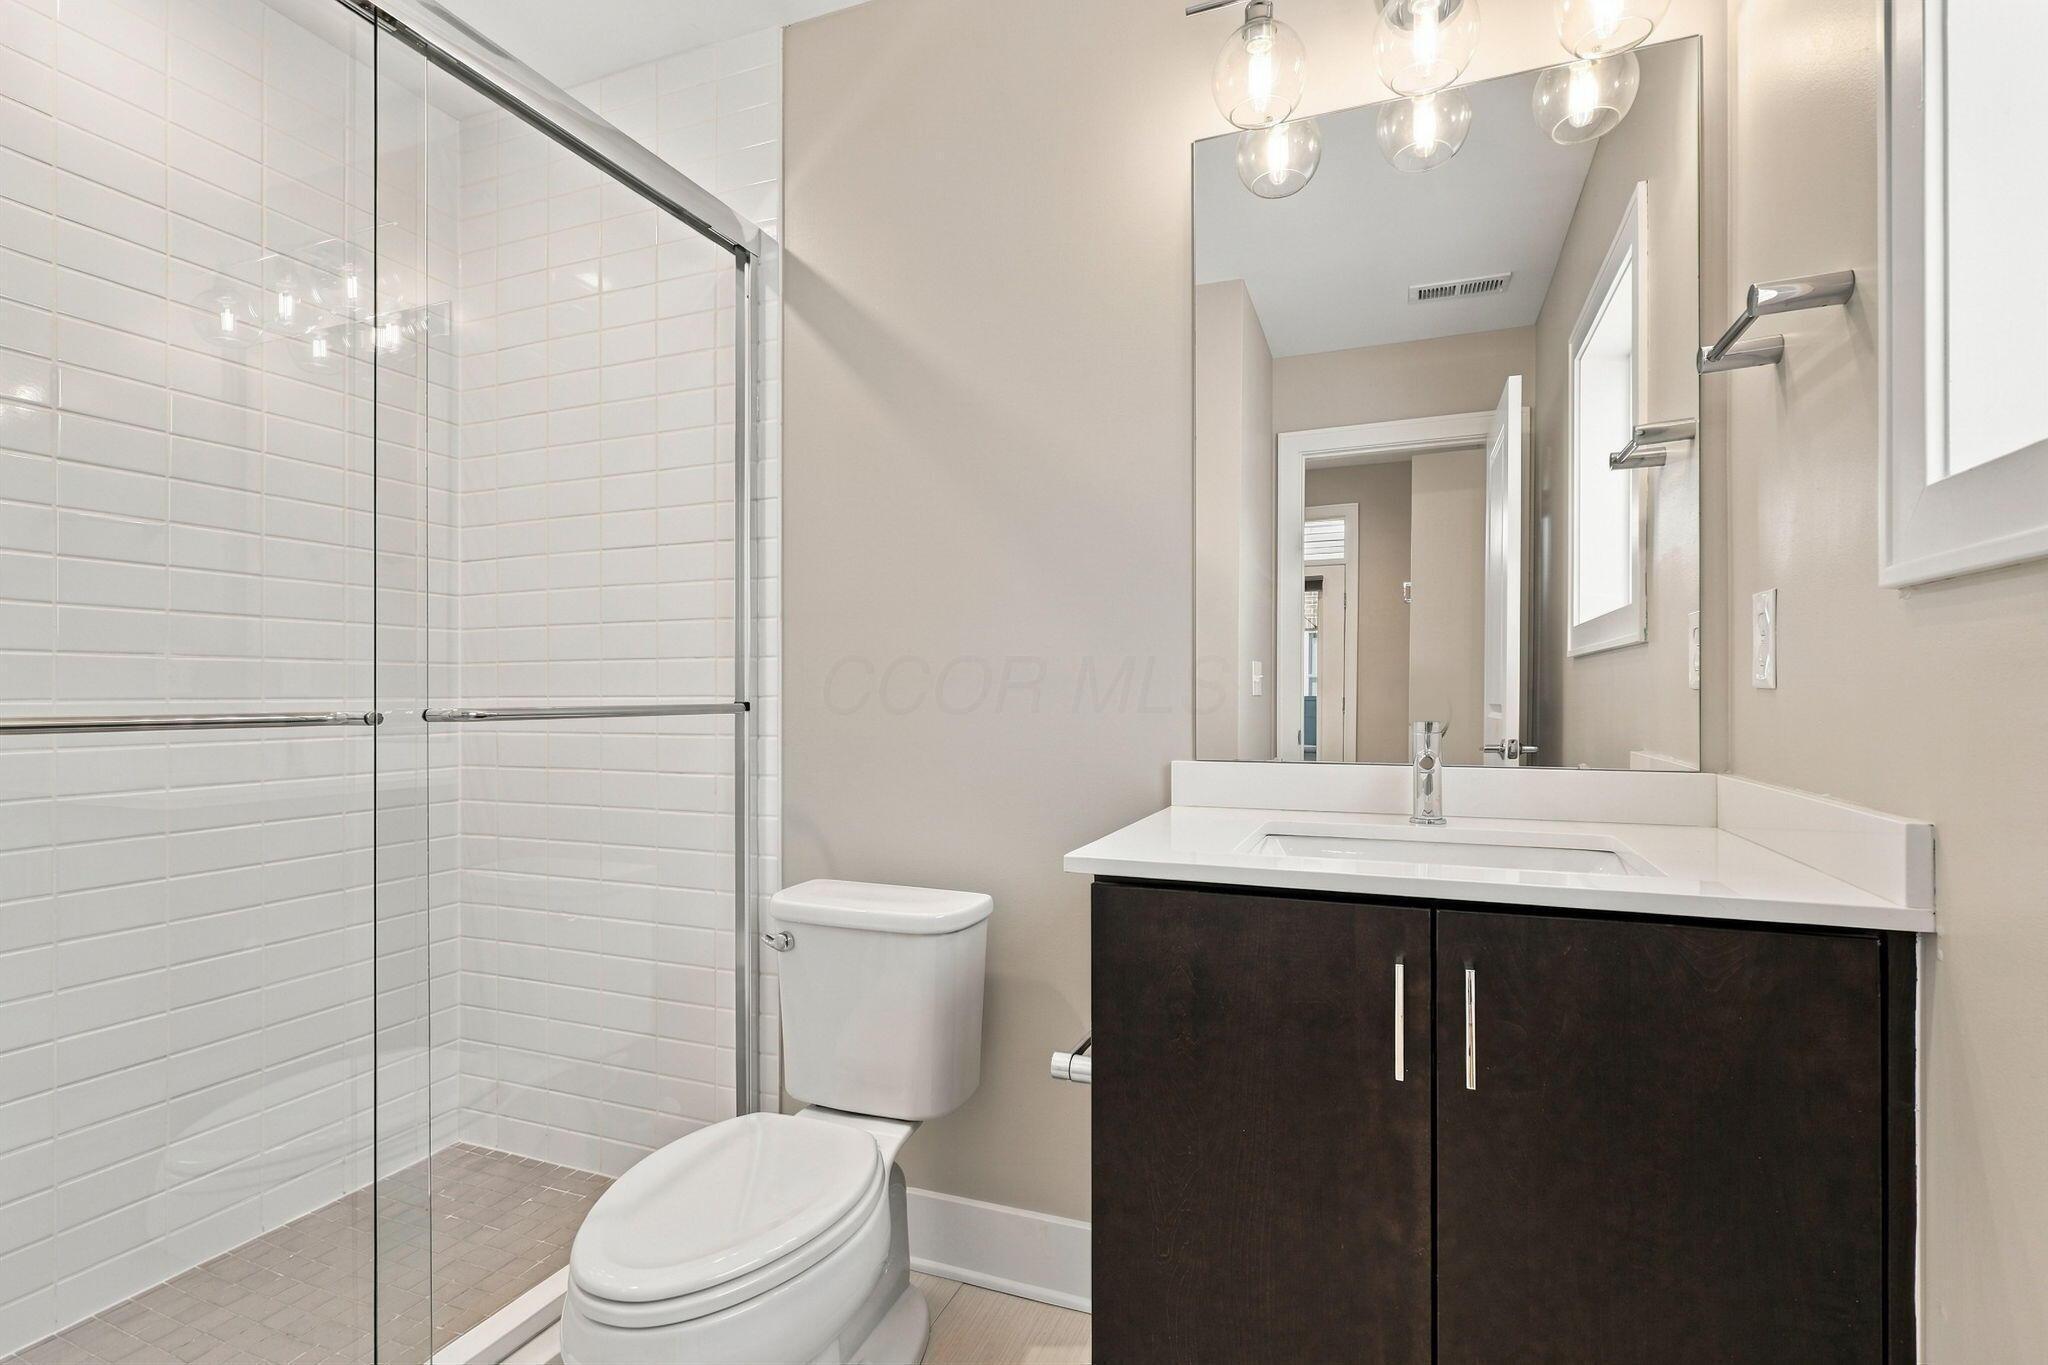
Bathroom with a glass-enclosed white-tile shower and dark vanity beneath a large mirror.
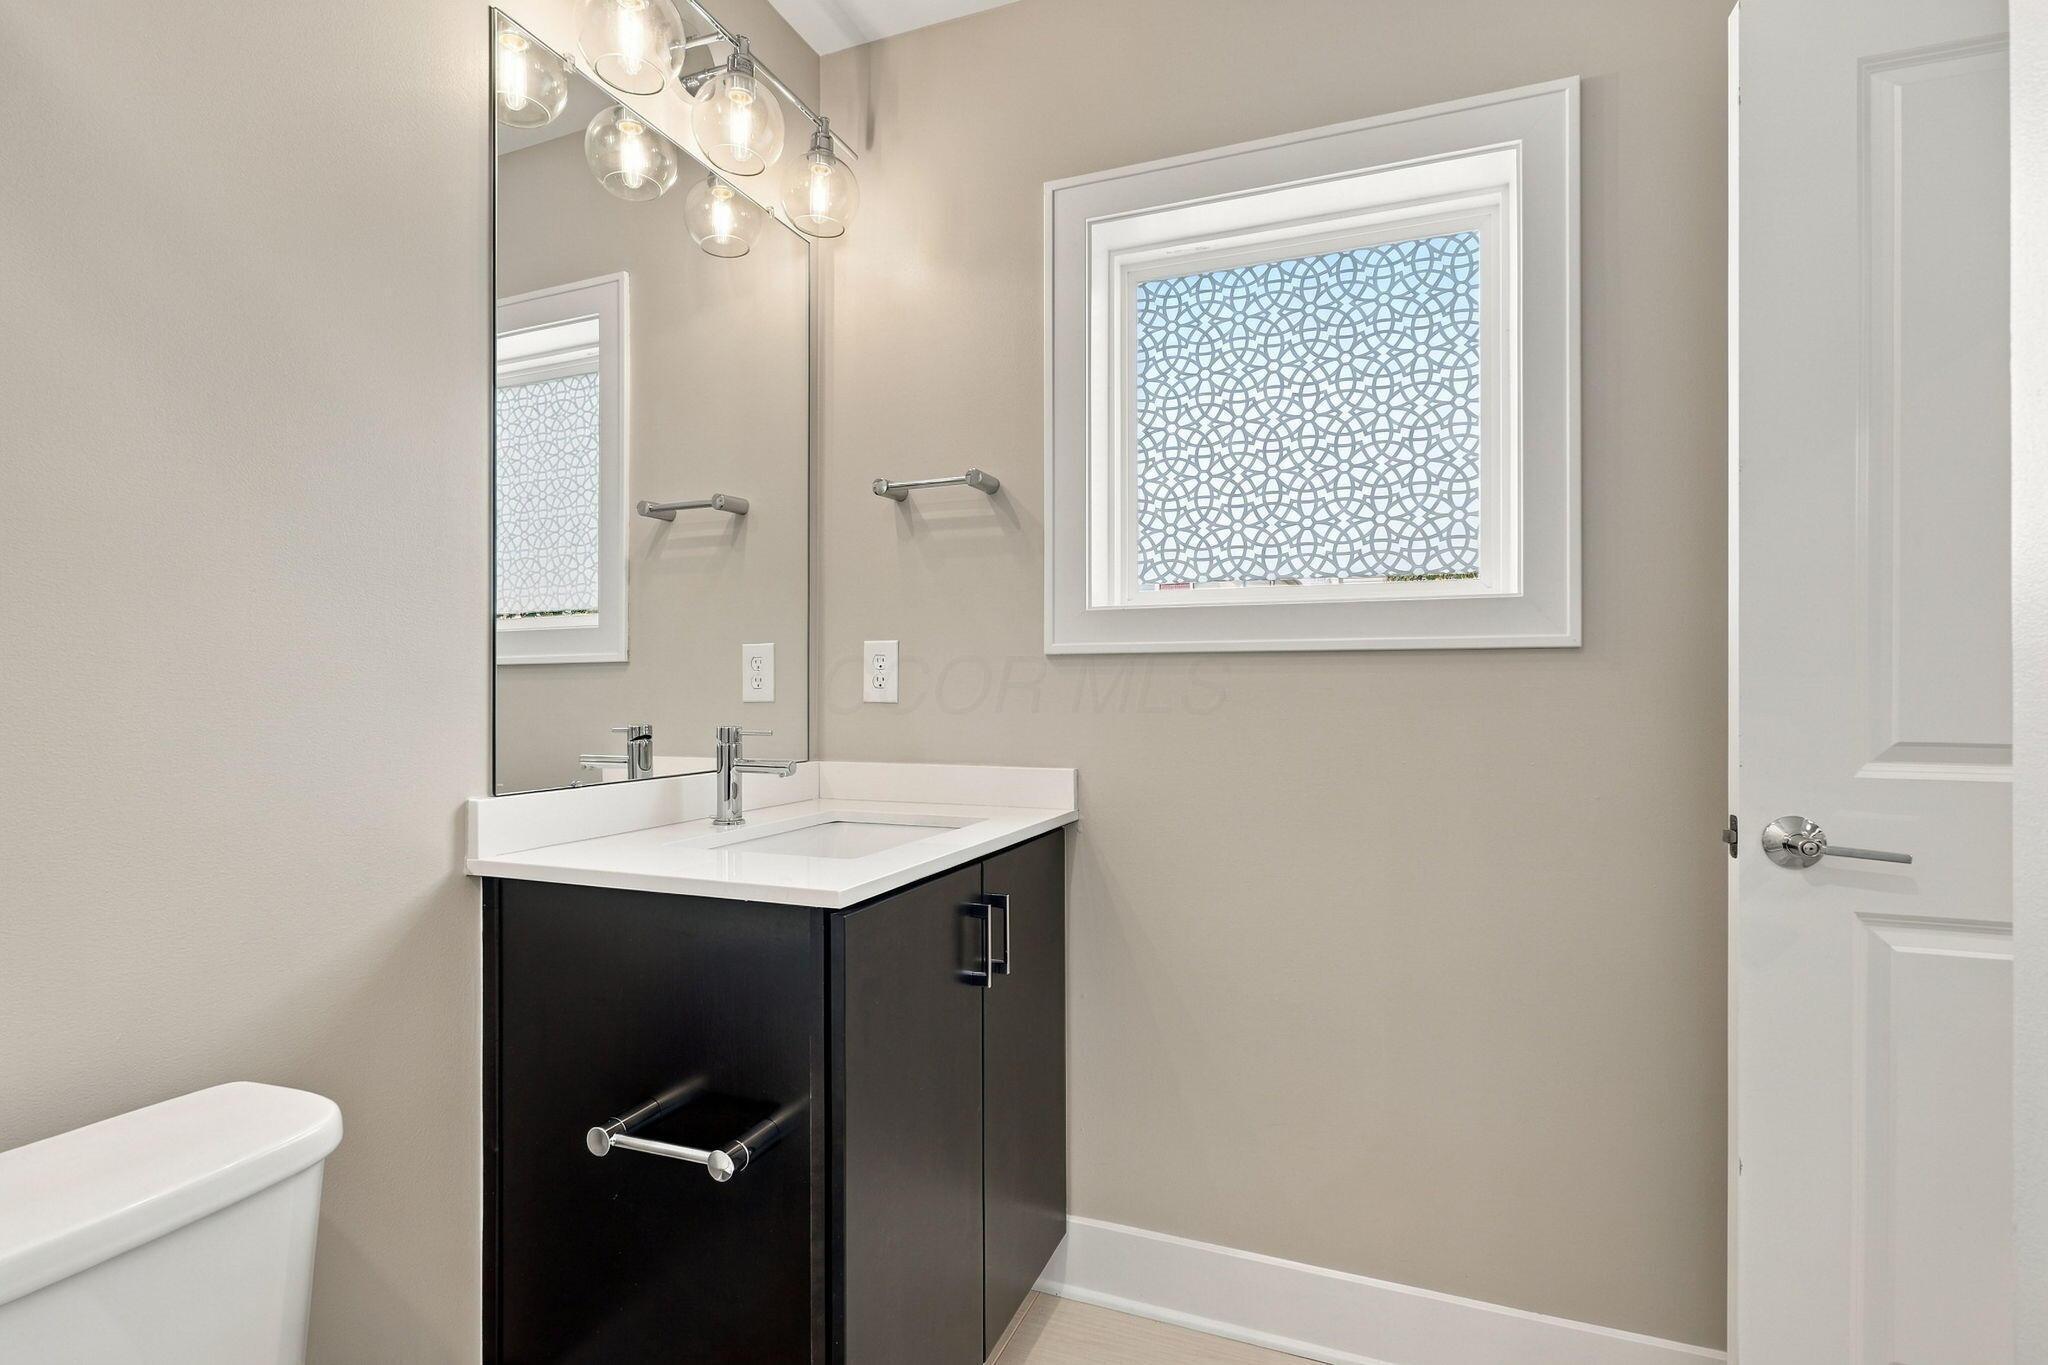
Bathroom vanity with a dark cabinet, mirrored wall, and patterned window shade.
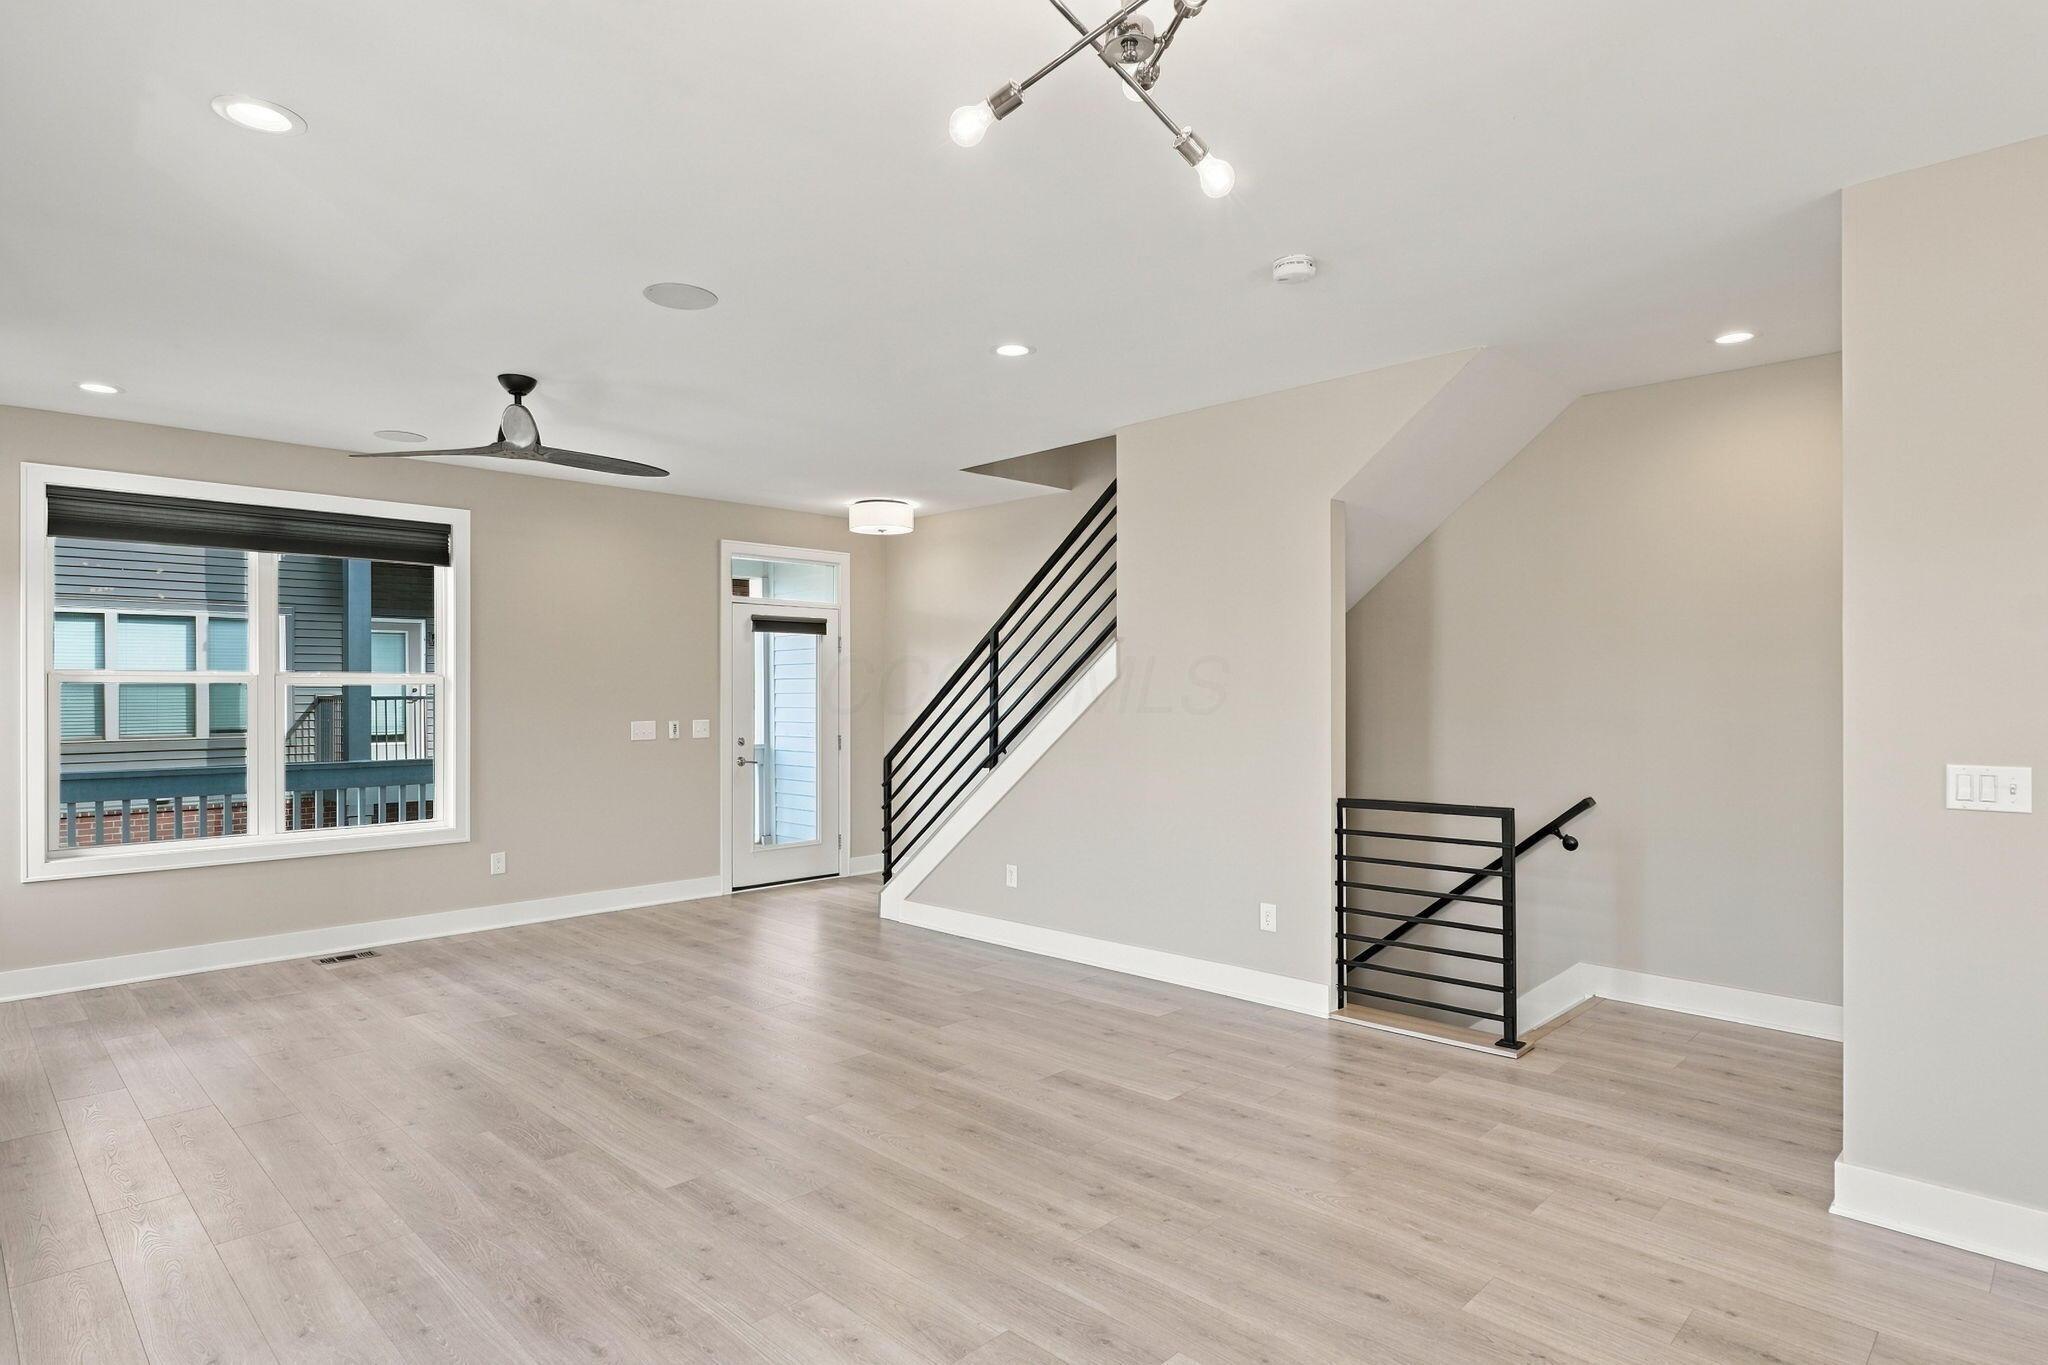
Vacant living room with light wood floors, large window, and black-railed staircase.
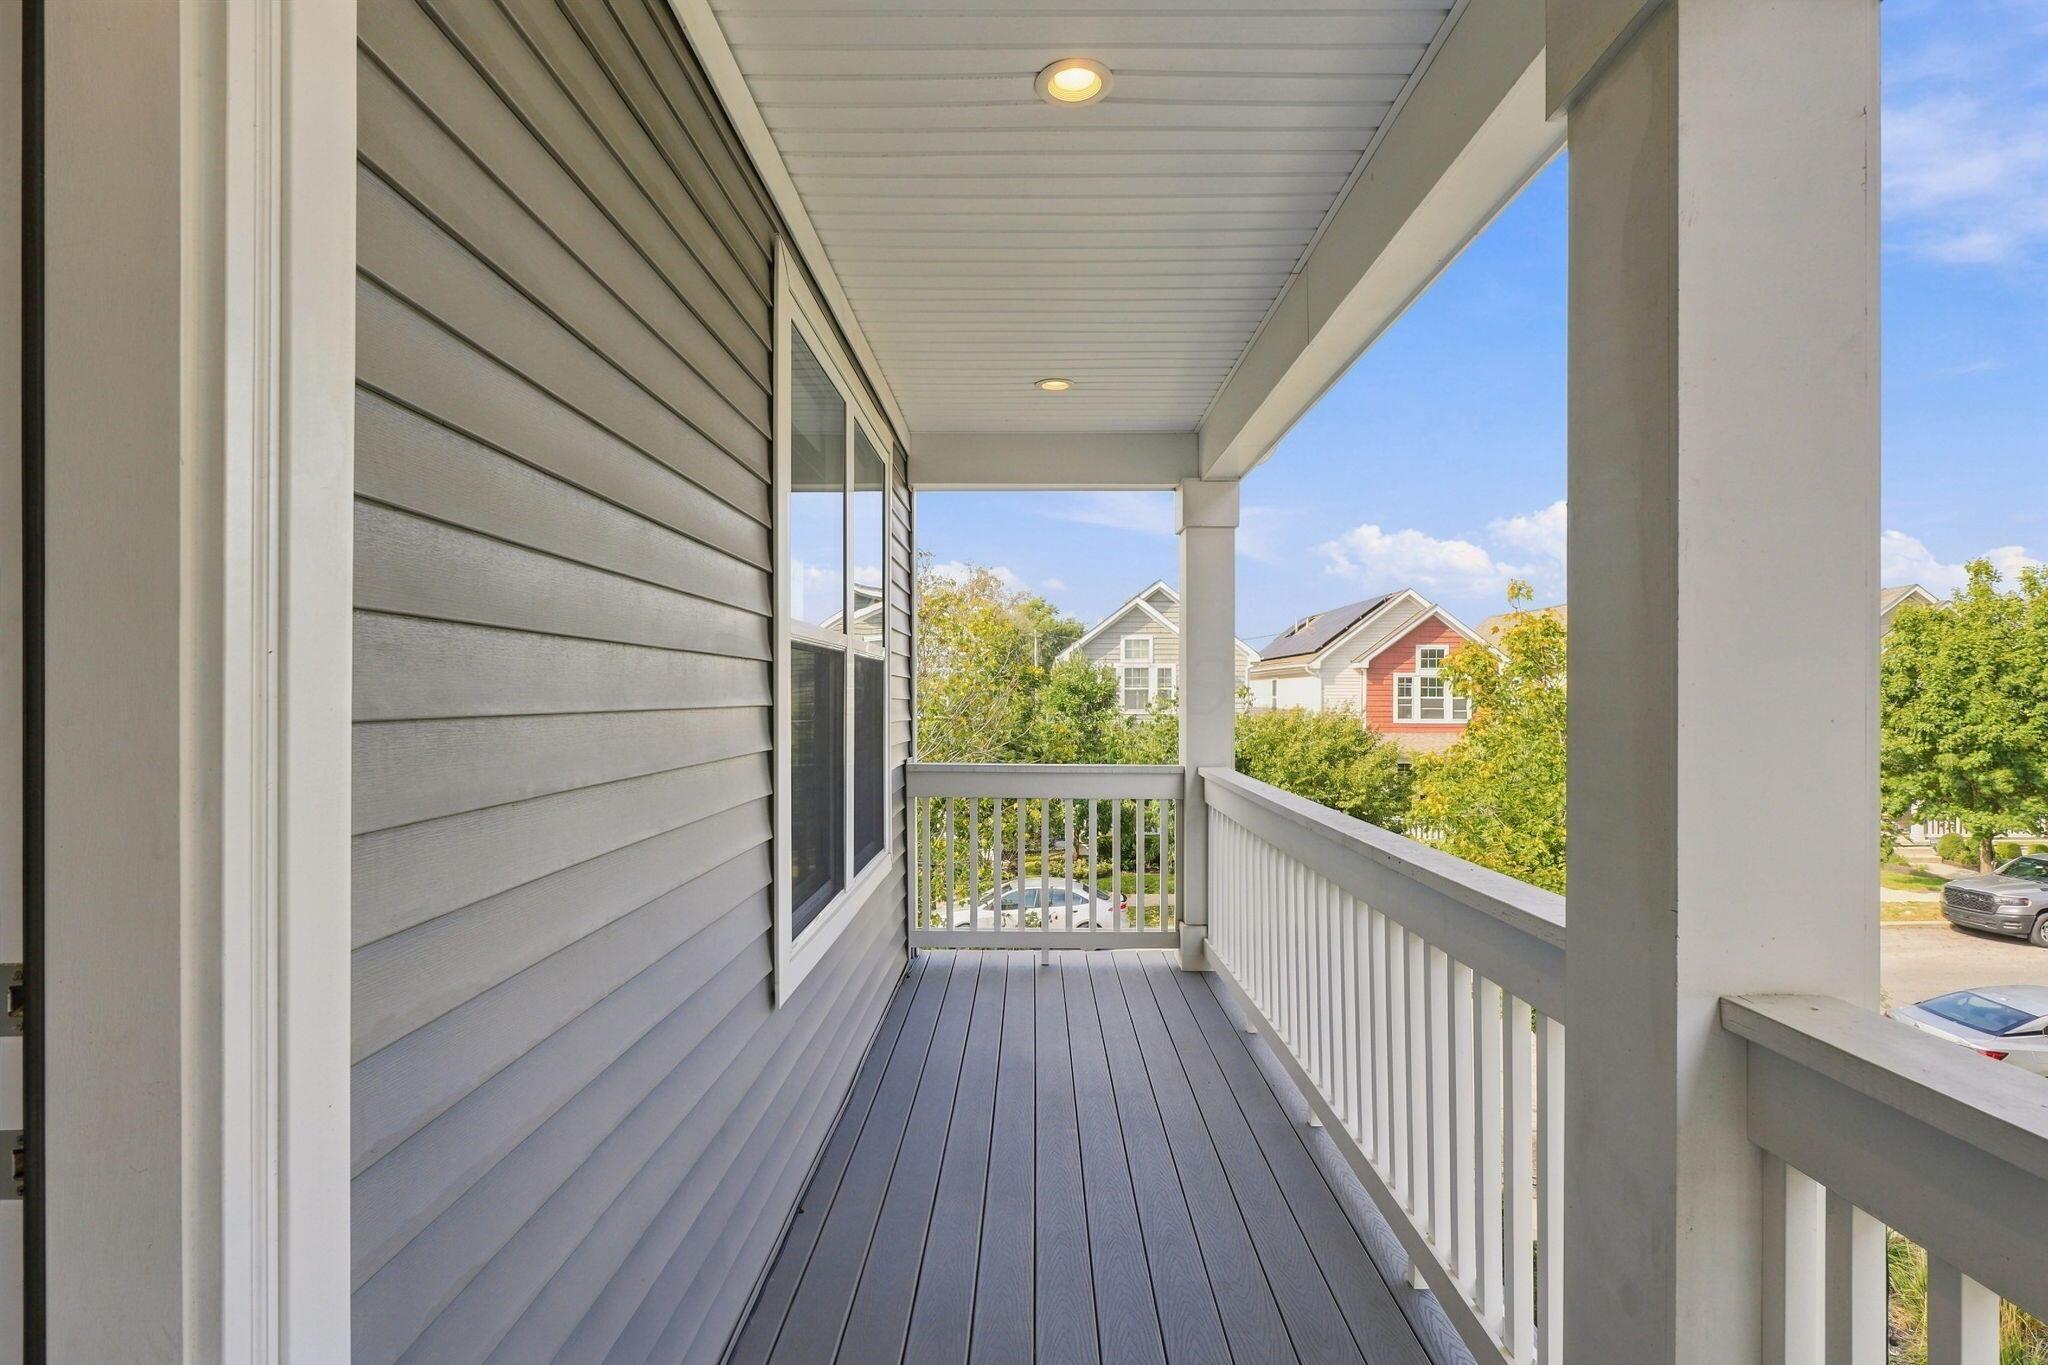
Covered upper-level porch with gray siding, white railings, and views of neighboring homes.
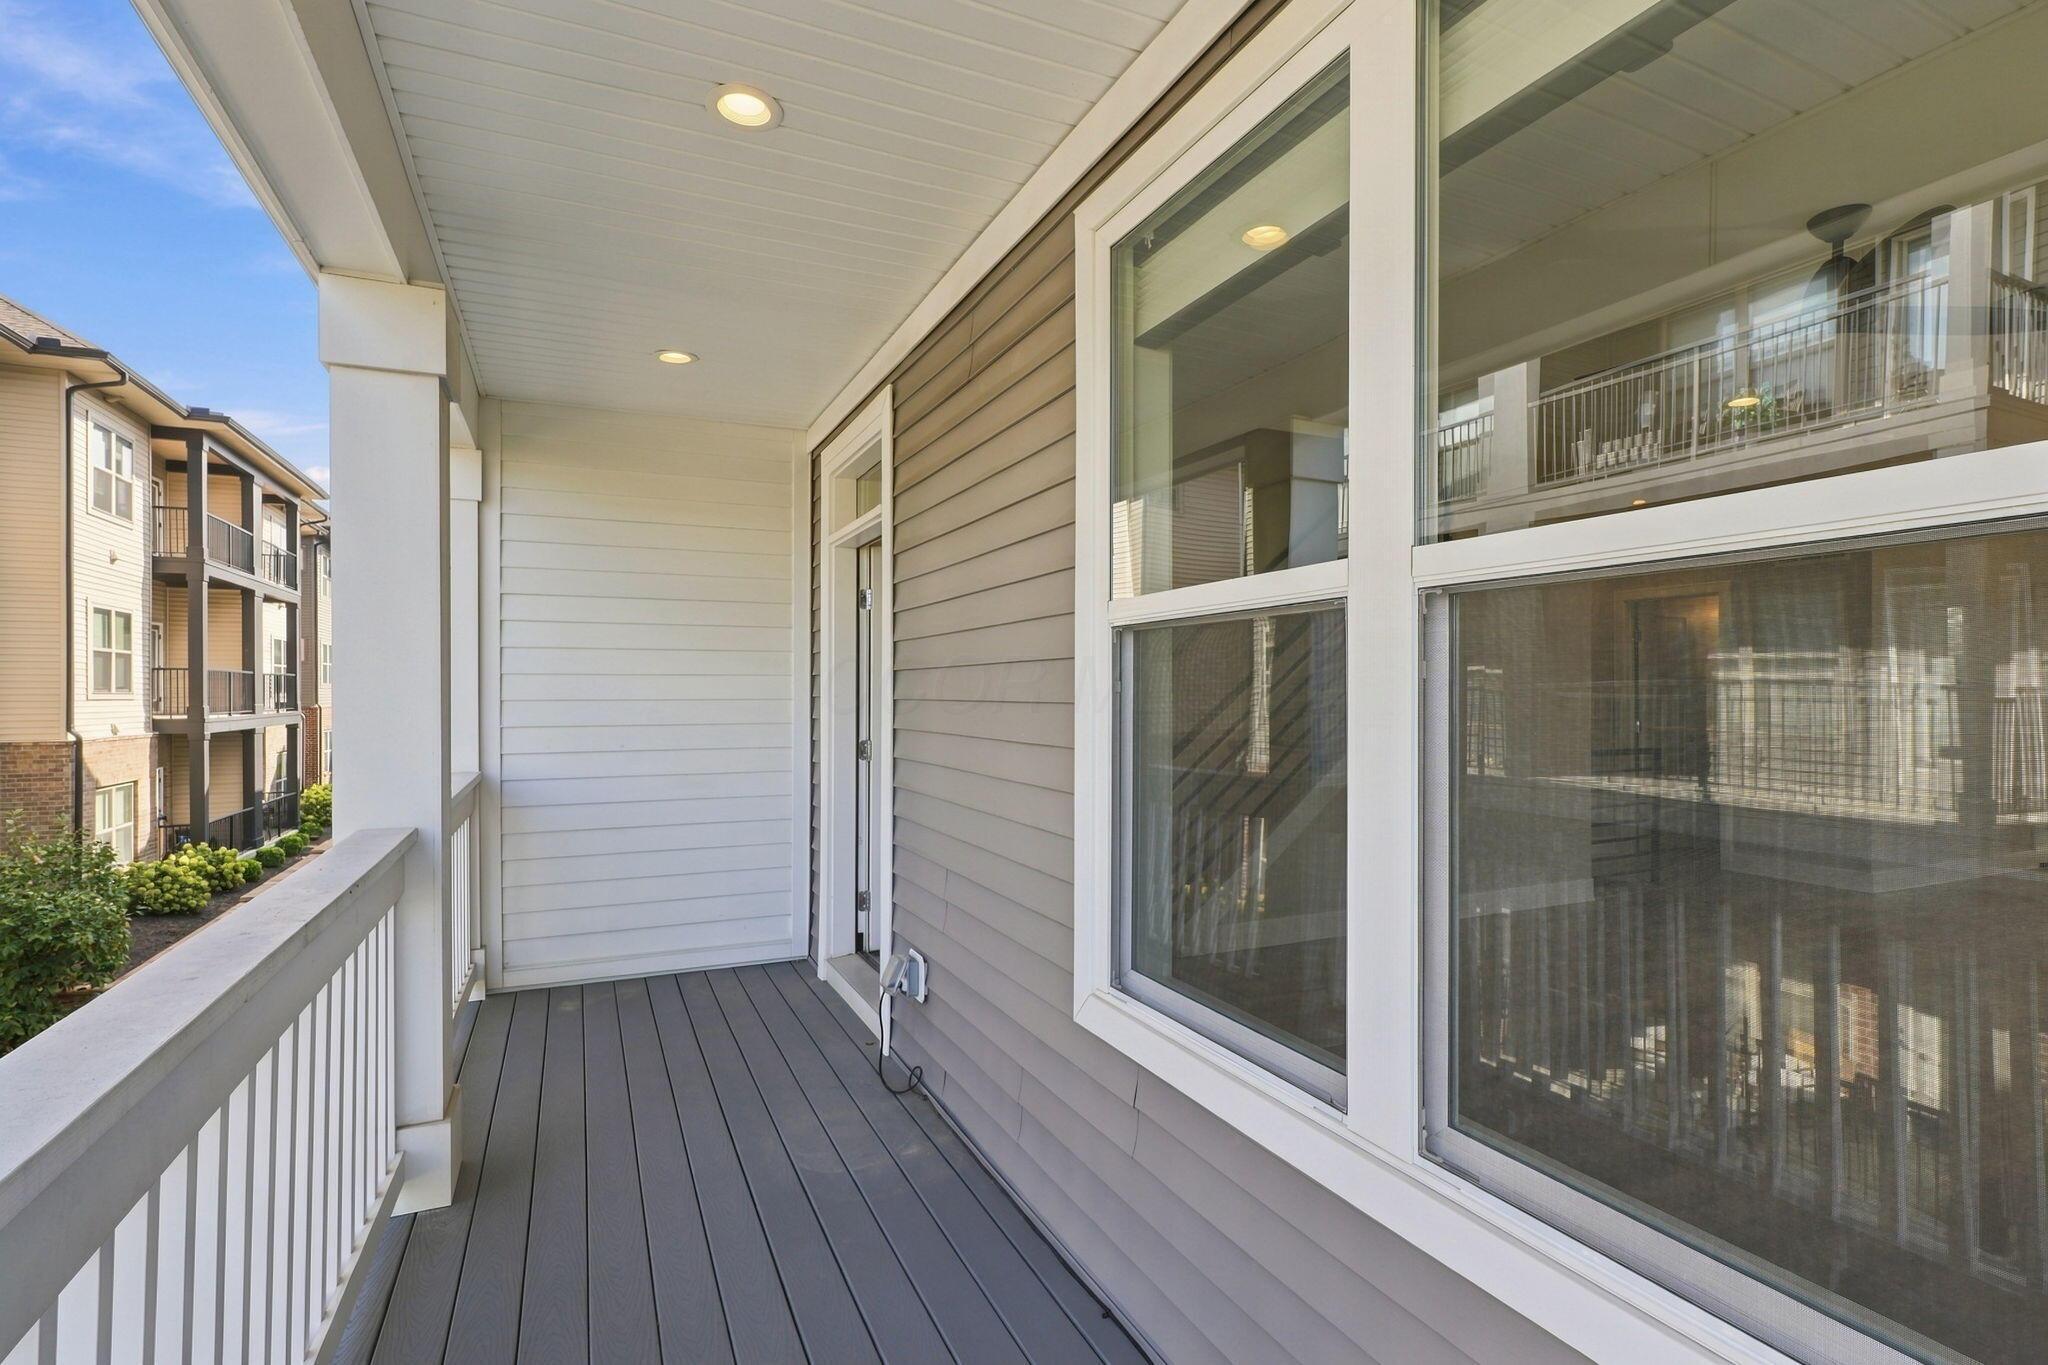
Covered apartment balcony with gray decking, white railing, and large windows.
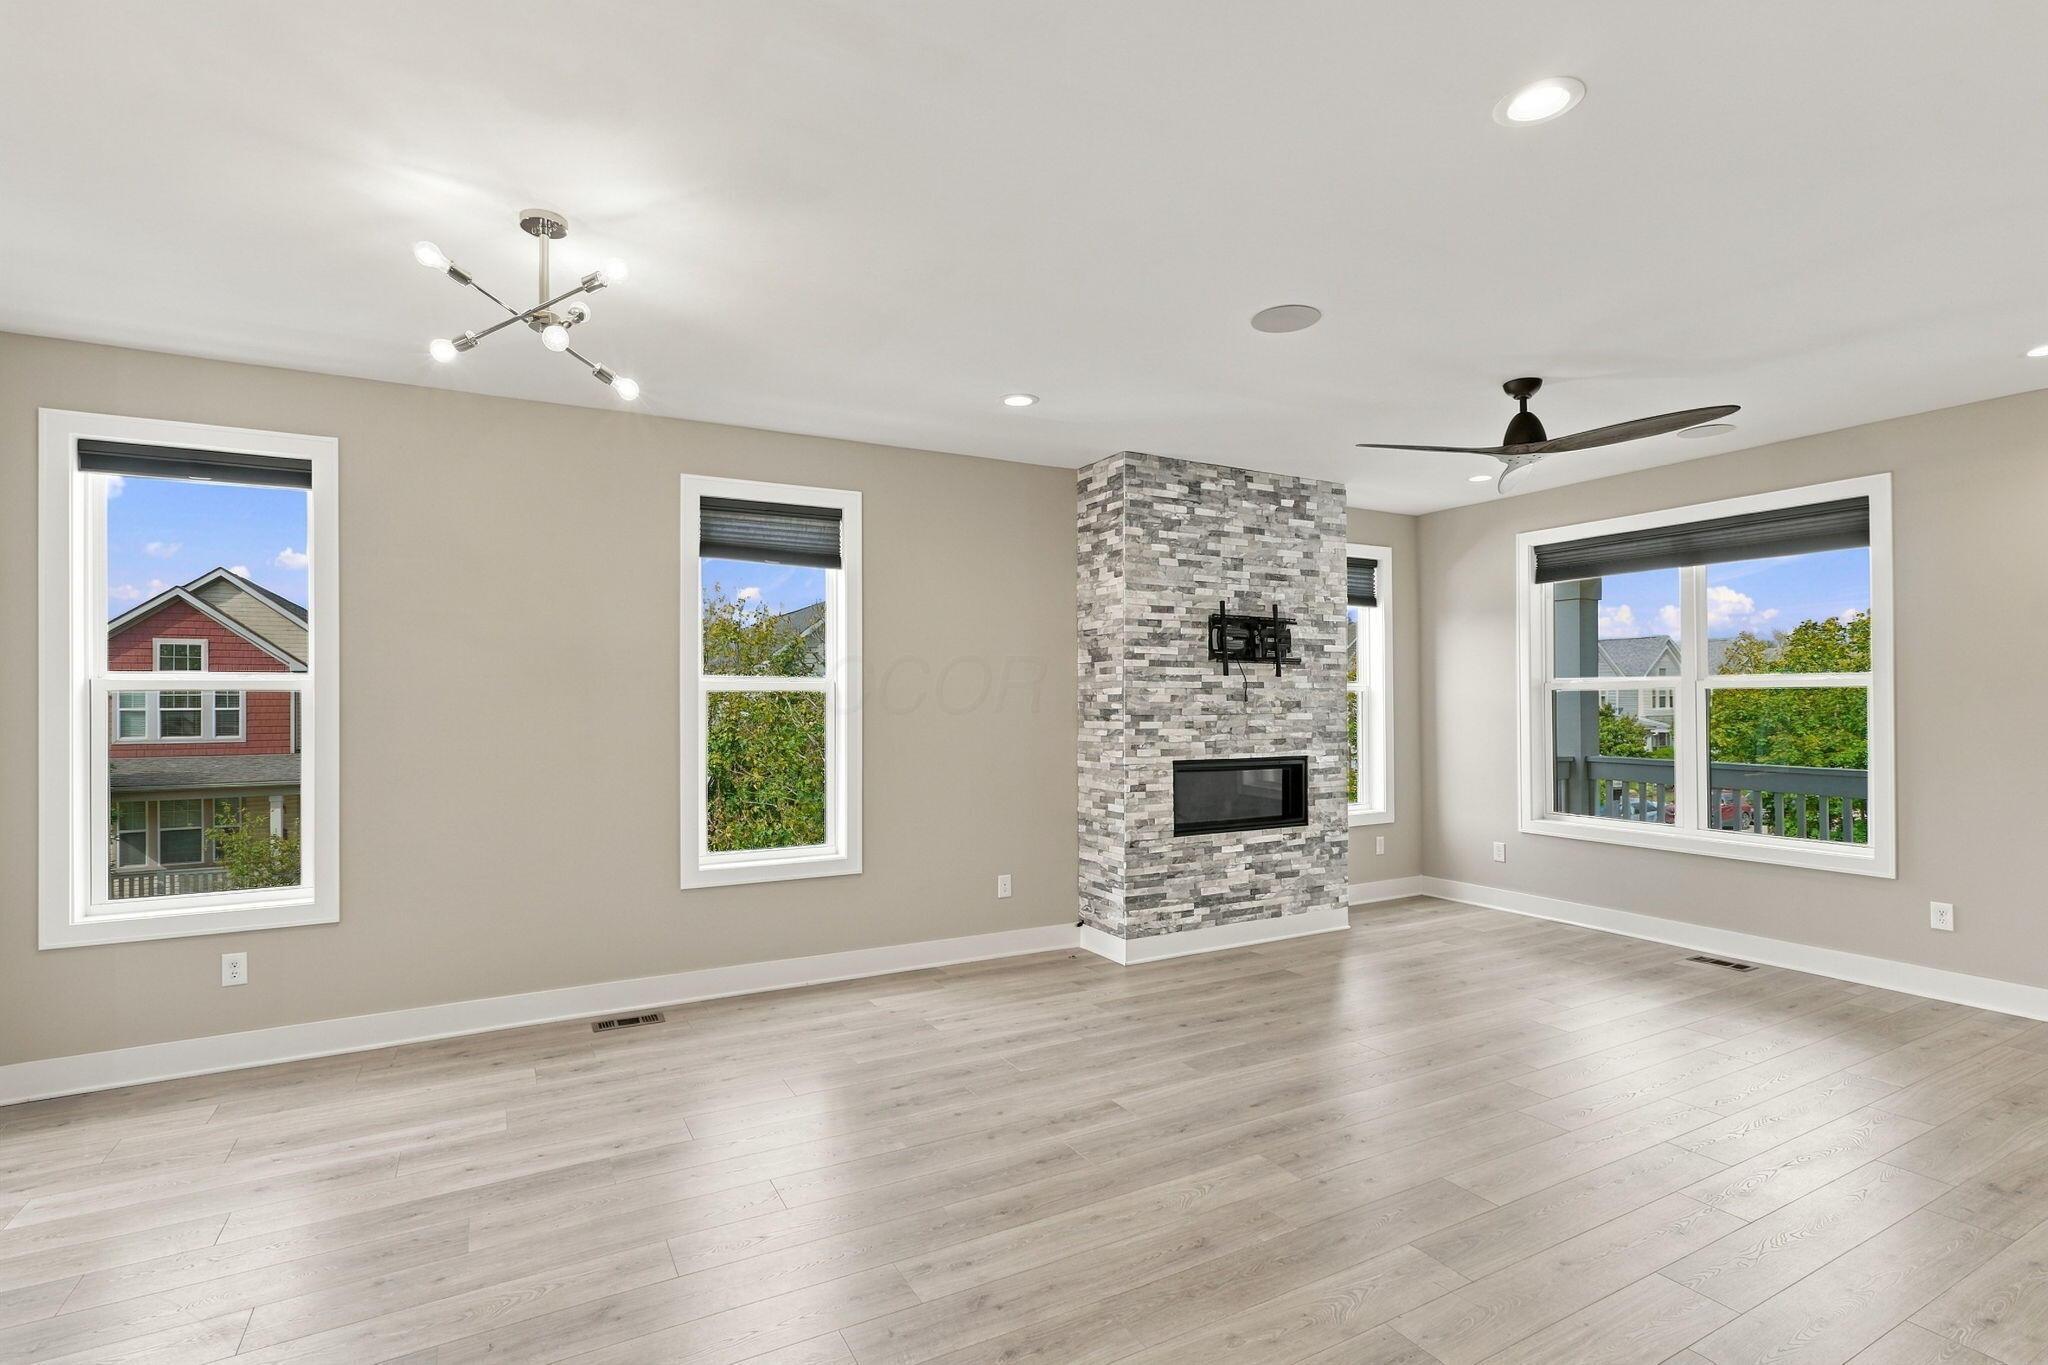
Empty living room with a stone fireplace, pale wood floors, and large windows.
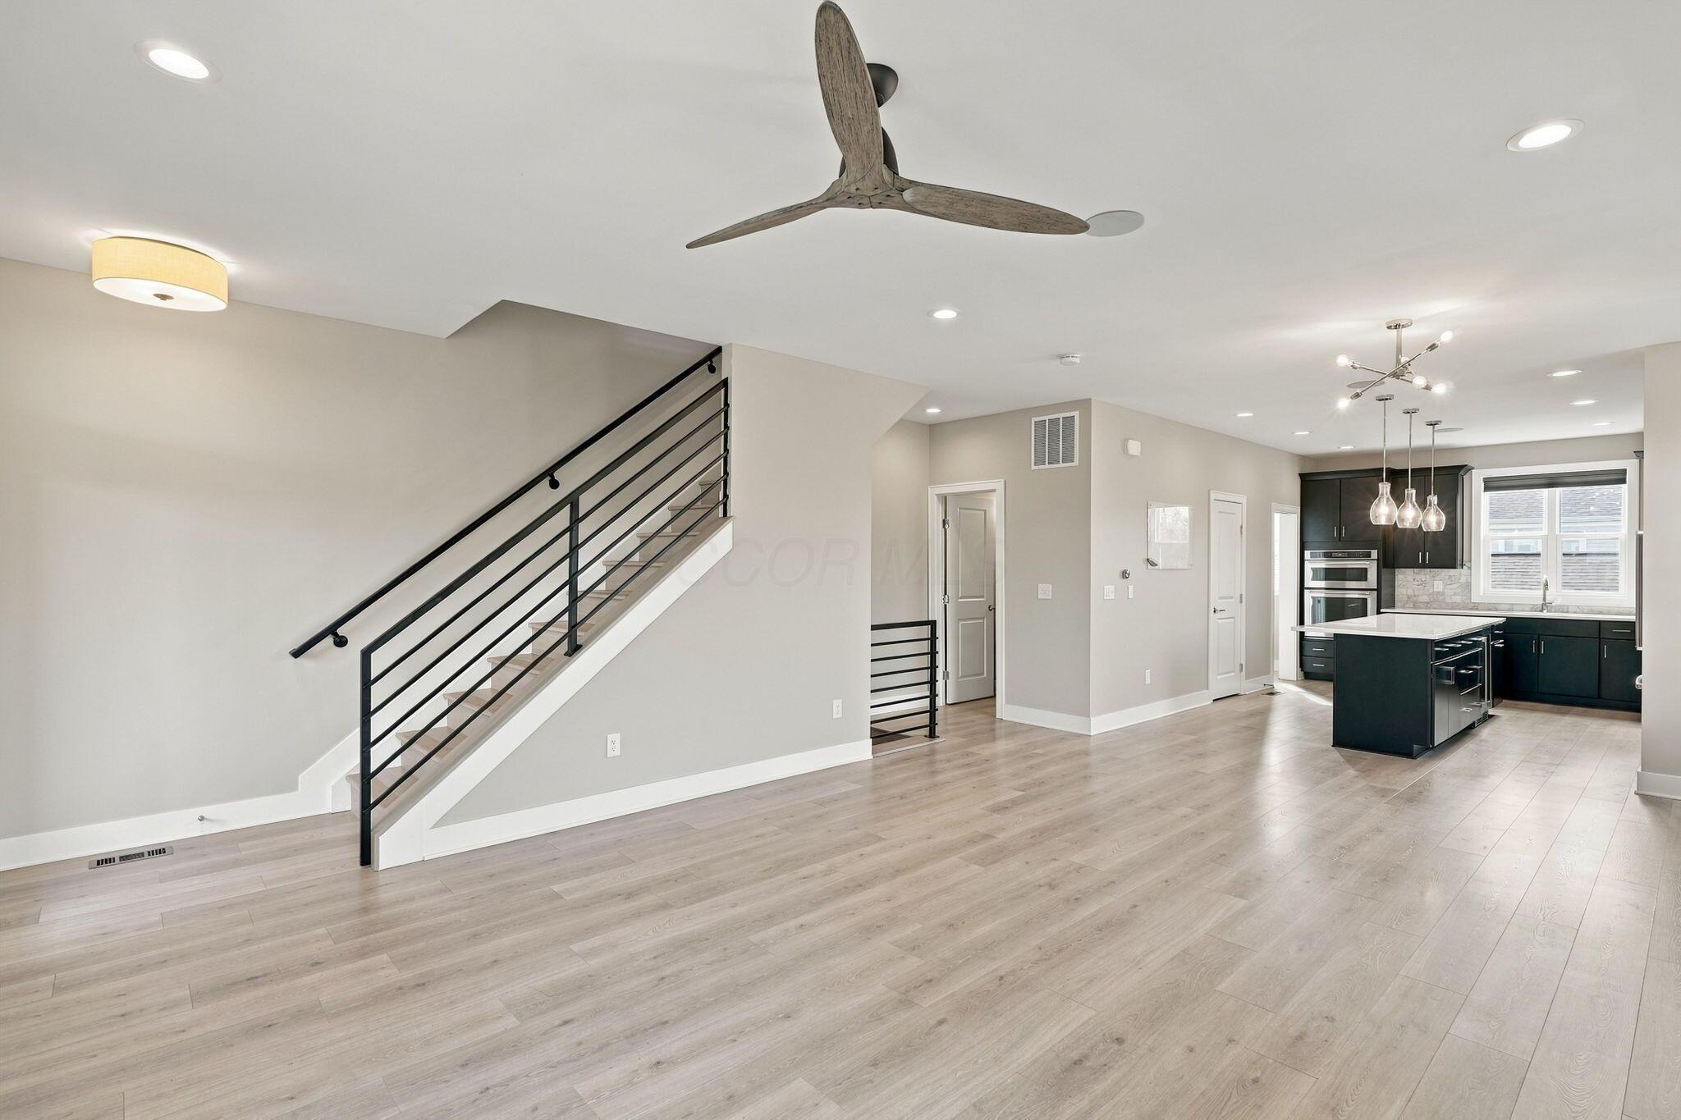
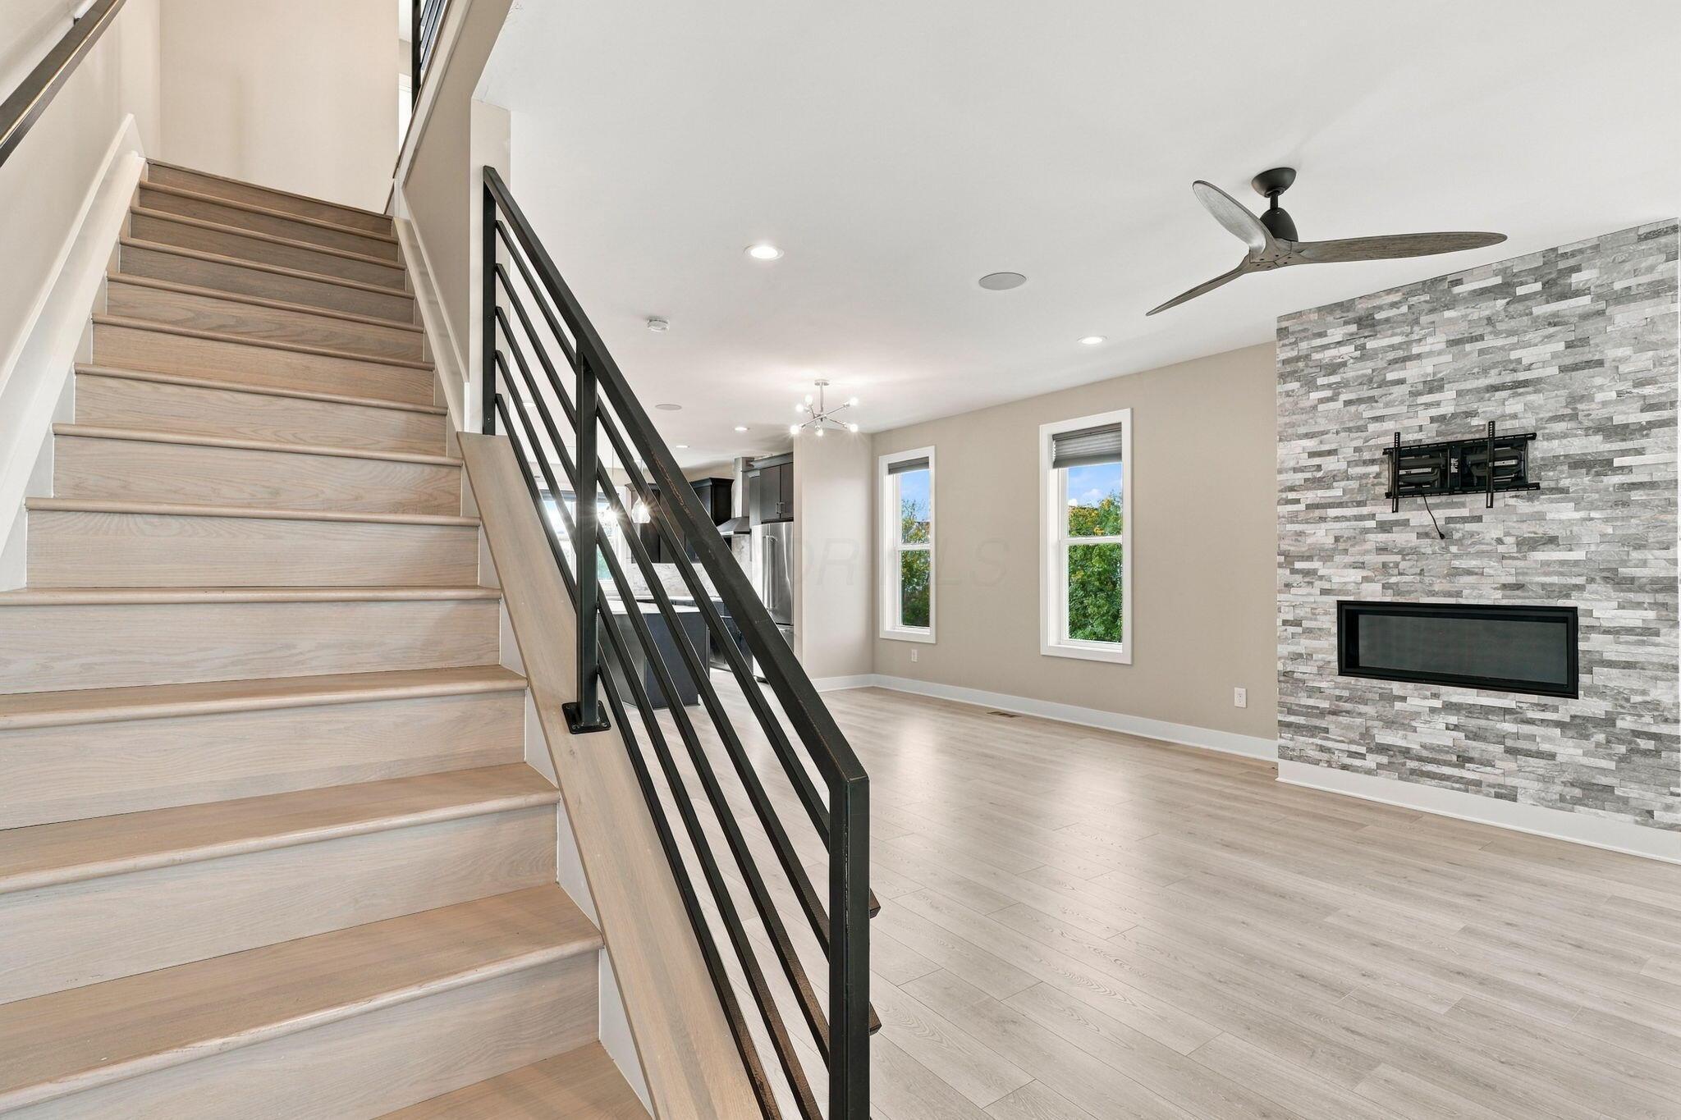
Open living area with light wood floors, black-railed staircase, and dark kitchen cabinetry.
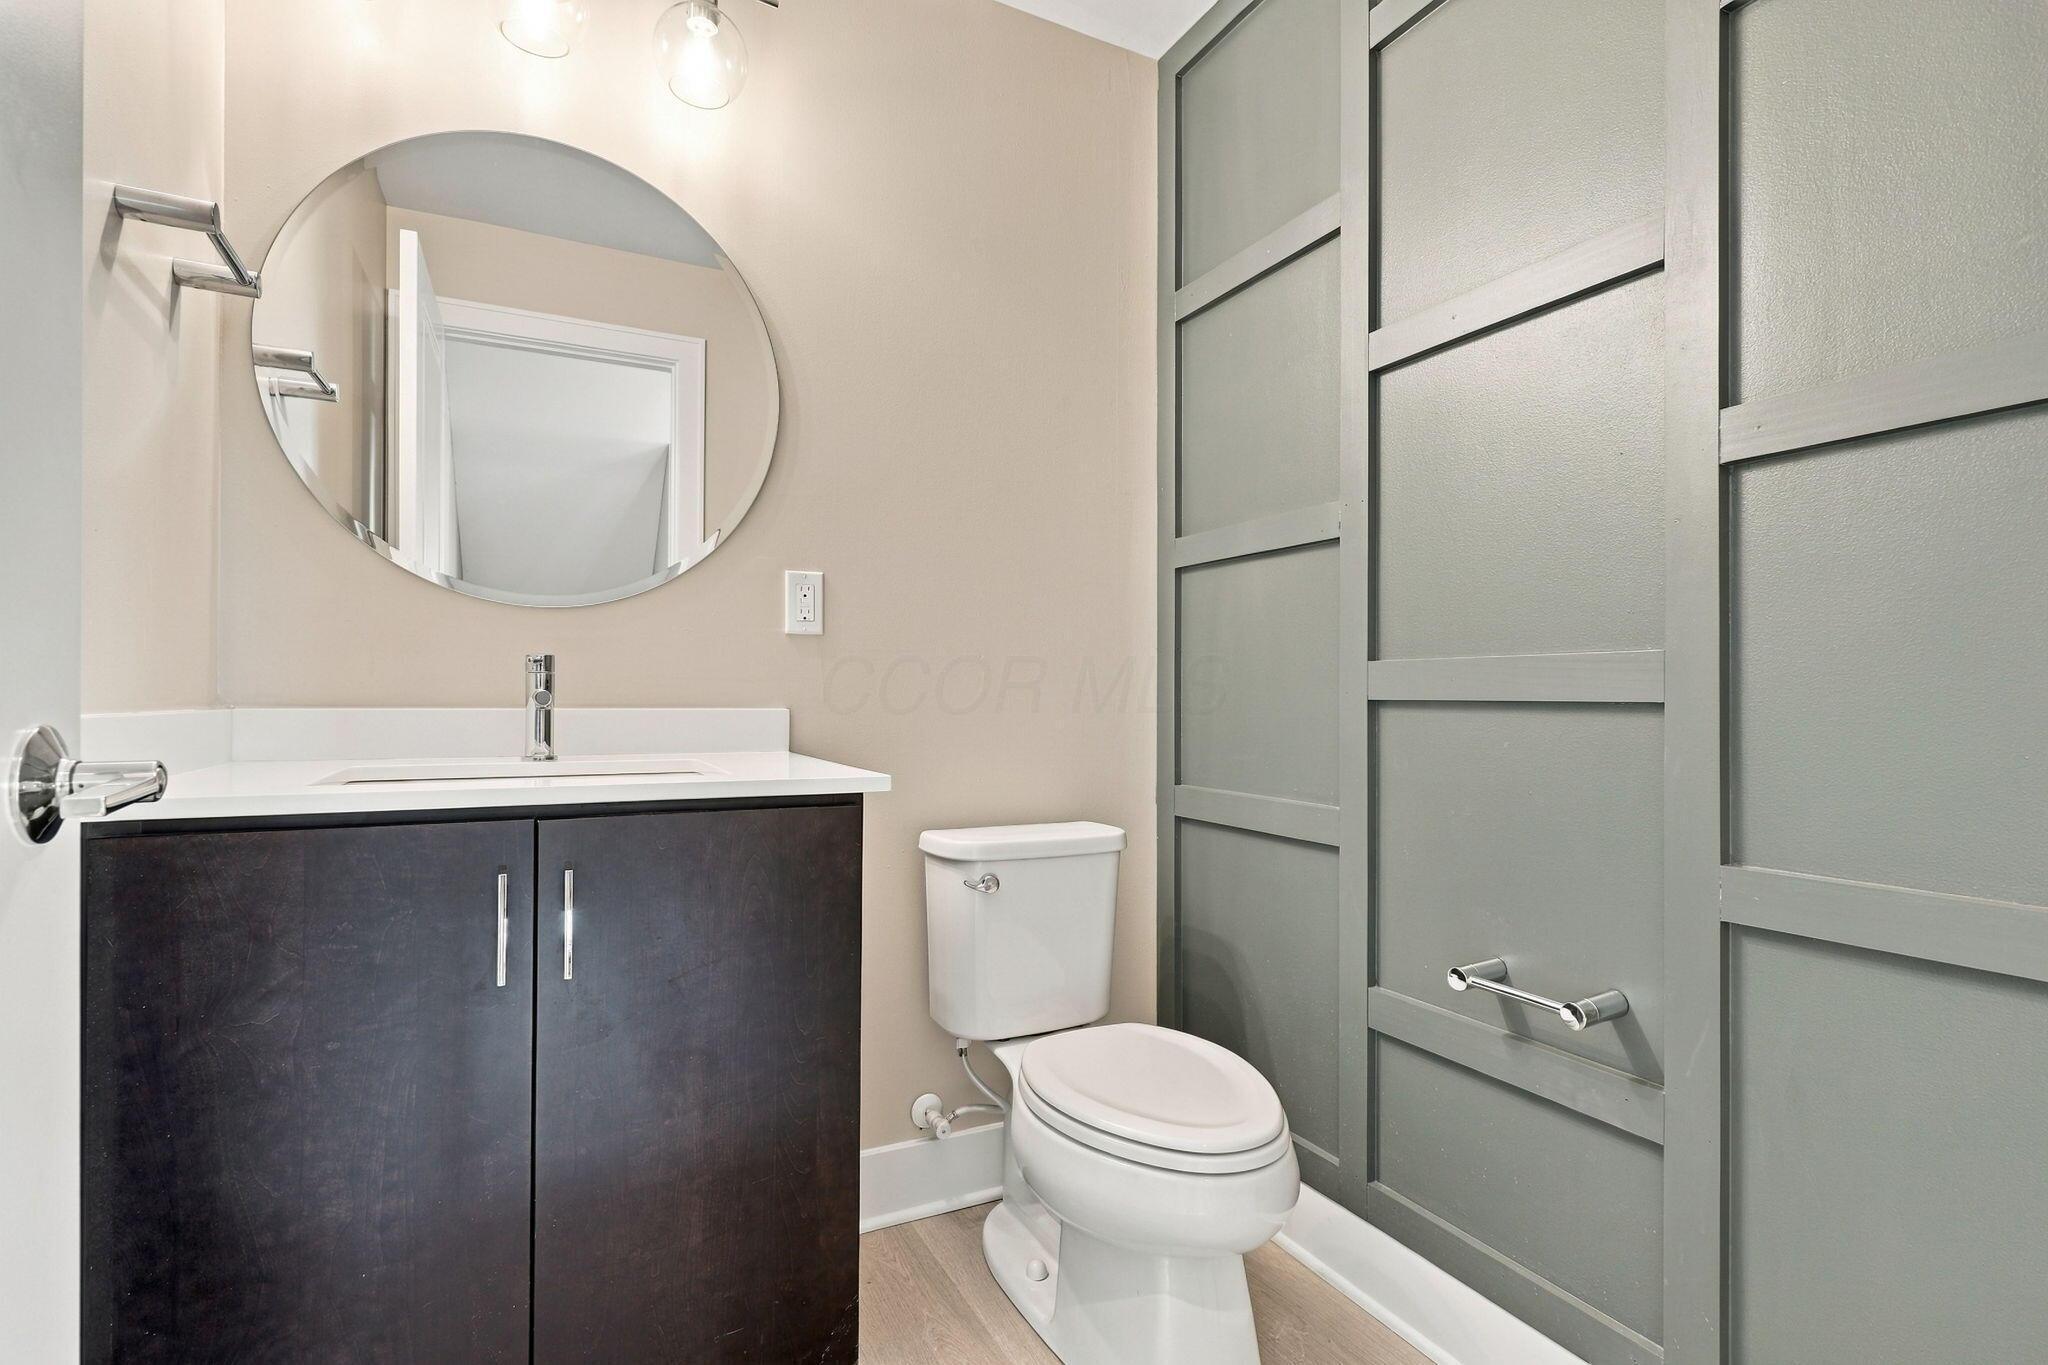
Bathroom with a dark vanity, round mirror, toilet, and gray sliding shower doors.
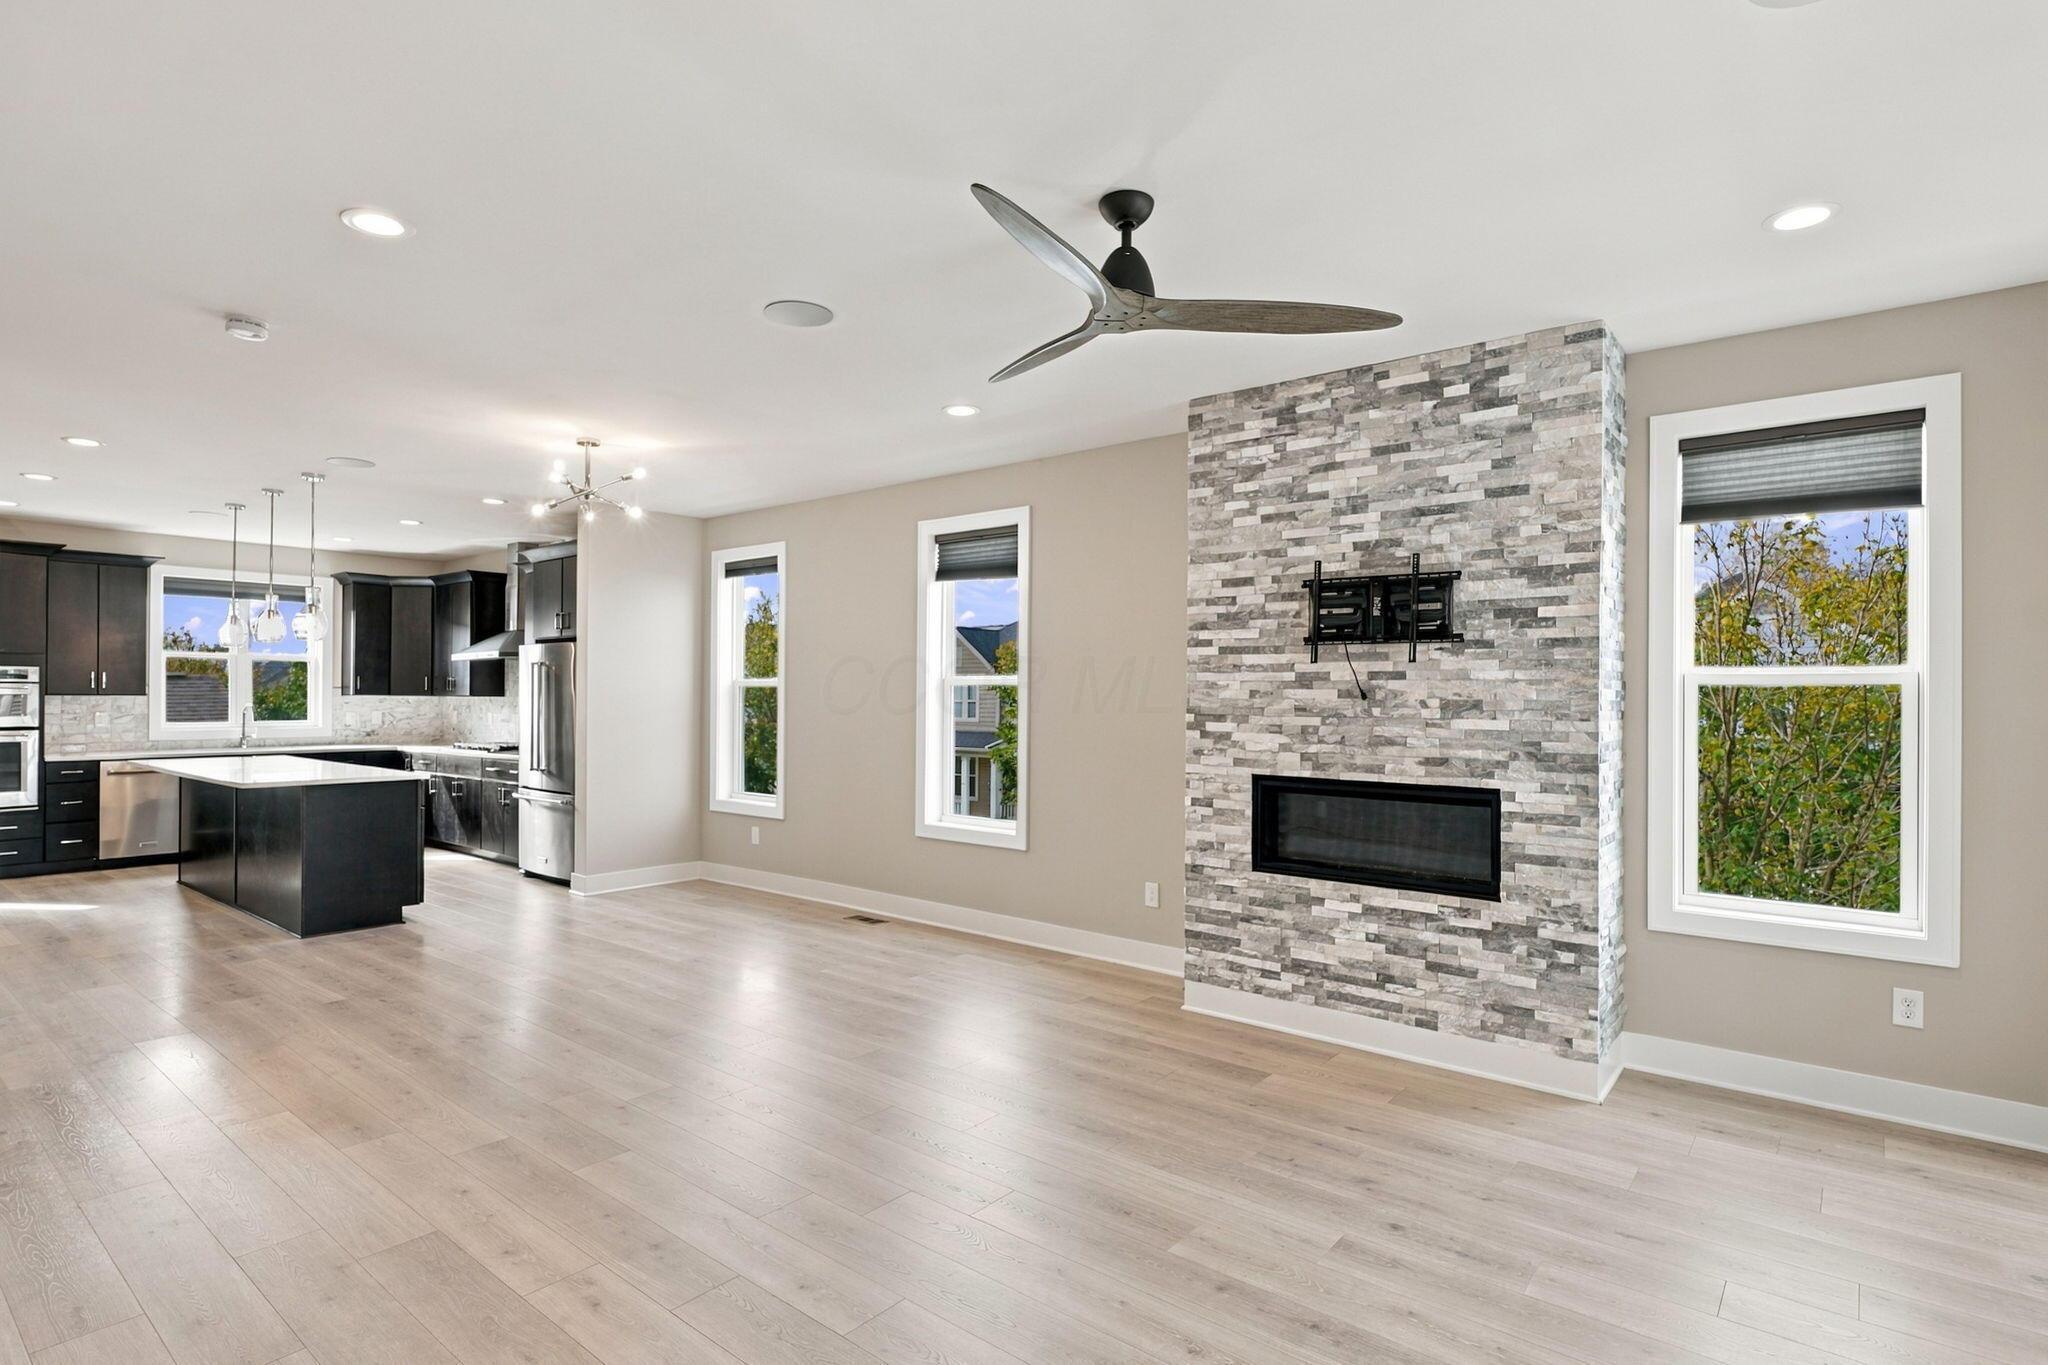
Open living area with a stone fireplace, large windows, and a dark kitchen island.
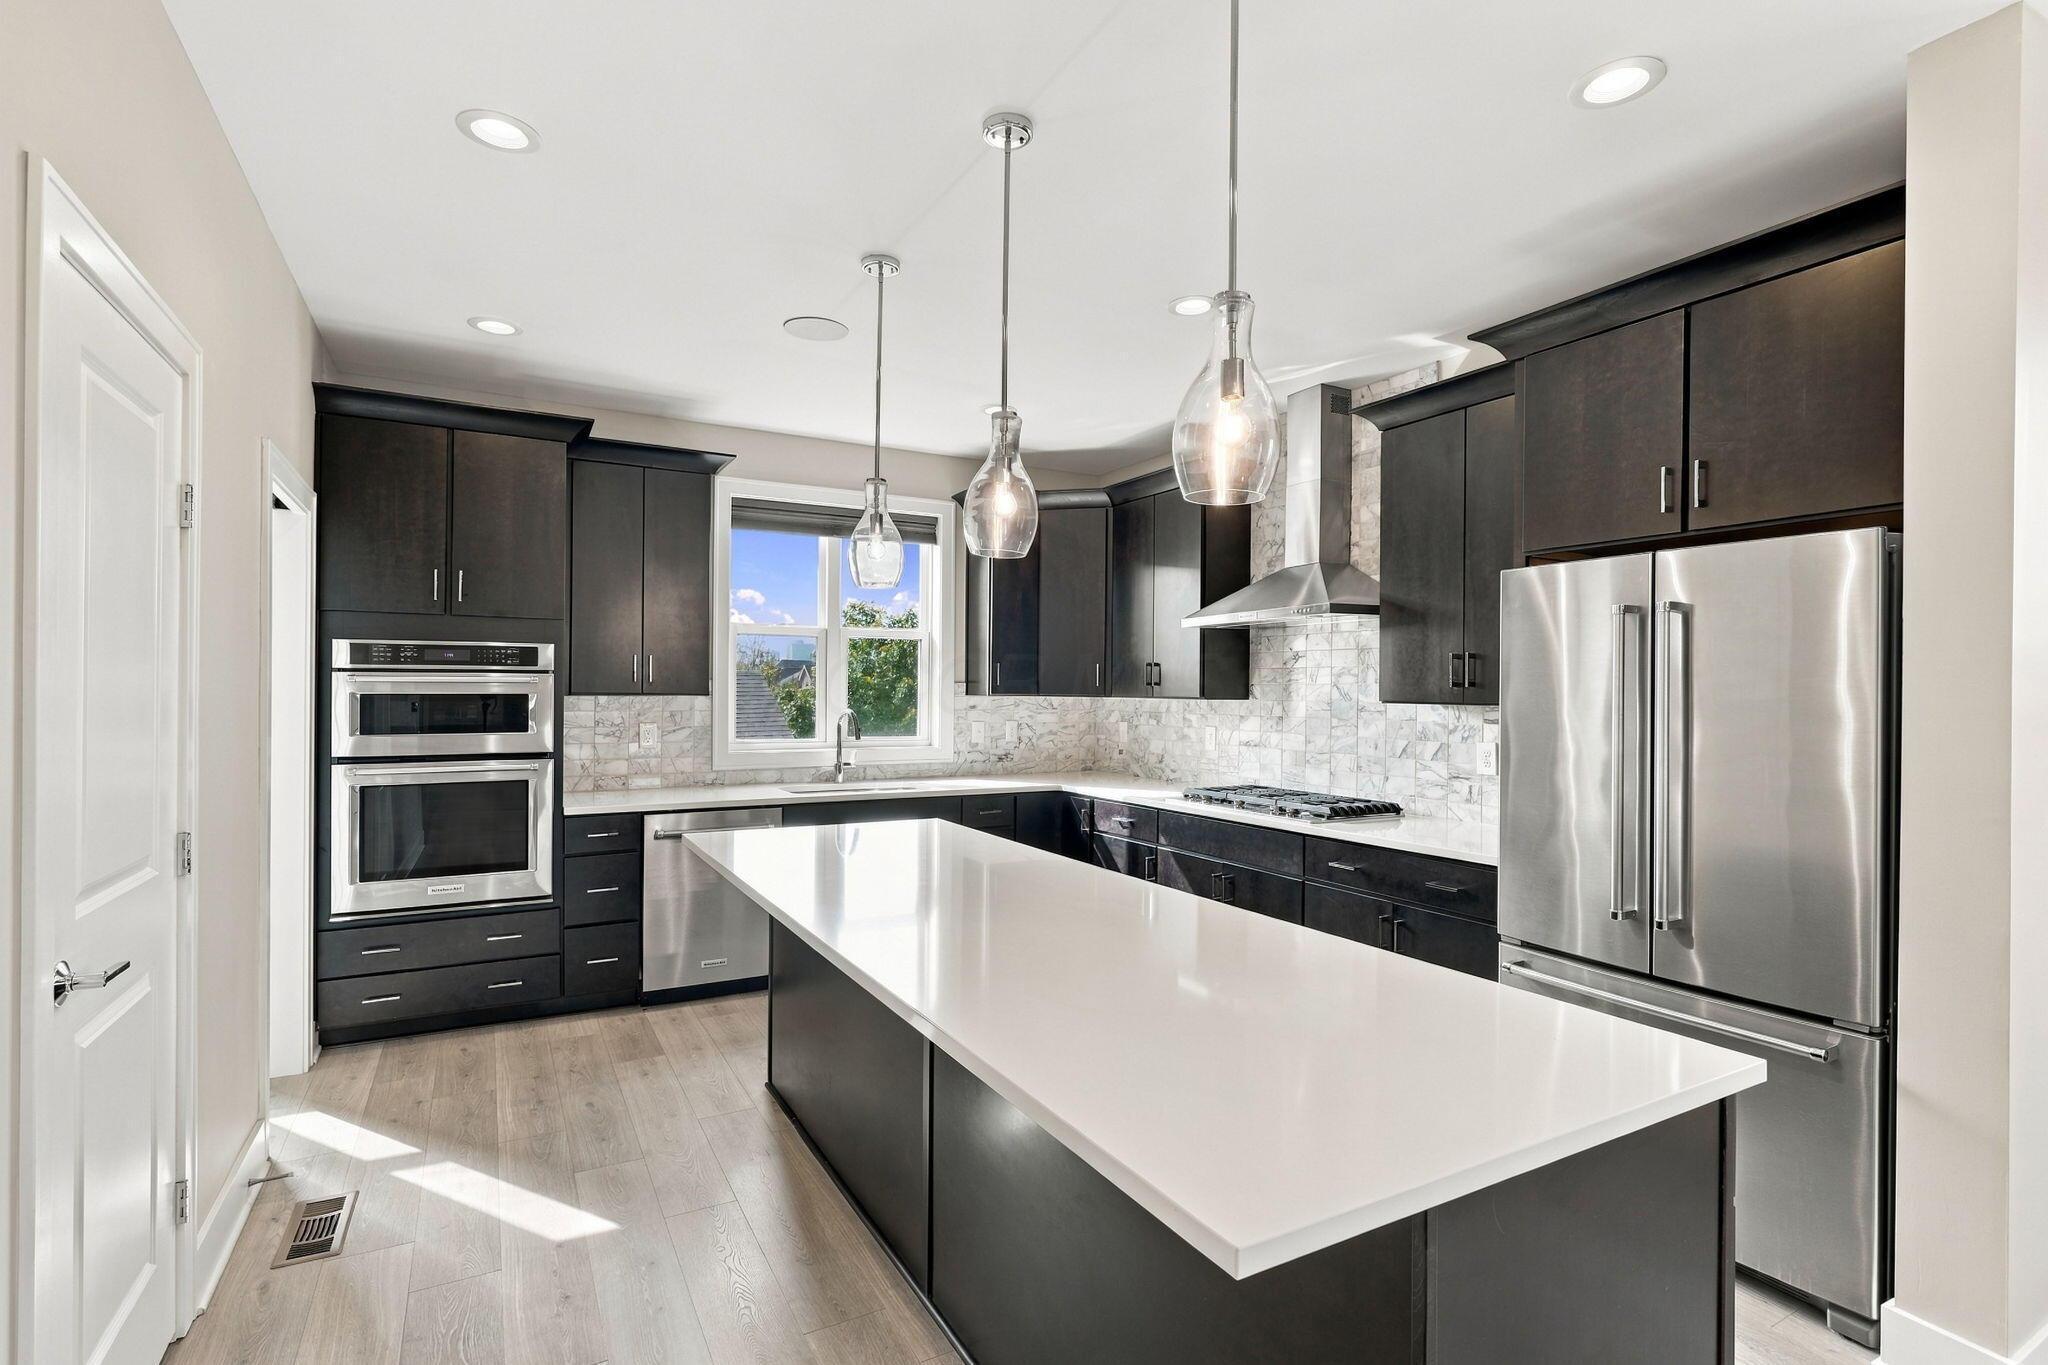
Modern kitchen with a large white island, dark cabinets, and stainless steel appliances.
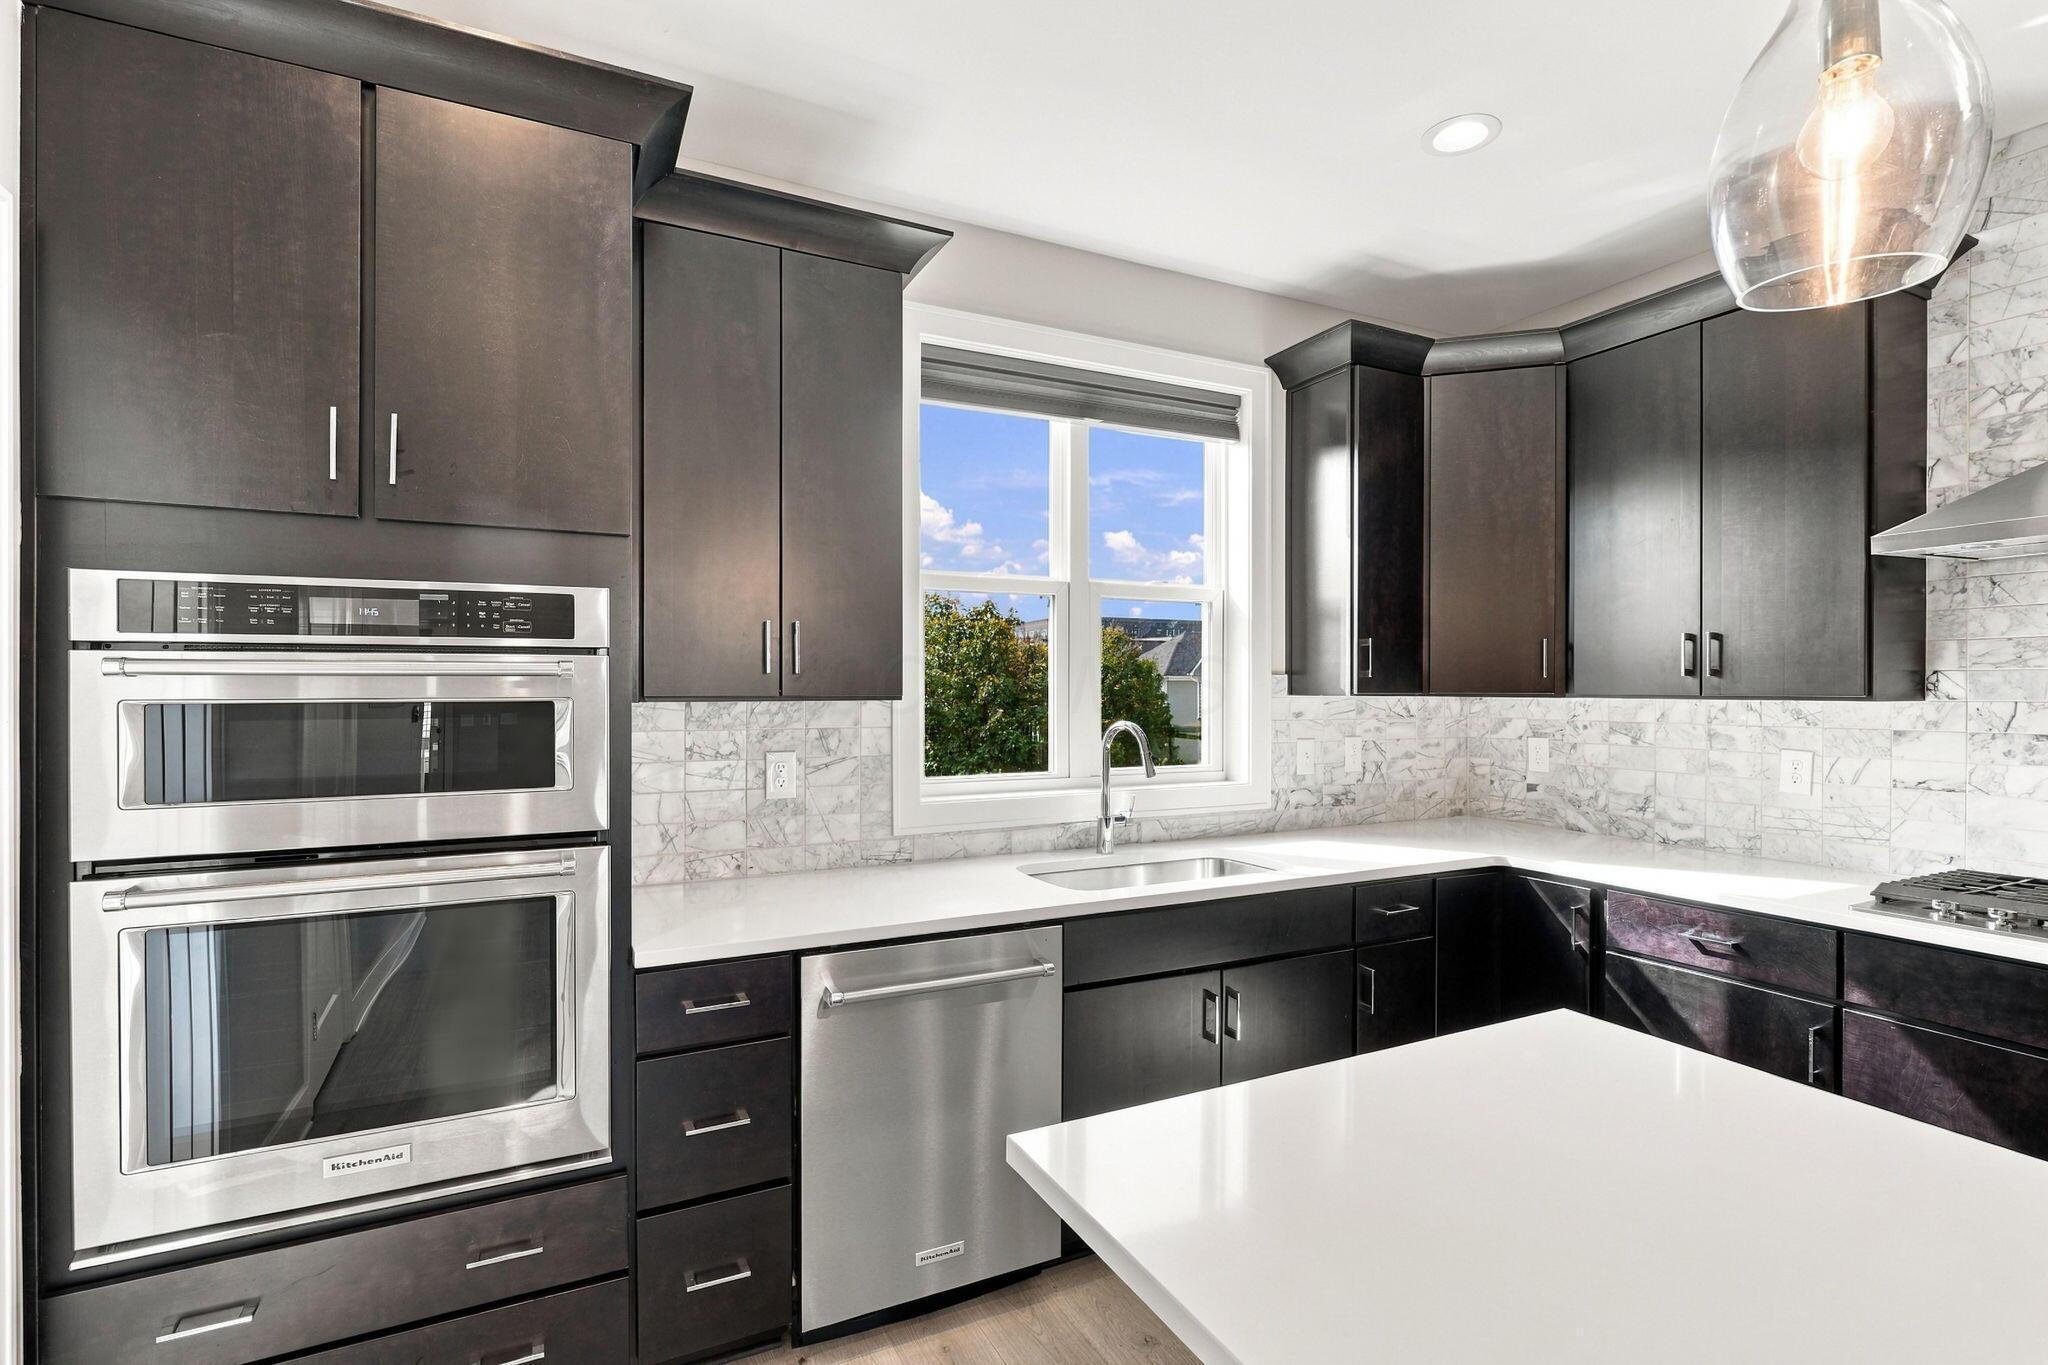
Modern kitchen with dark cabinetry, stainless steel appliances, marble backsplash, and a bright window.
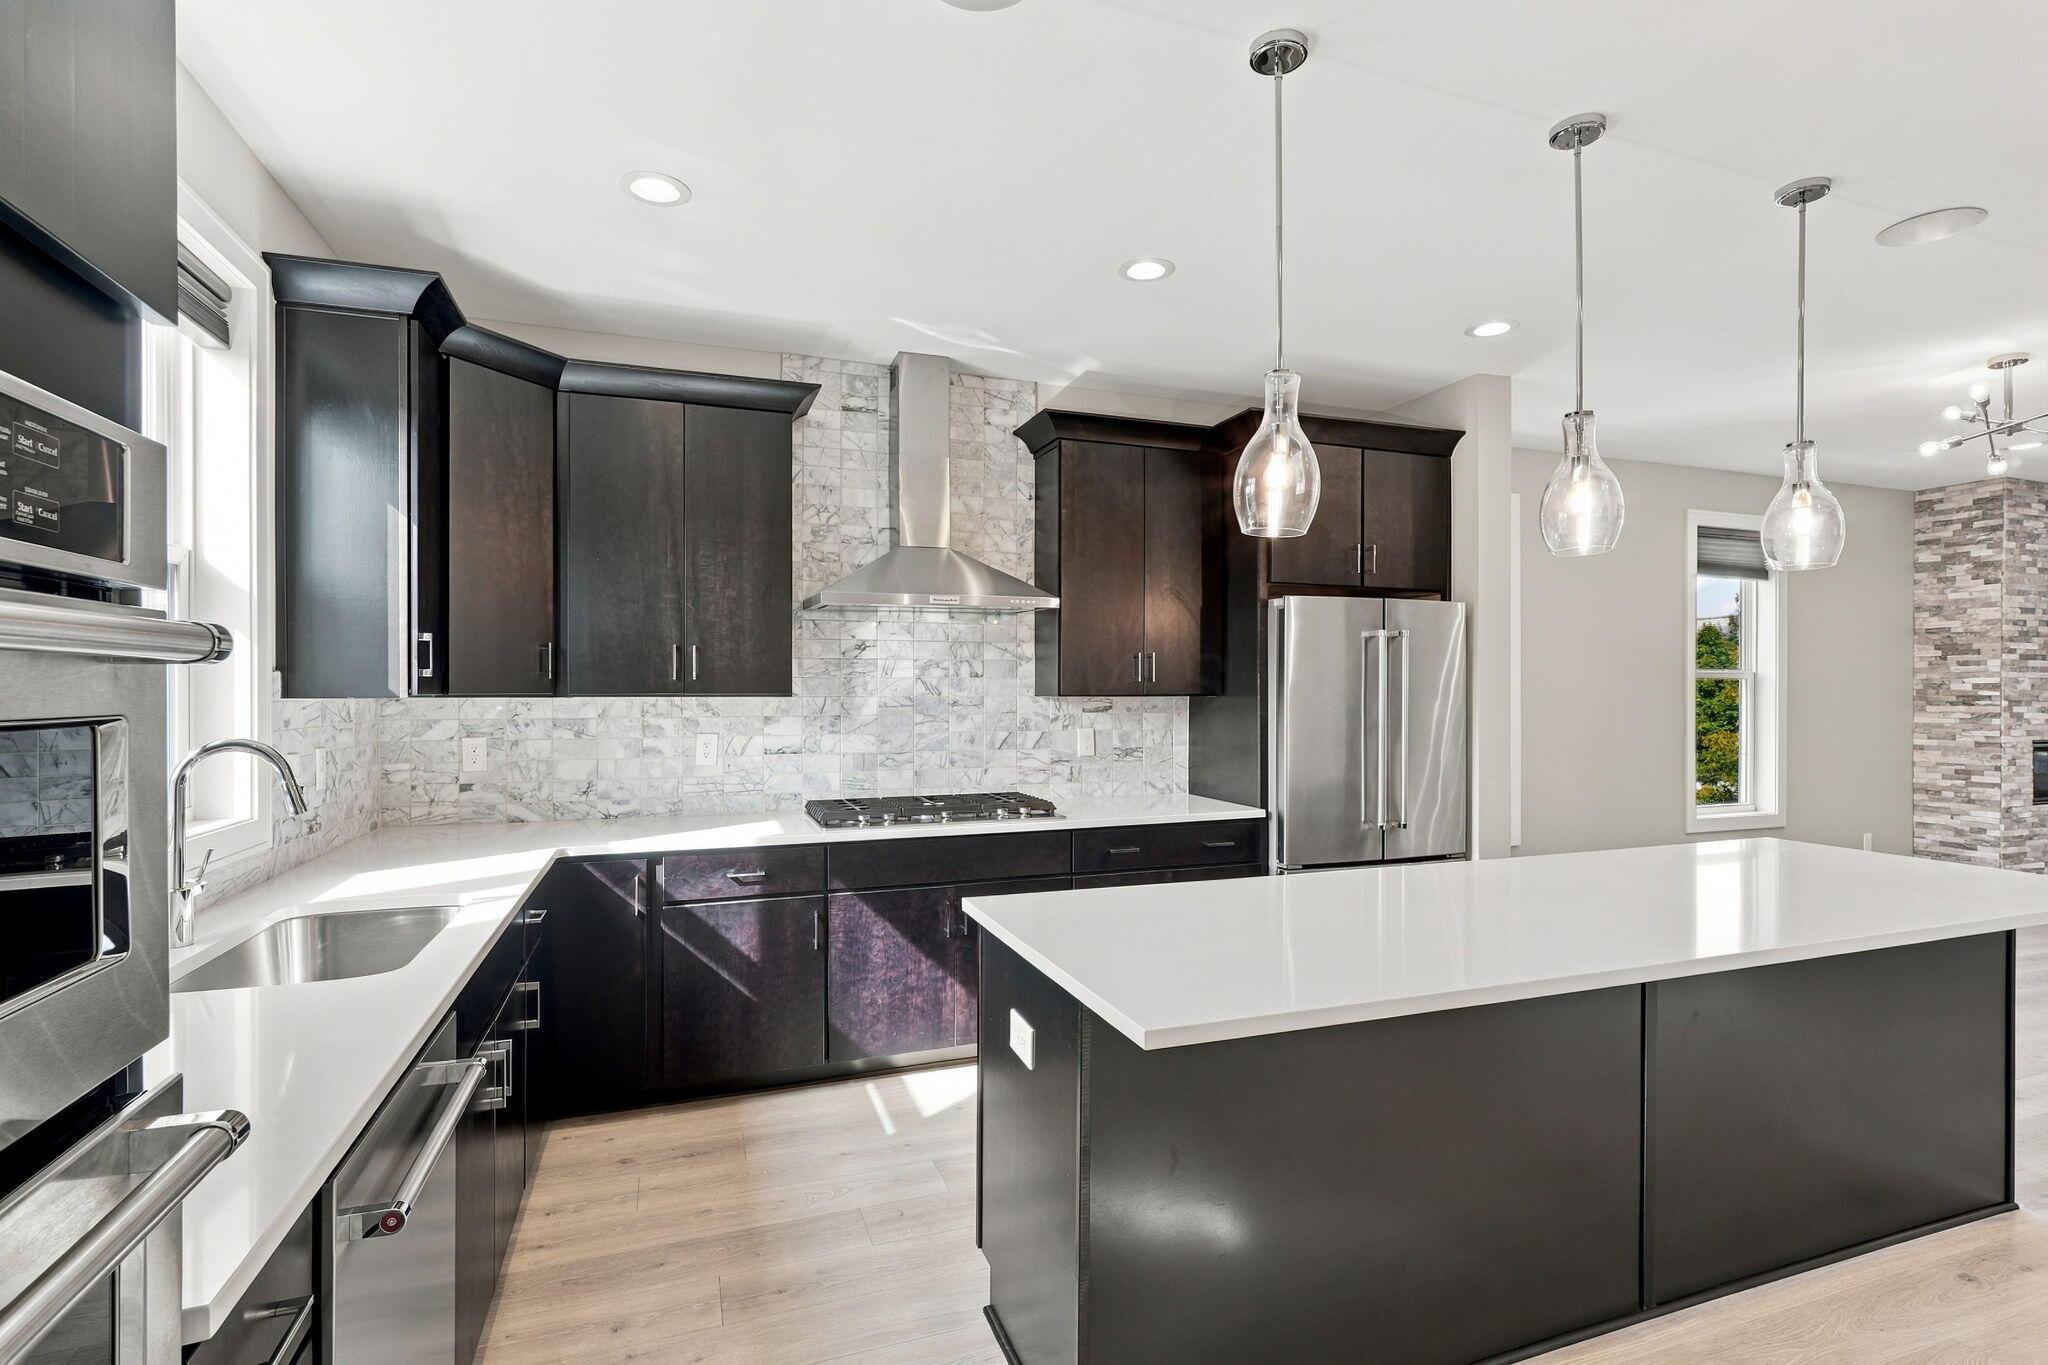
Modern kitchen with dark cabinetry, marble backsplash, stainless appliances, and a large white island.
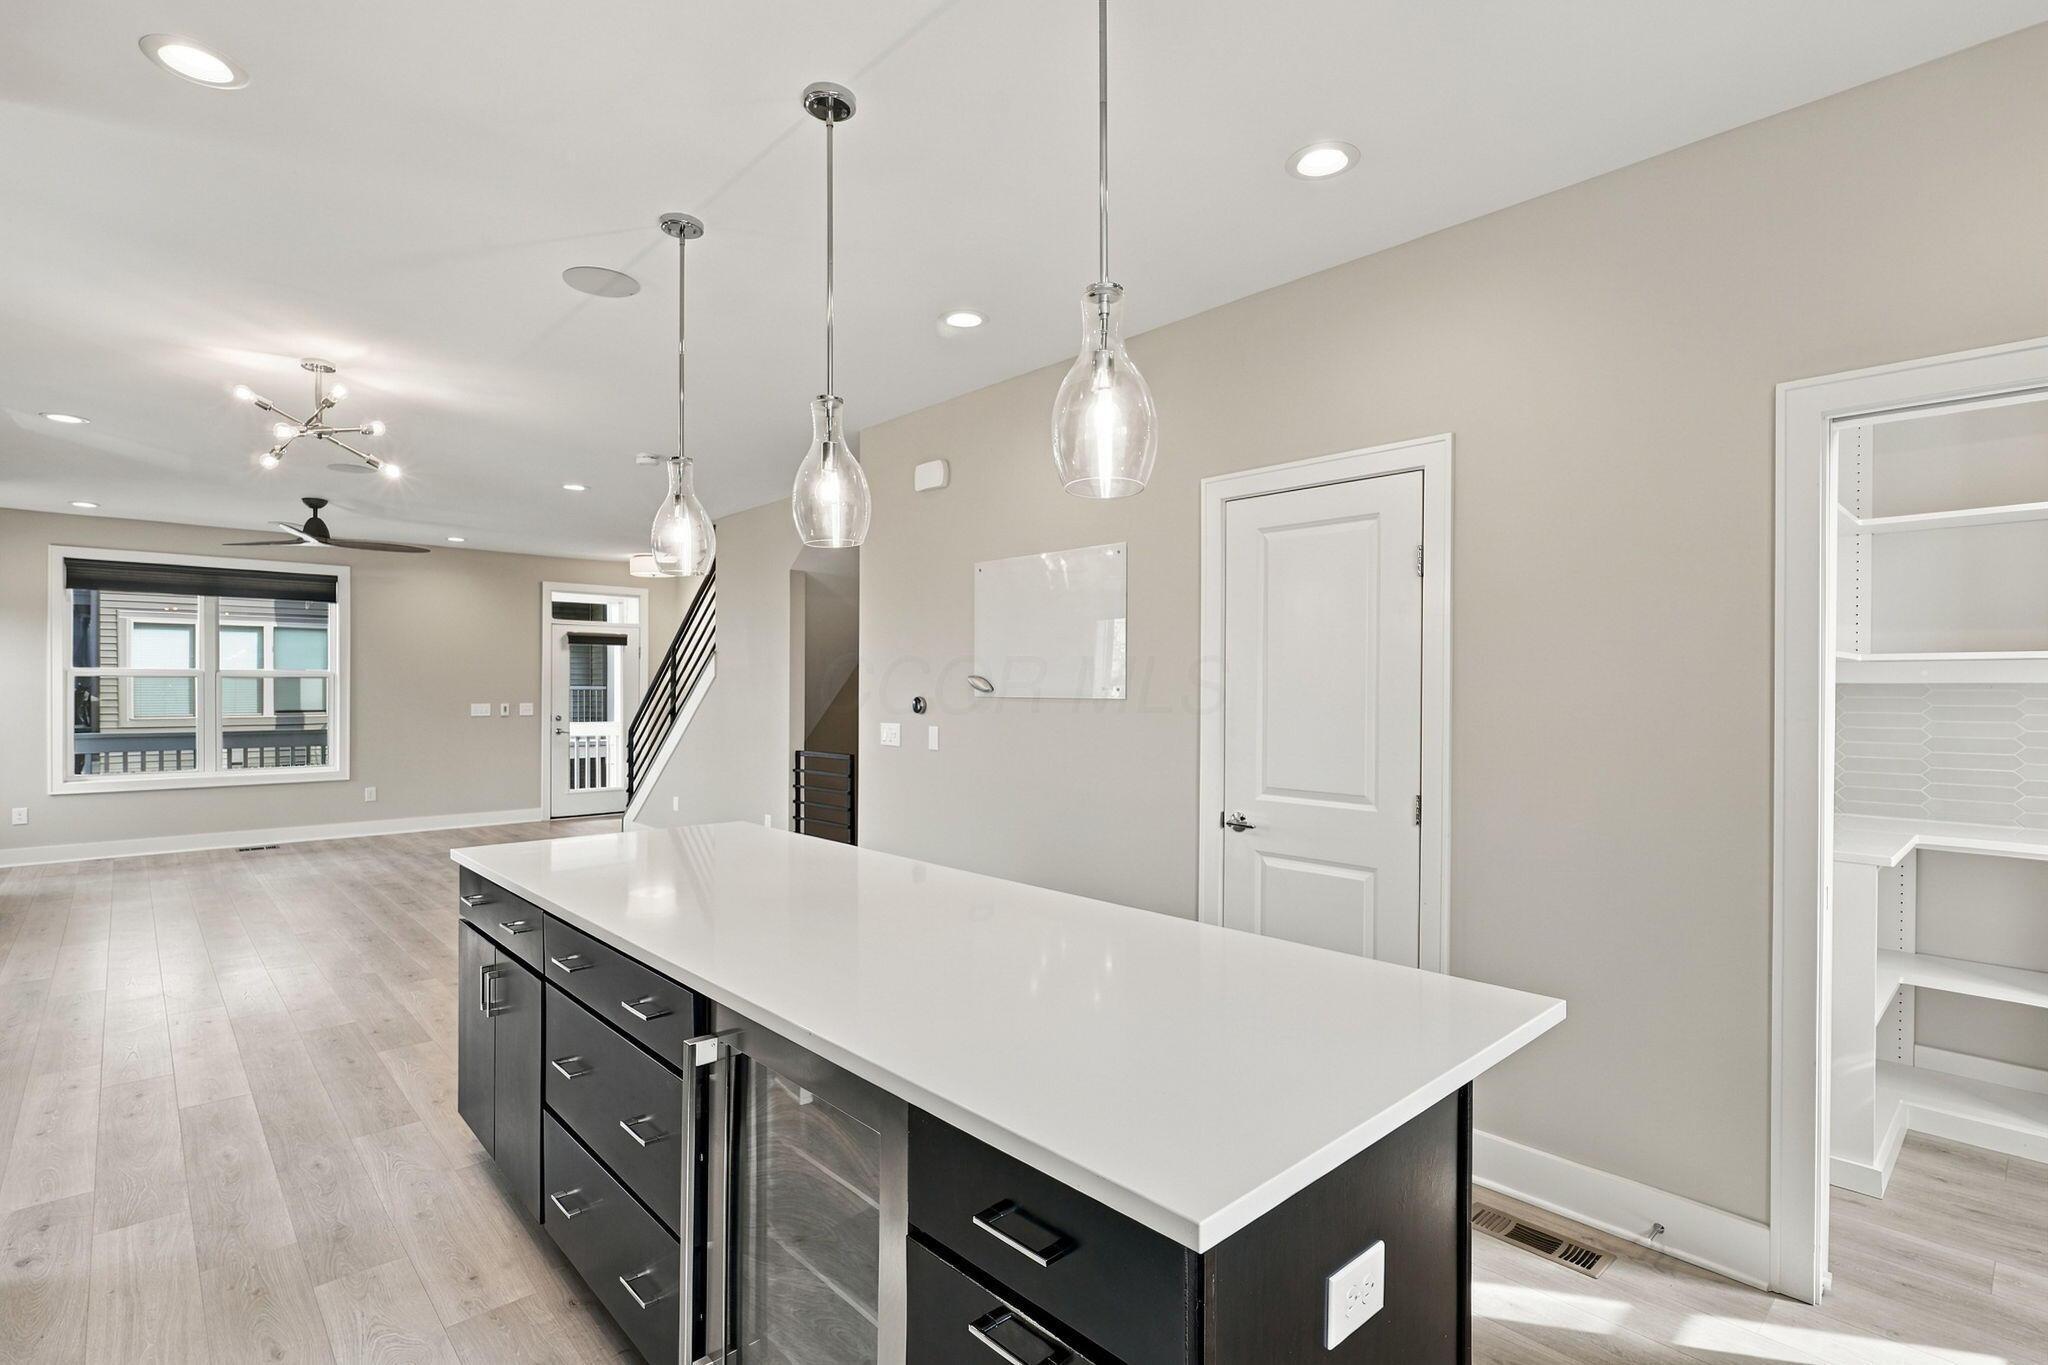
Kitchen with a large white island, pendant lights, and an open view toward the living area.
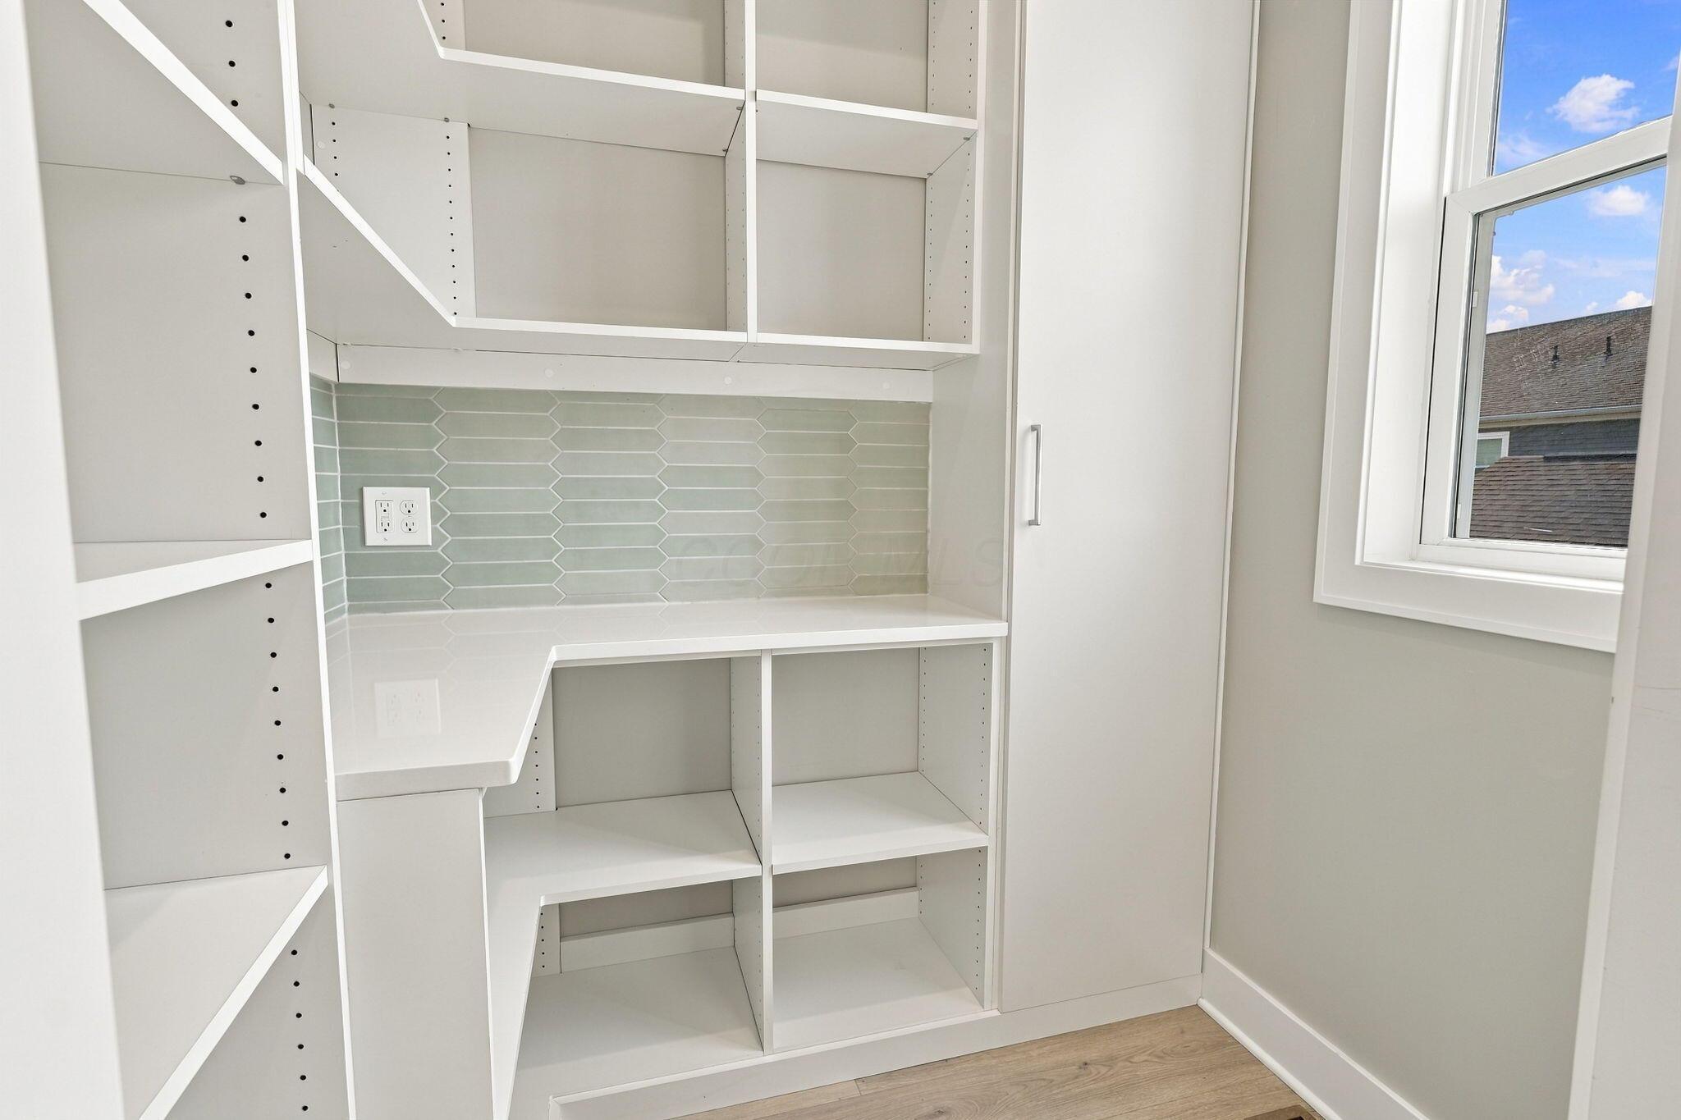
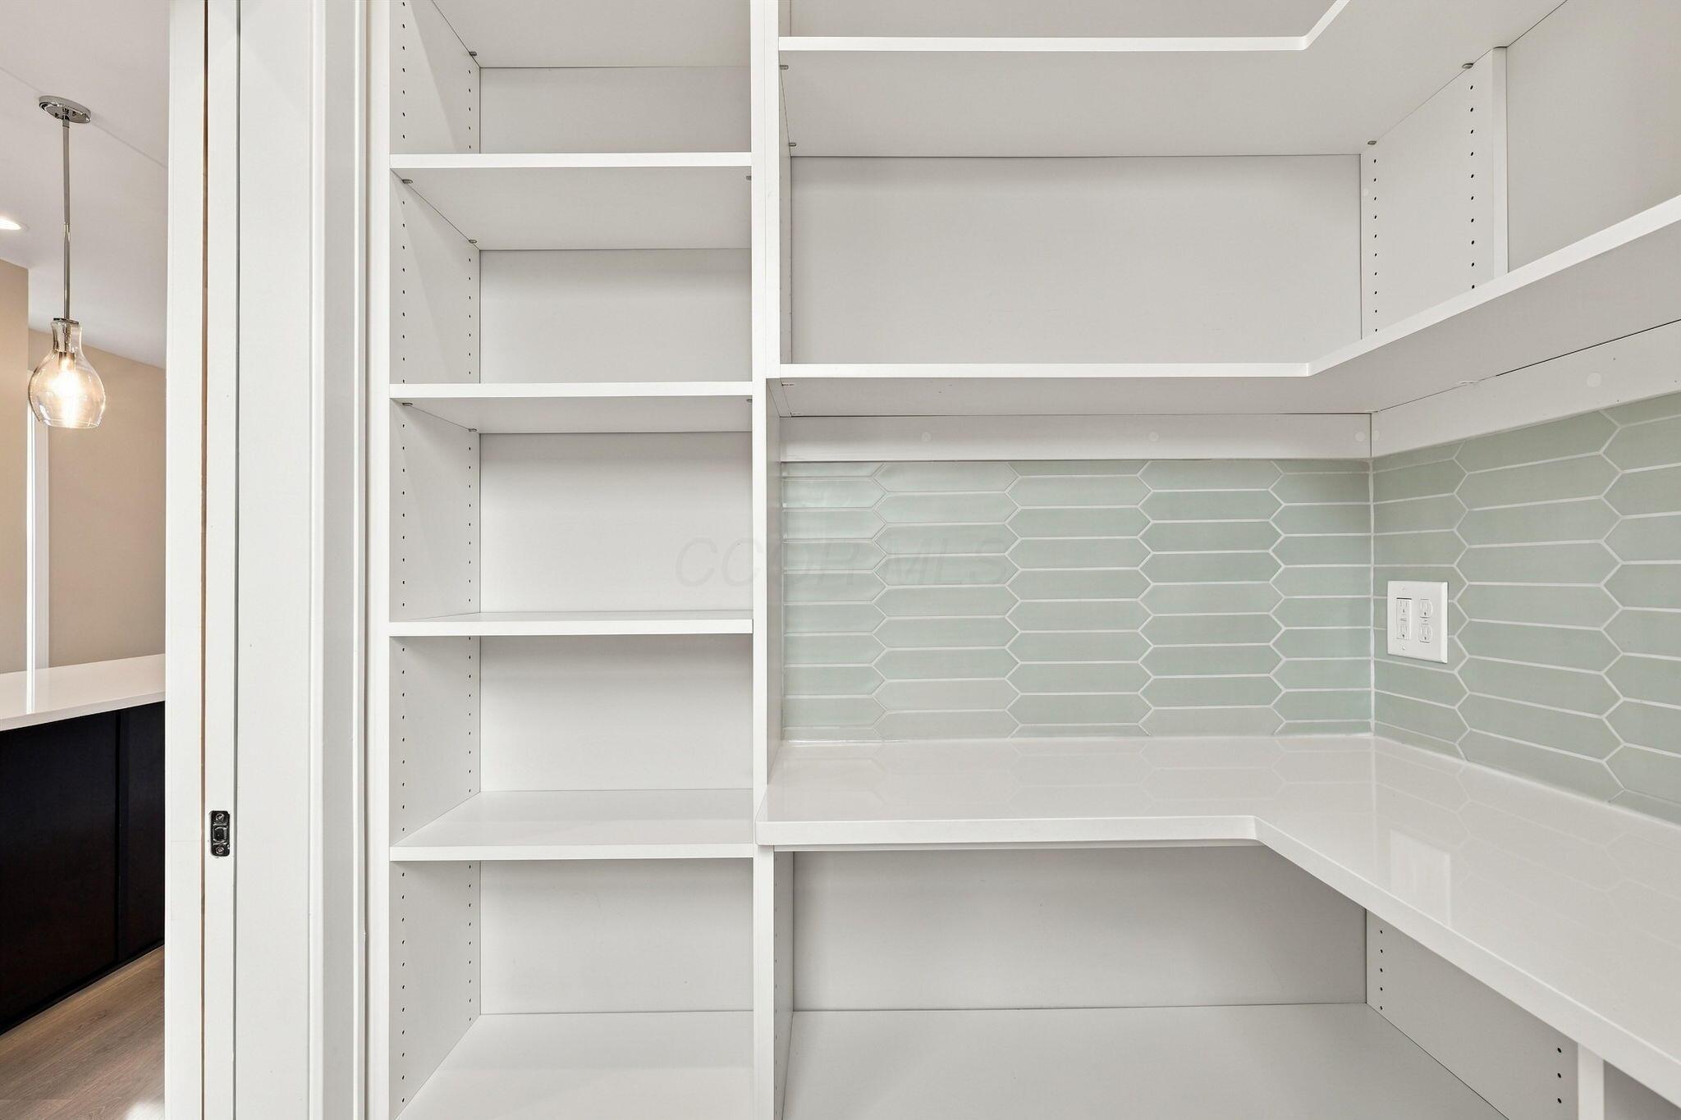
Built-in white shelving and desk with a pale green tile backsplash beside a window.
Built-in workspace with white shelving, a glossy counter, and pale green geometric tile backsplash.
Open living room with a stone fireplace, light wood floors, and a staircase with black railing.
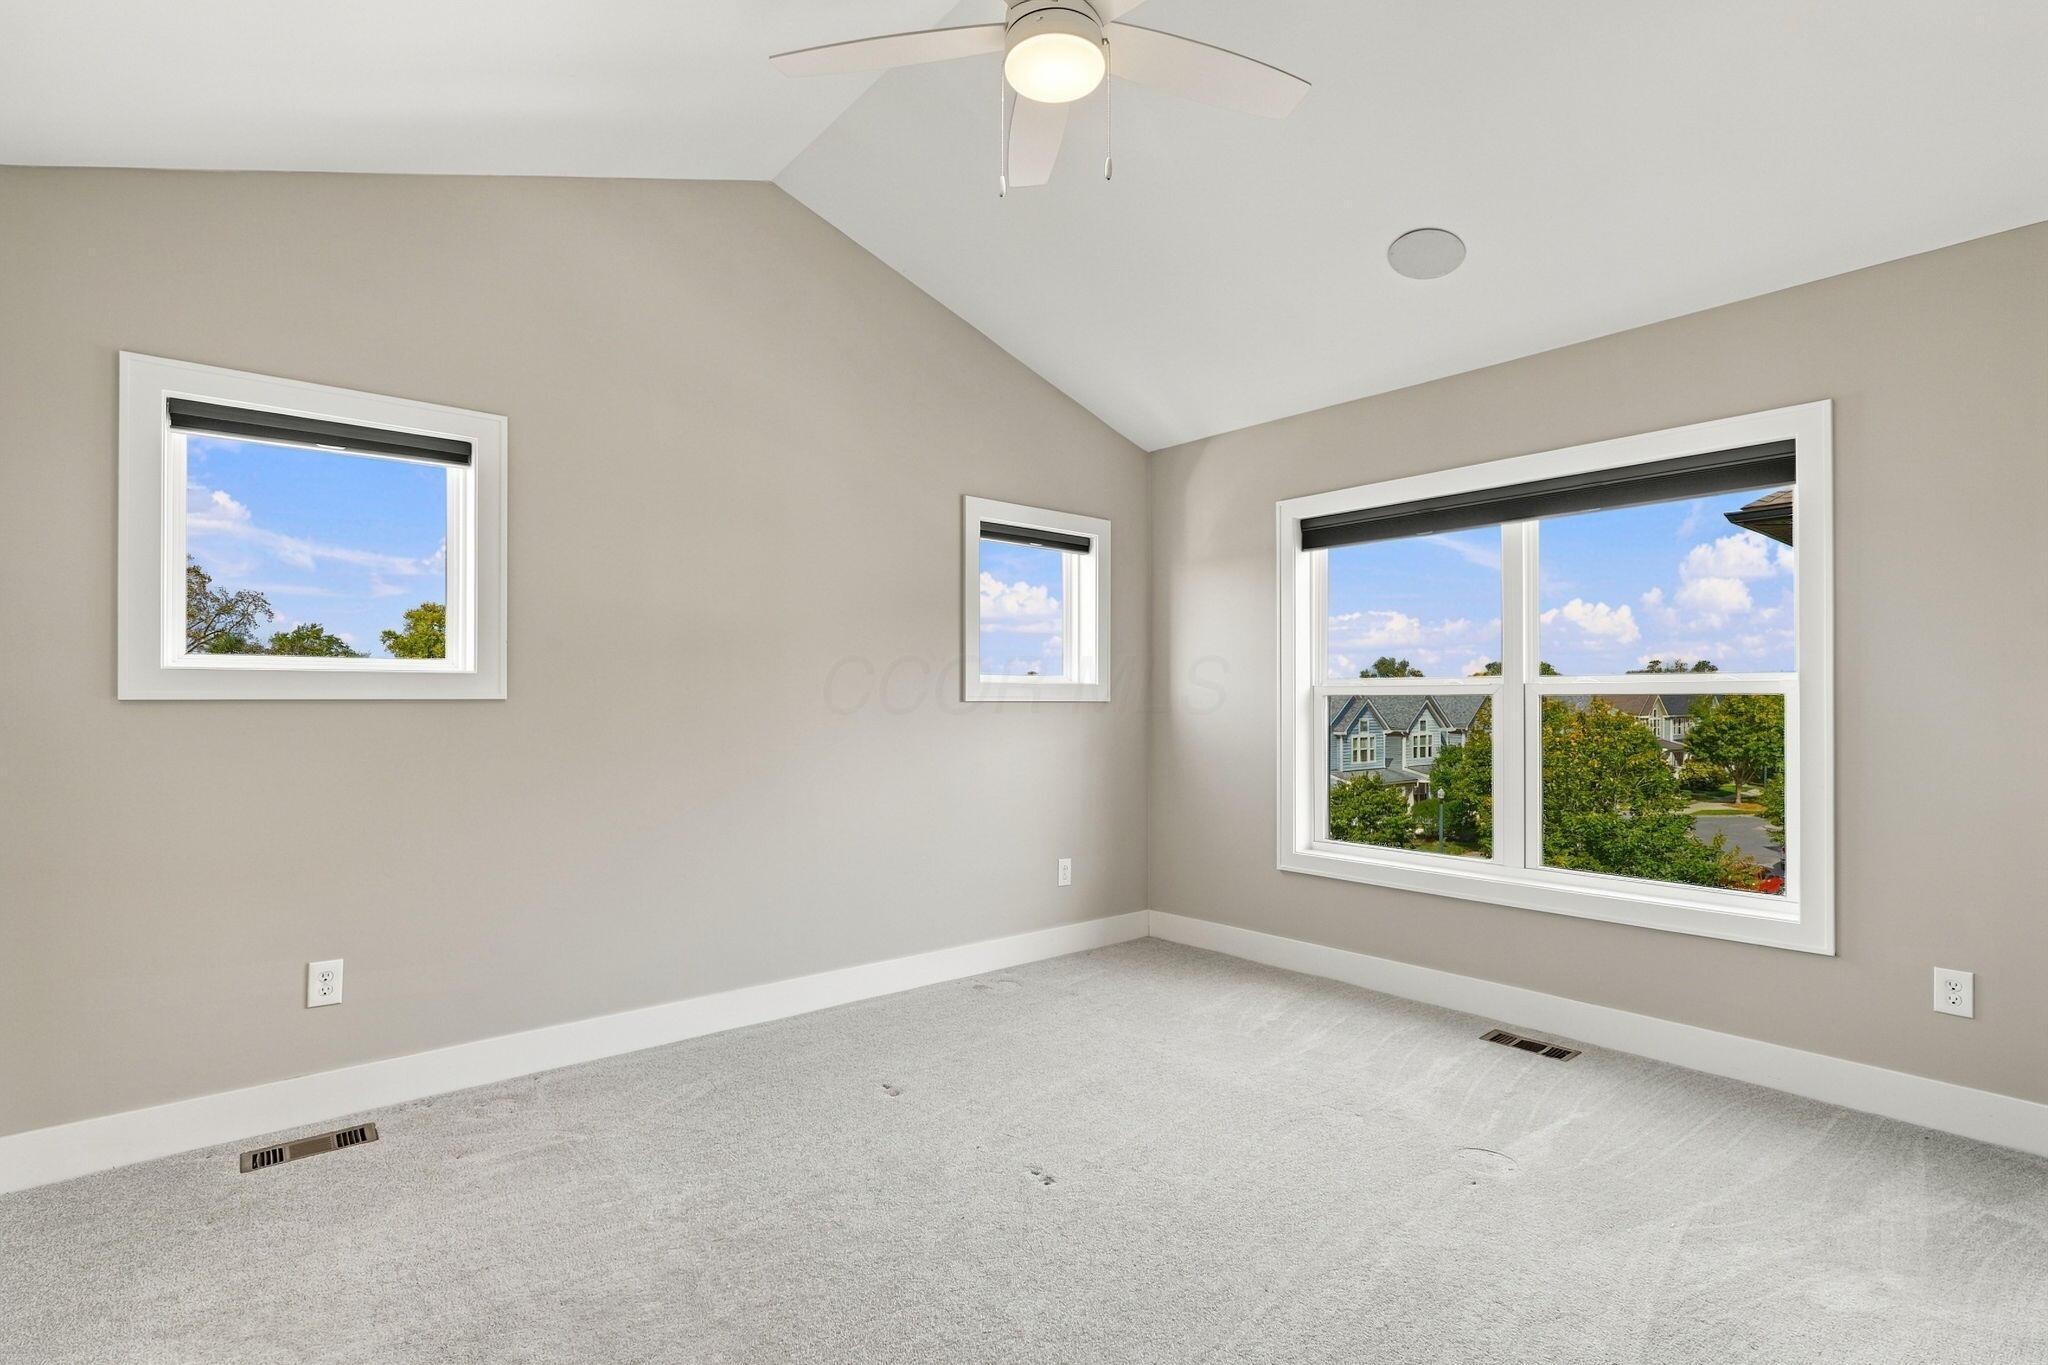
Empty carpeted bedroom with a vaulted ceiling, ceiling fan, and three windows overlooking neighboring homes.
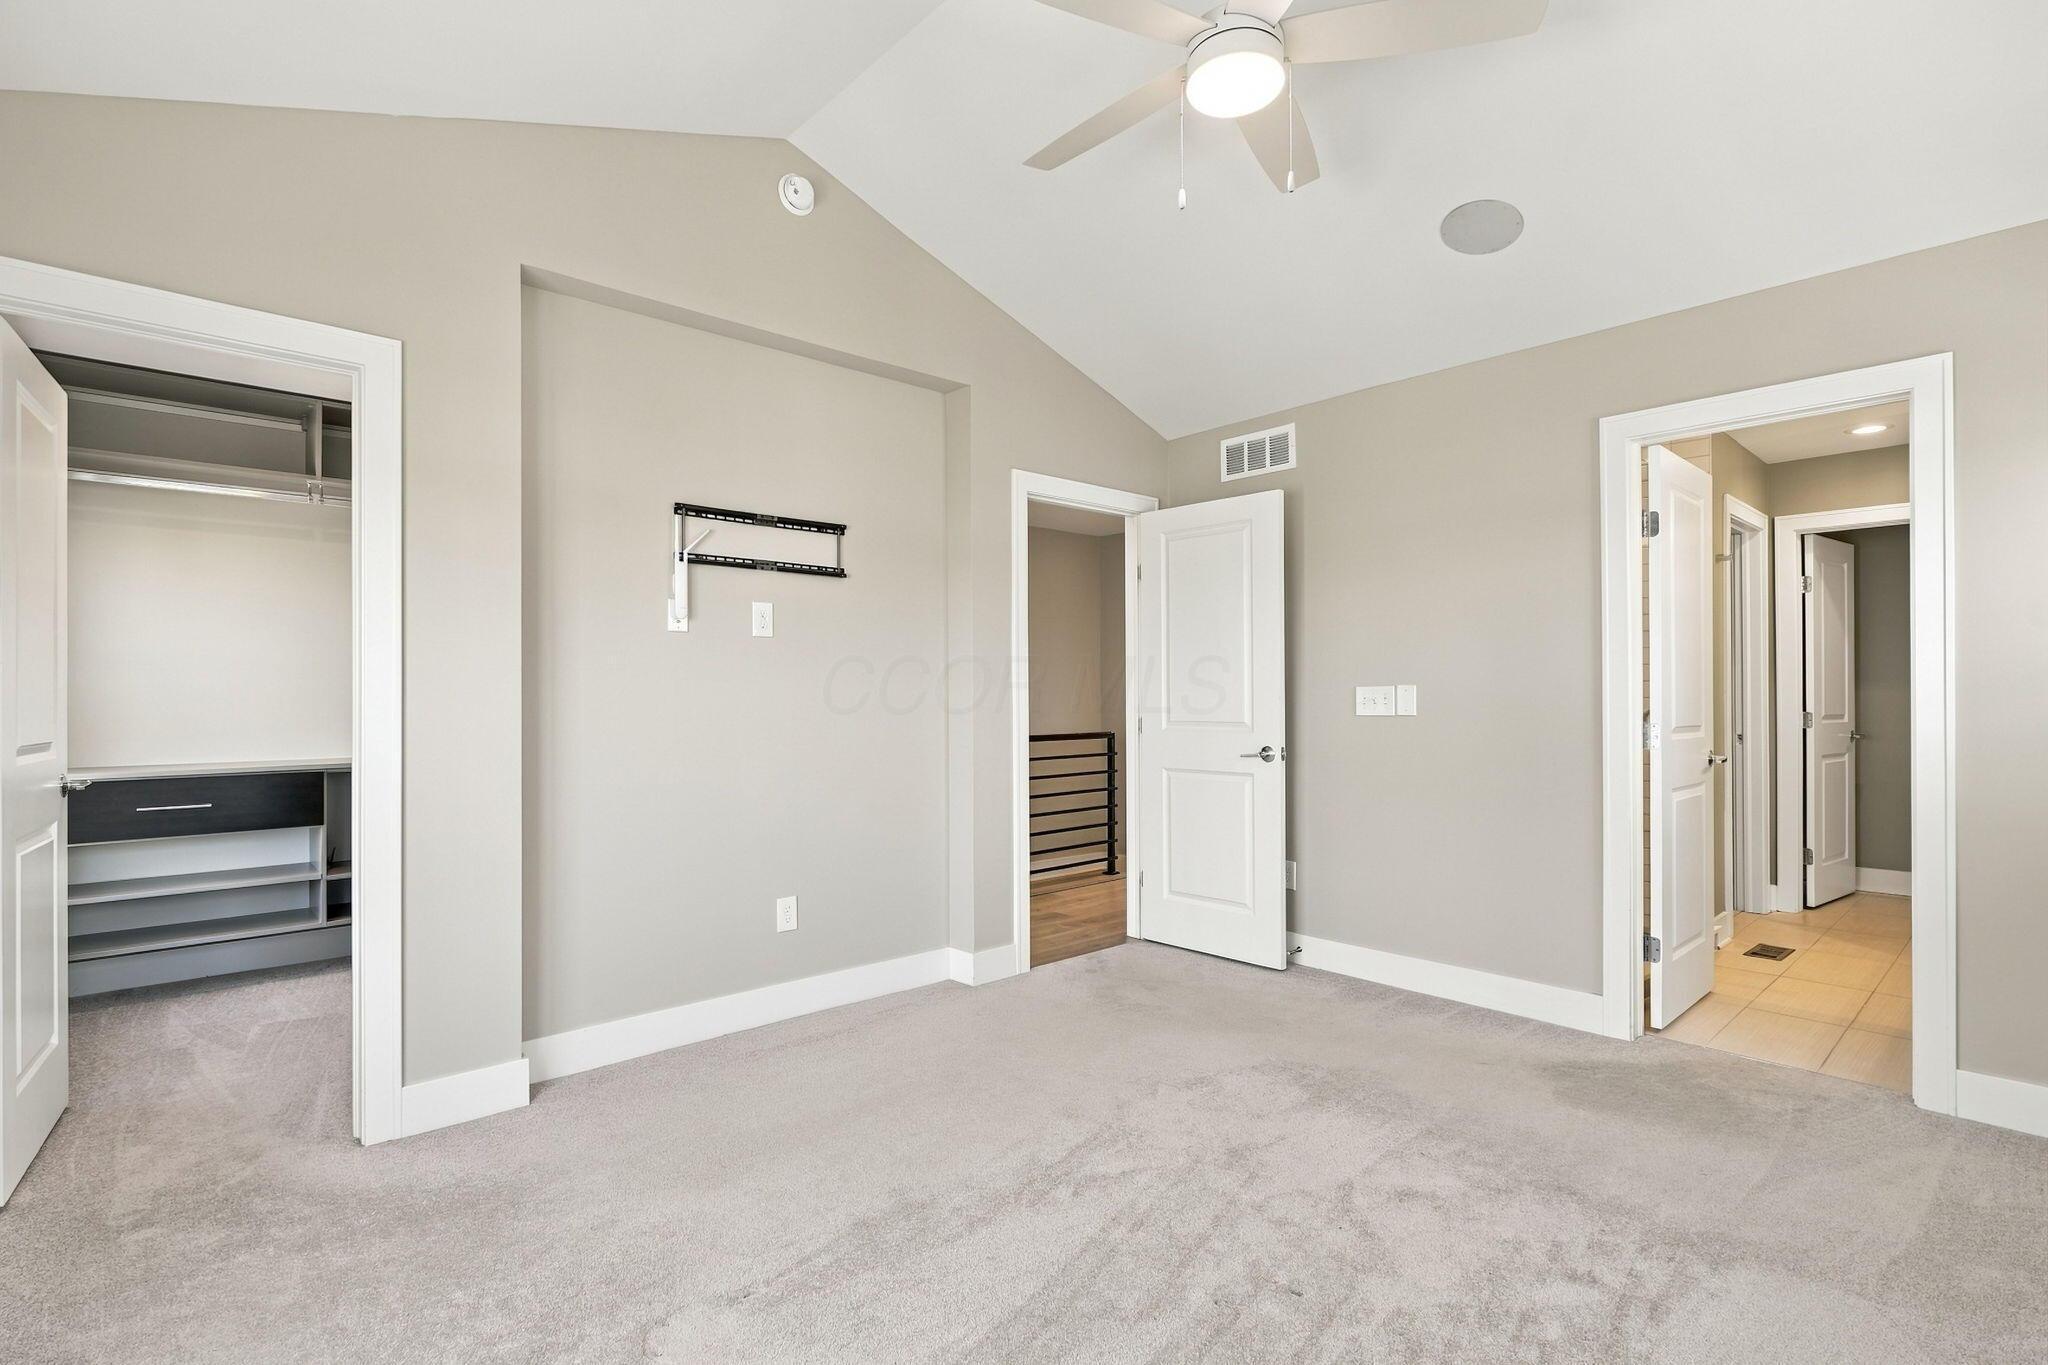
Carpeted bedroom with a ceiling fan, open closet shelving, and doors to adjoining spaces.
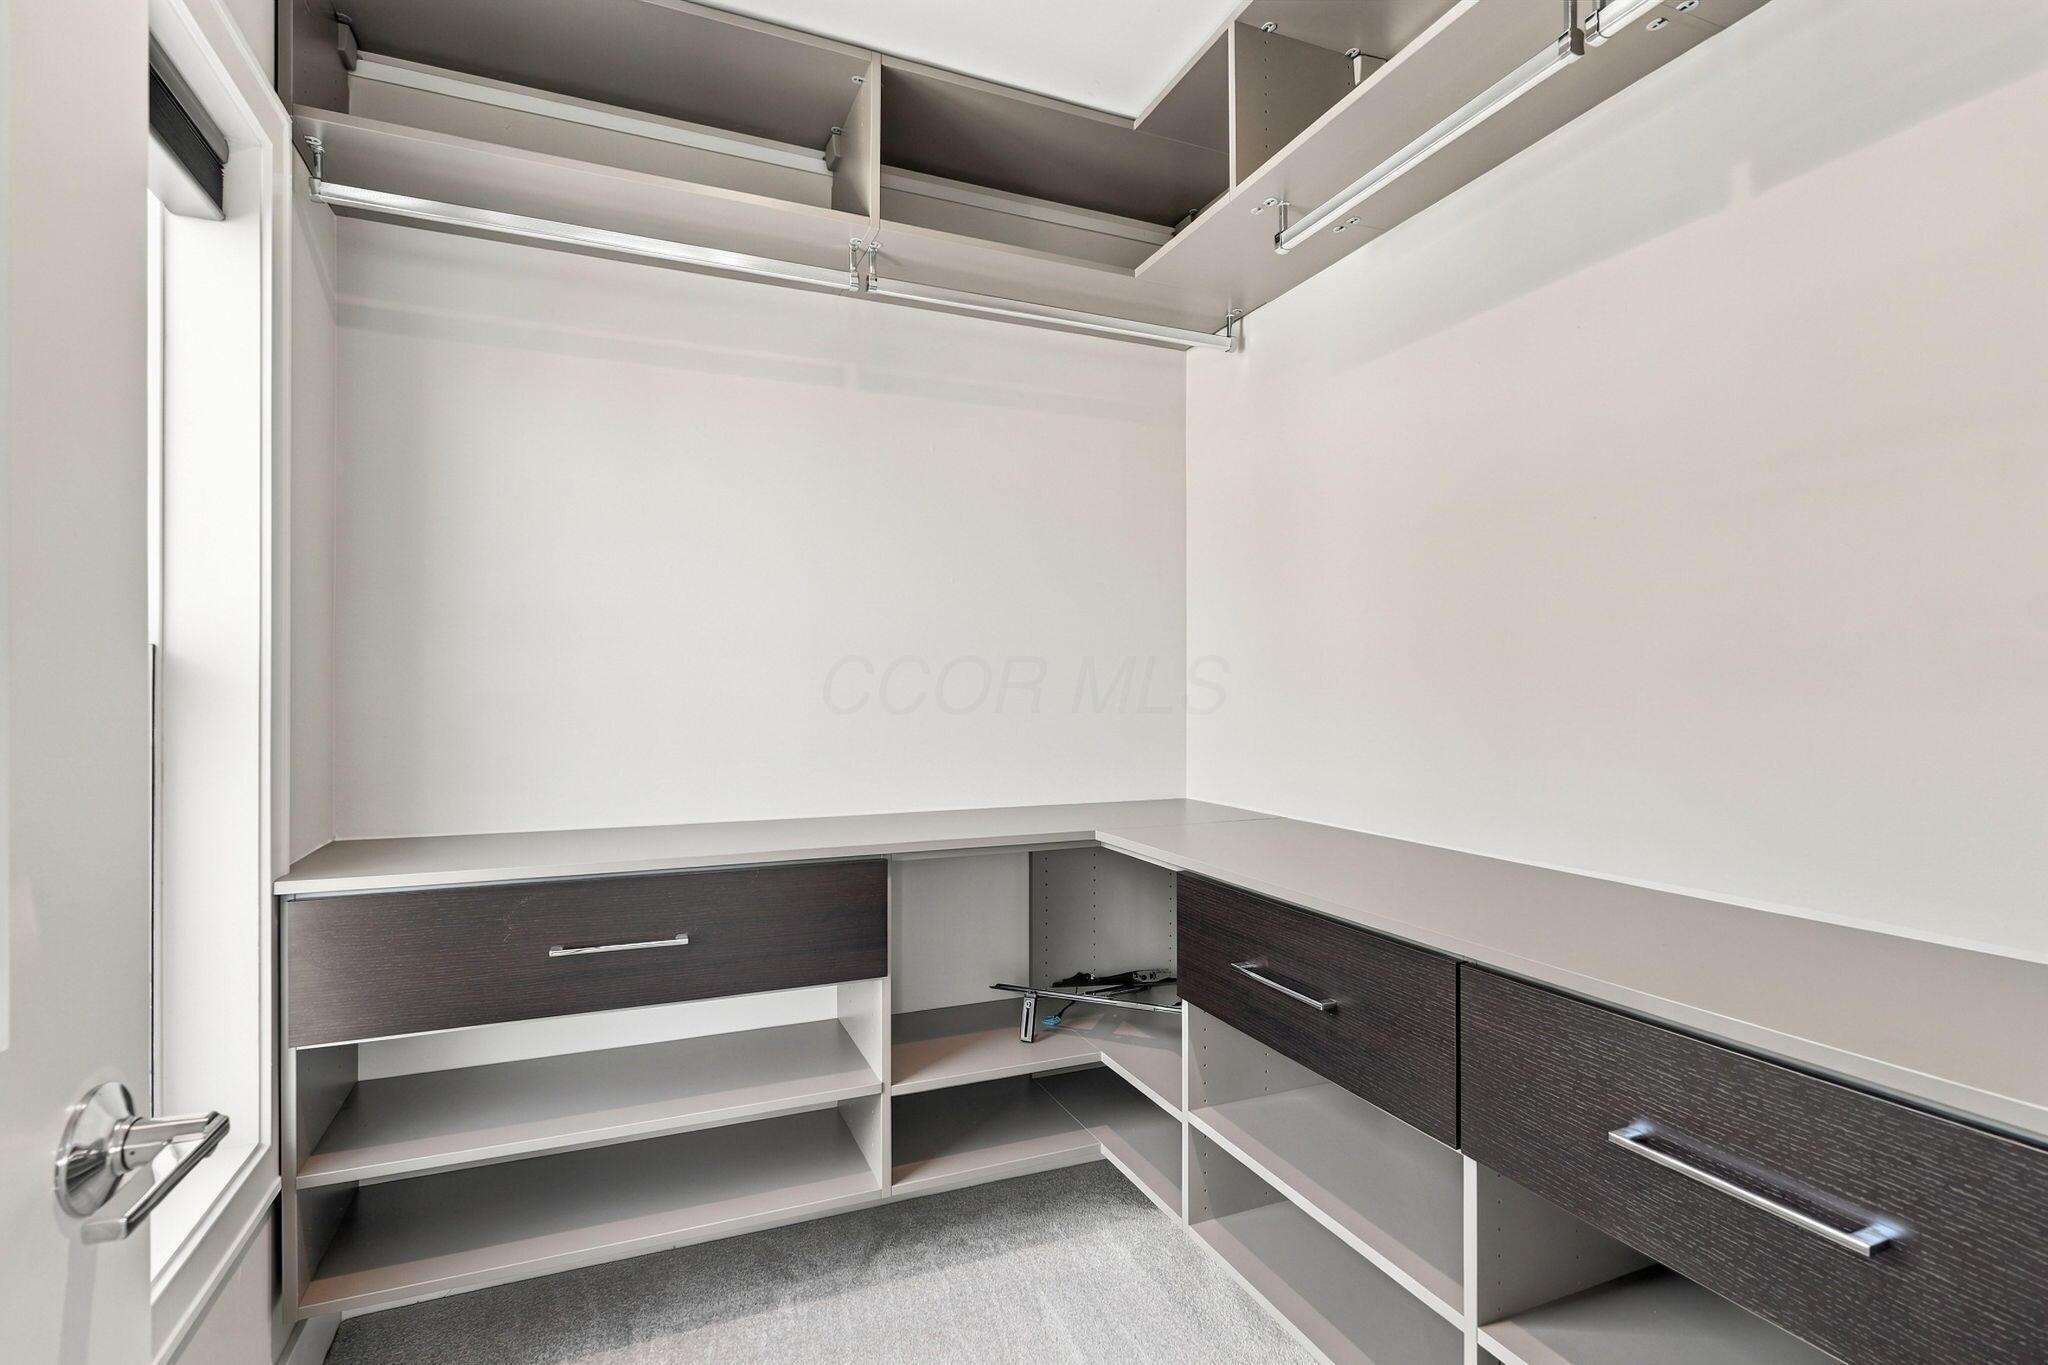
Walk-in closet with wraparound drawers, open shelving, and overhead storage.
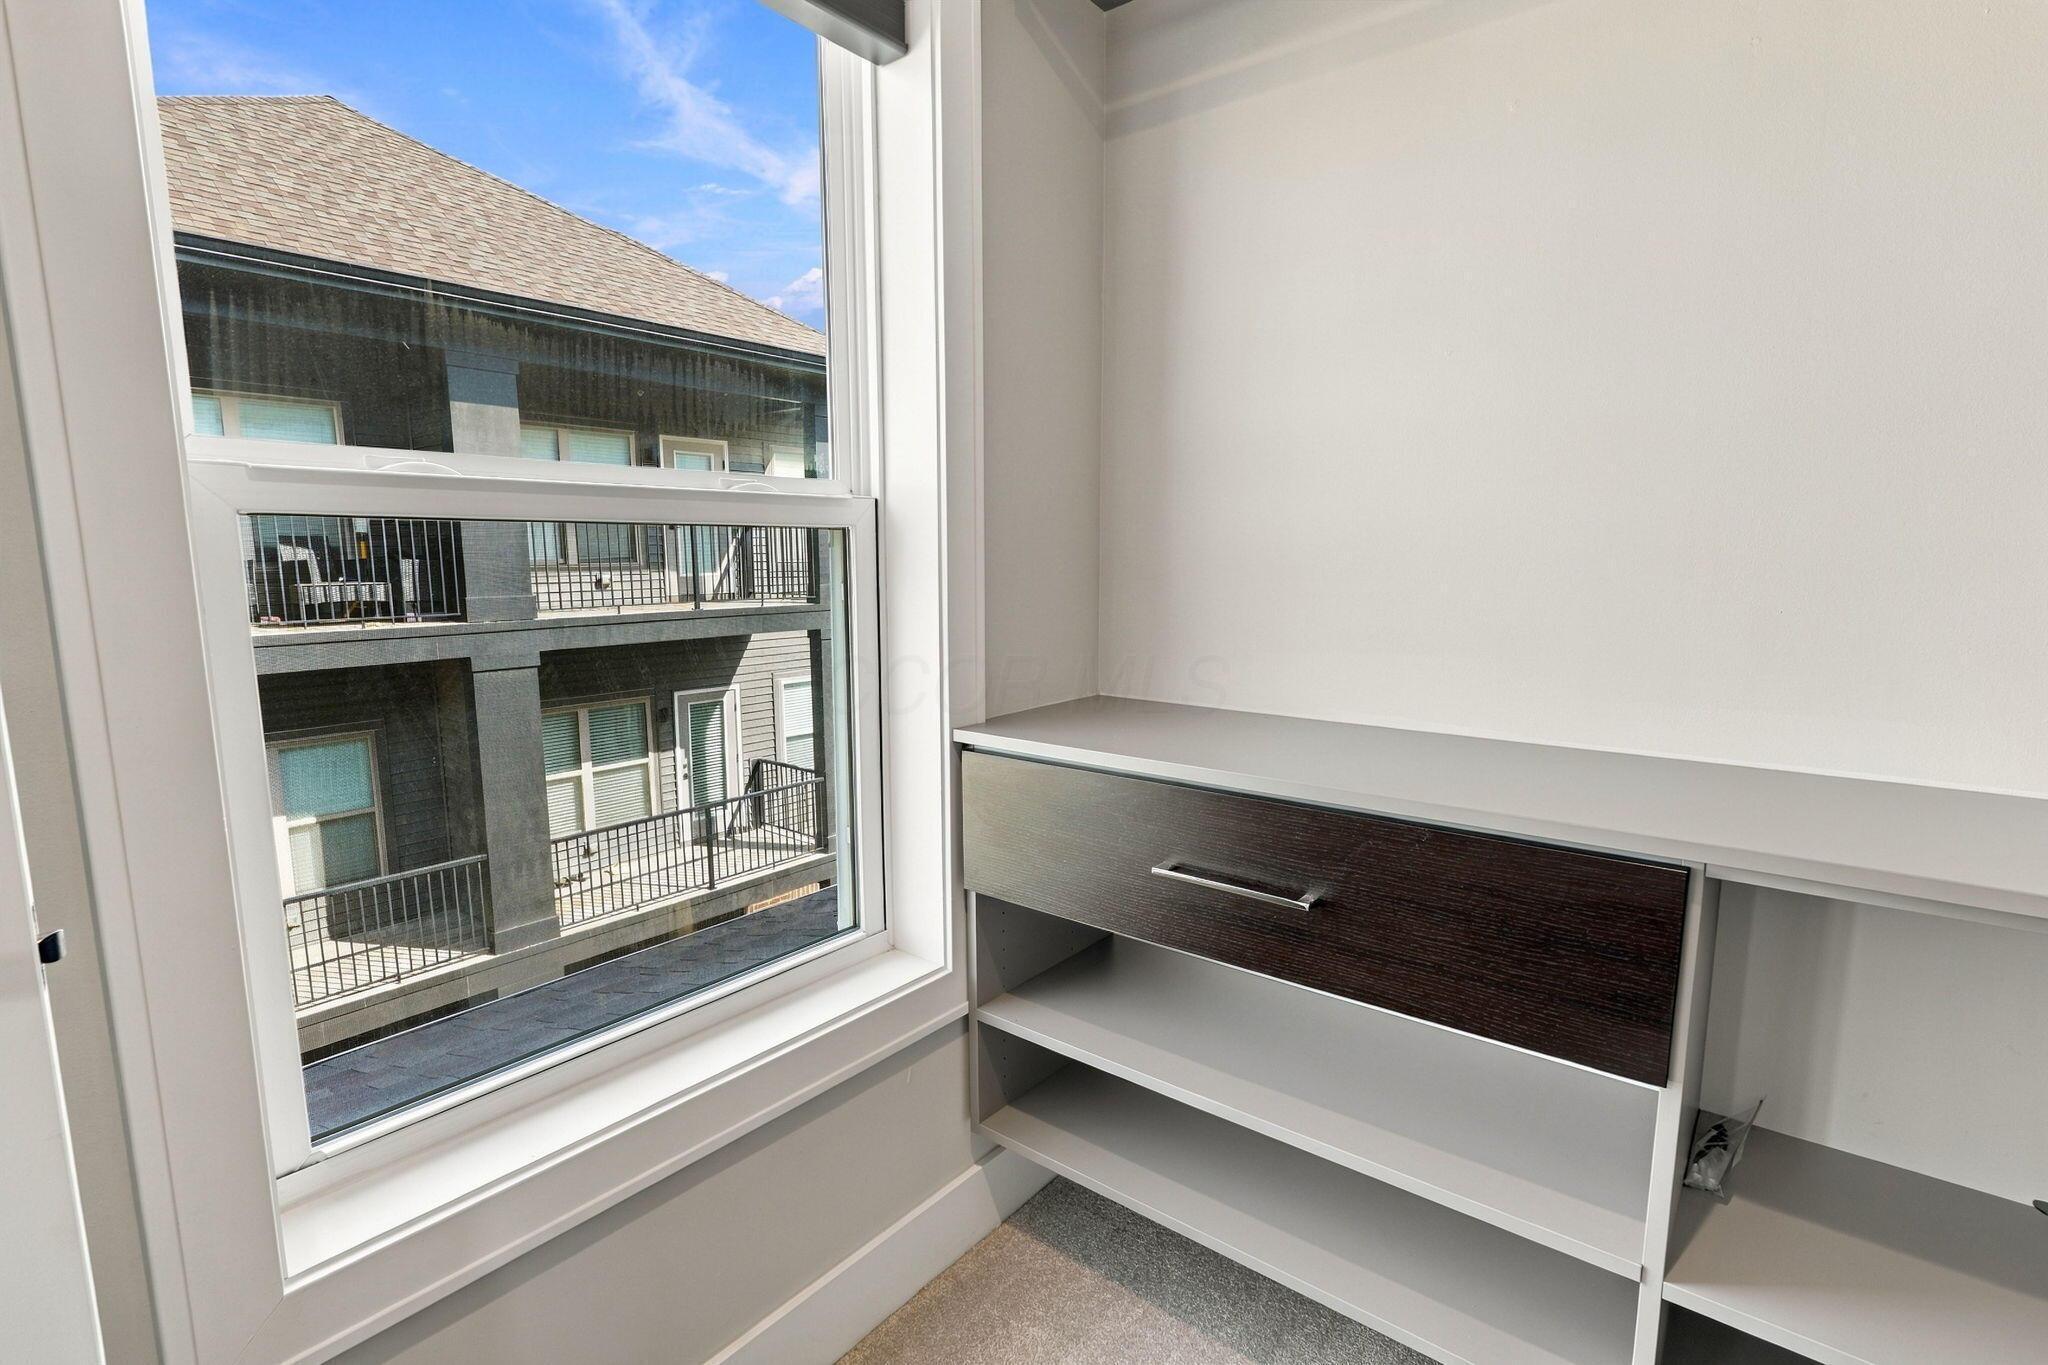
Built-in desk and shelving beside a large window overlooking neighboring balconies.
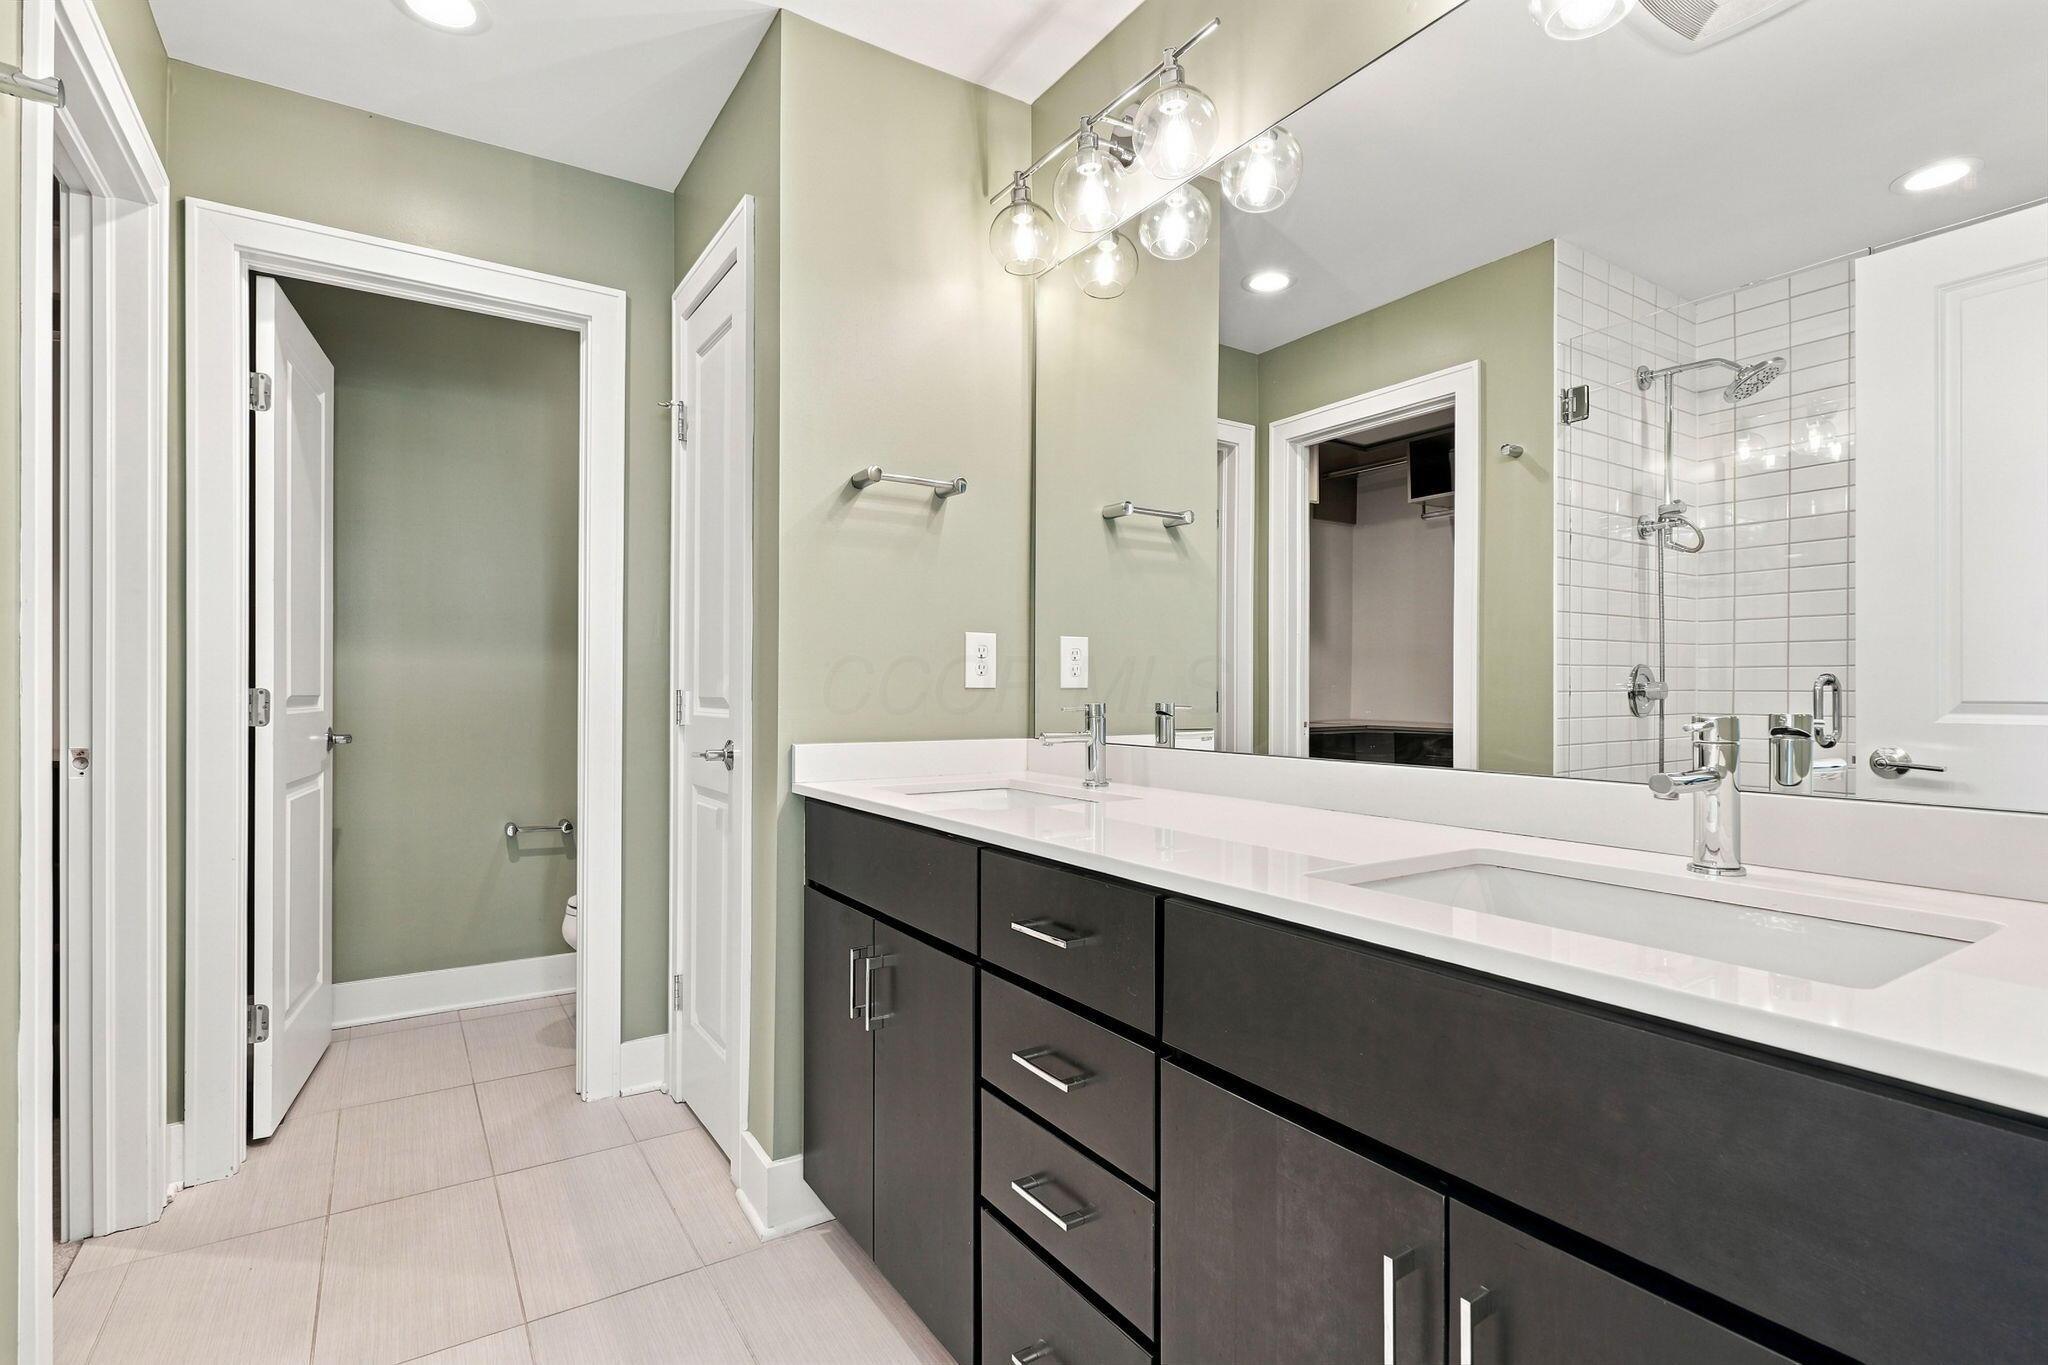
Bathroom with a long double vanity, dark cabinets, and a white tiled shower.
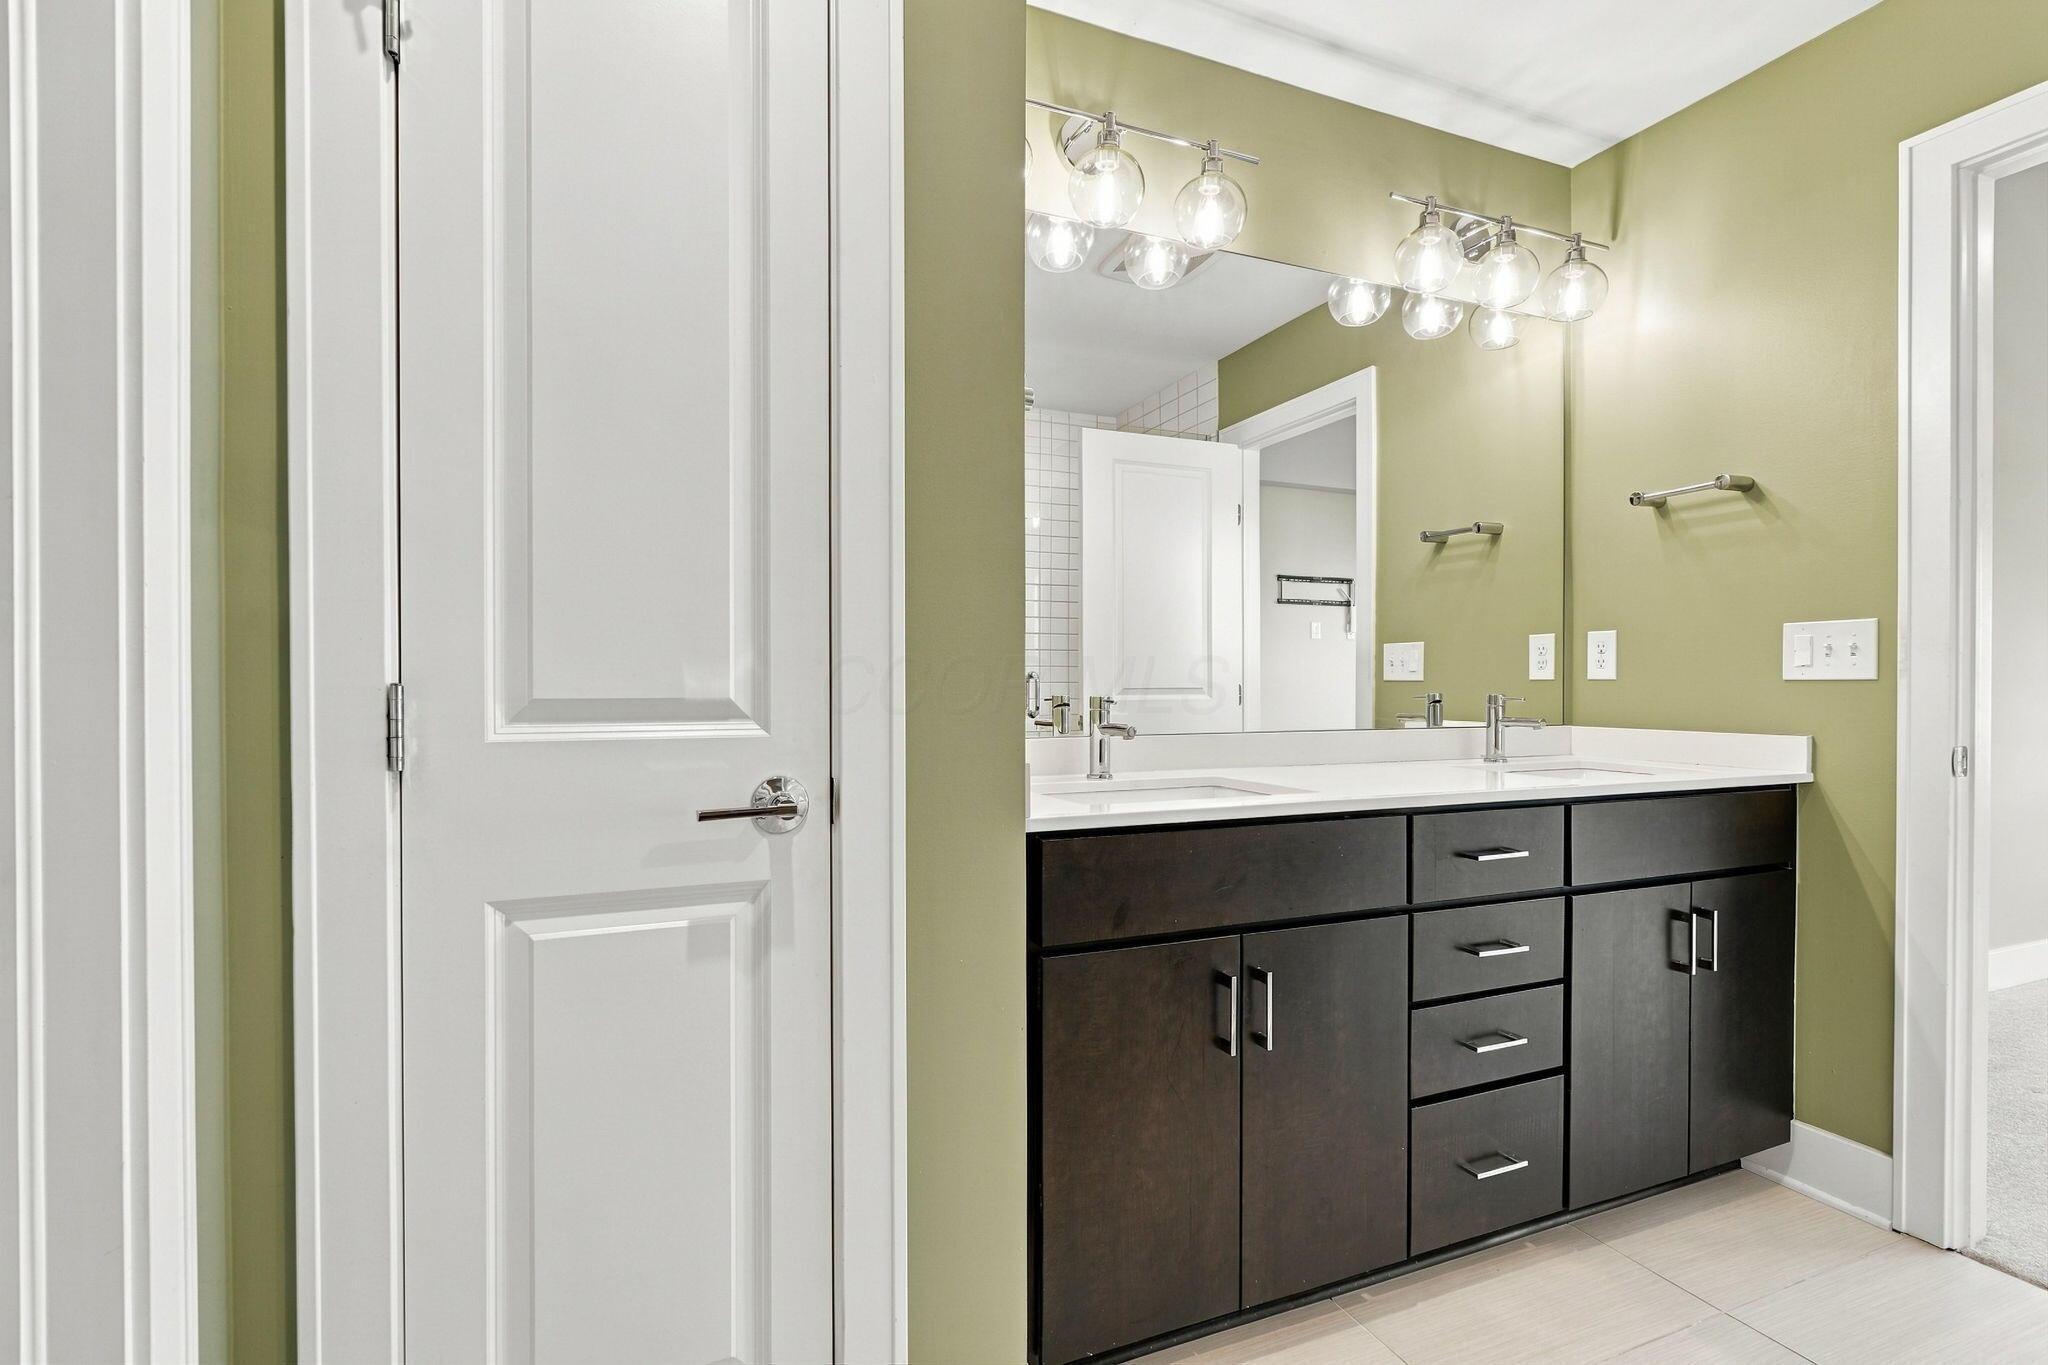
Bathroom vanity with a wide mirror, double sinks, dark cabinets, and olive-green walls.
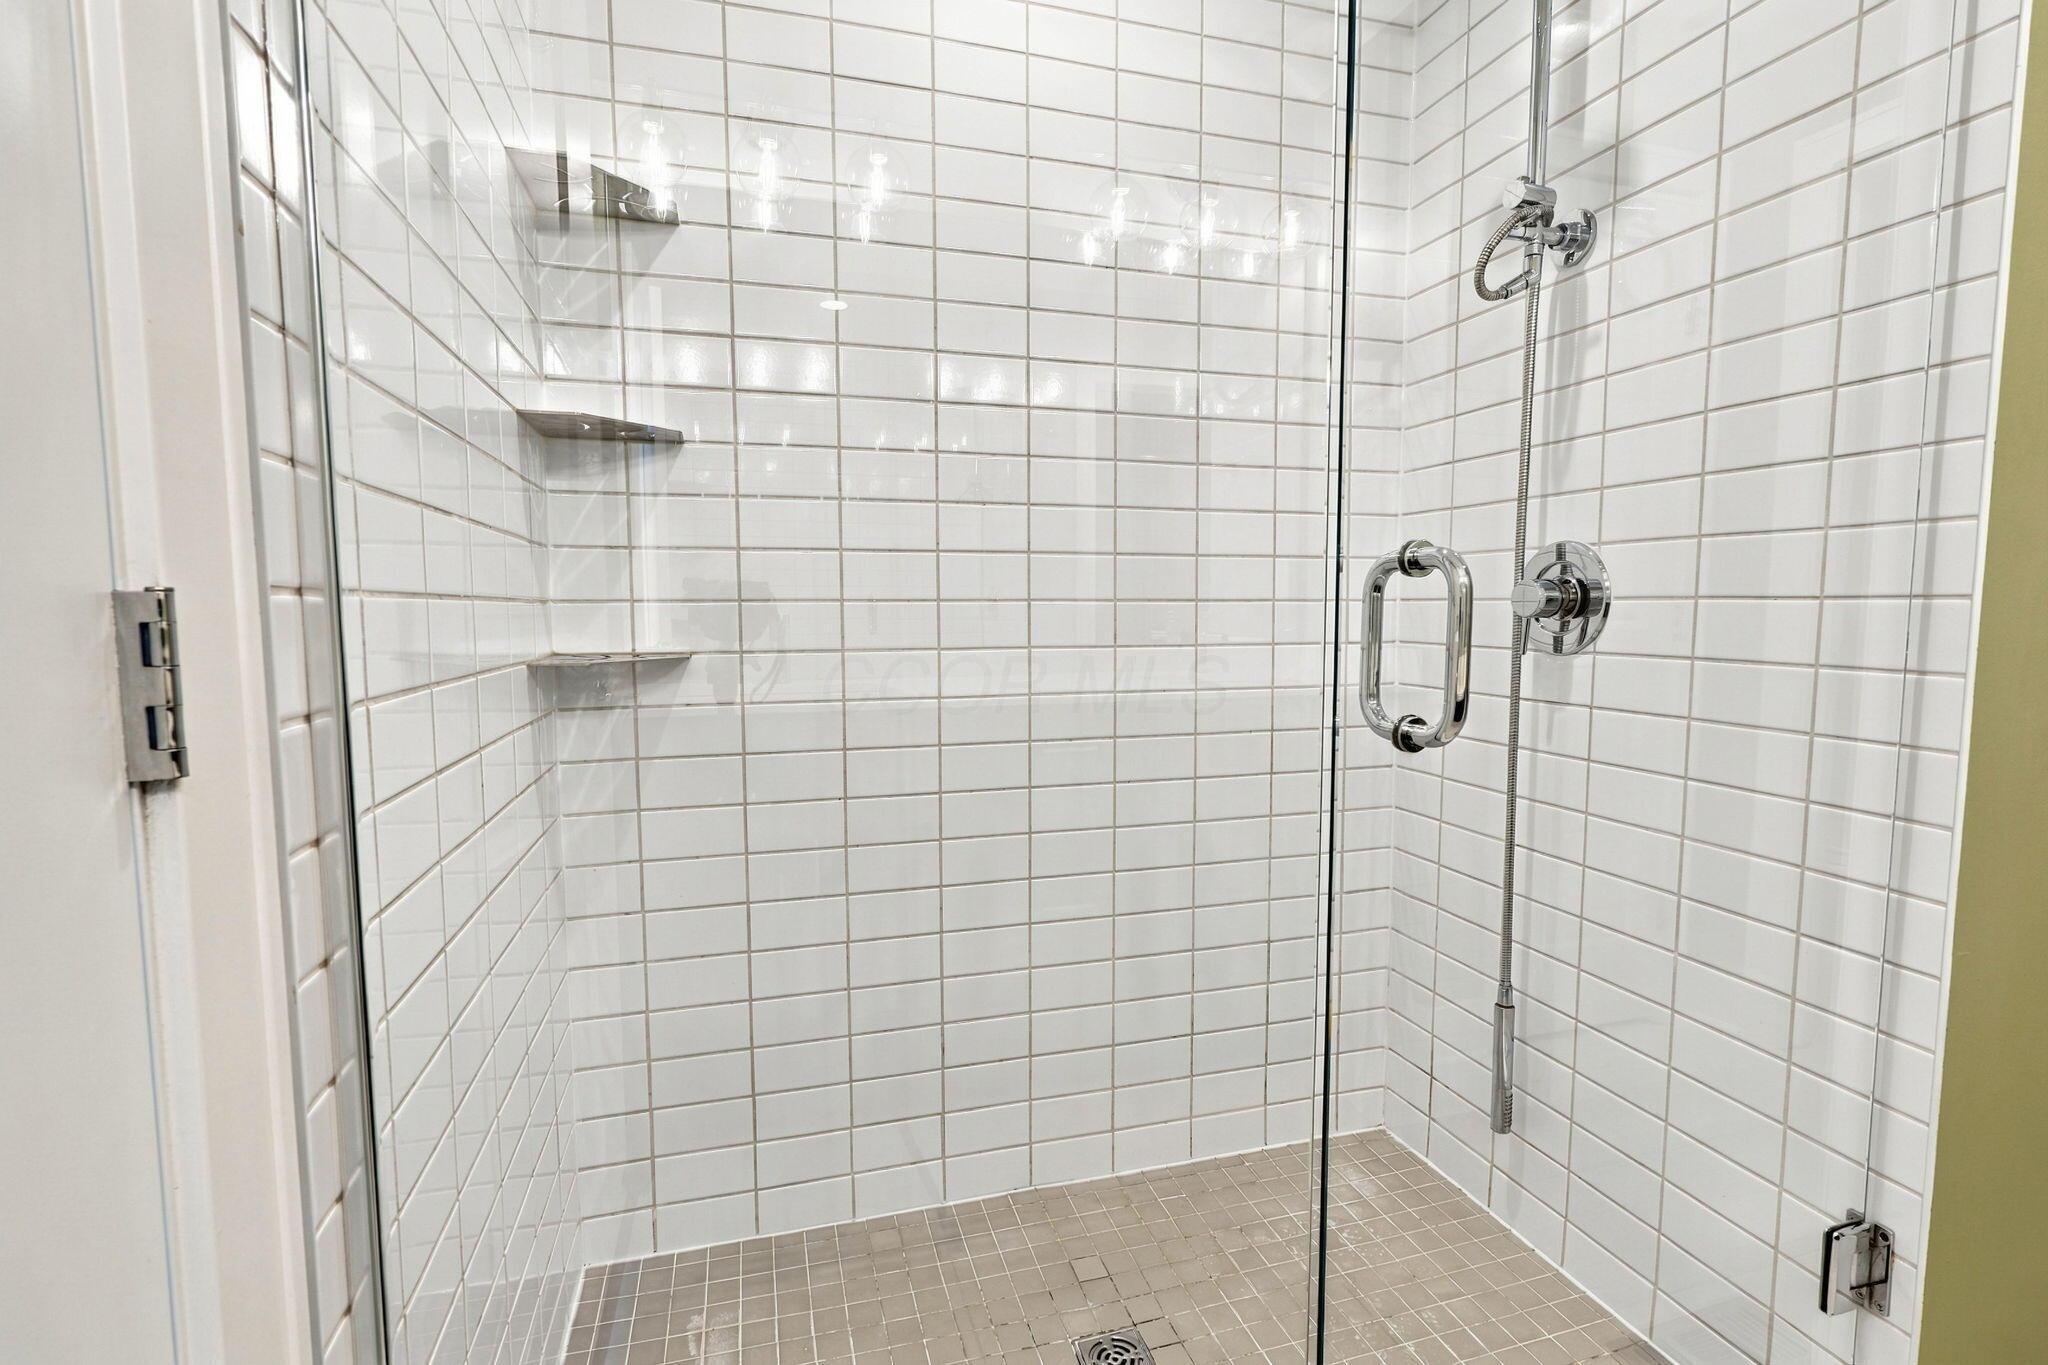
Walk-in shower with white tile walls, glass enclosure, and chrome fixtures.
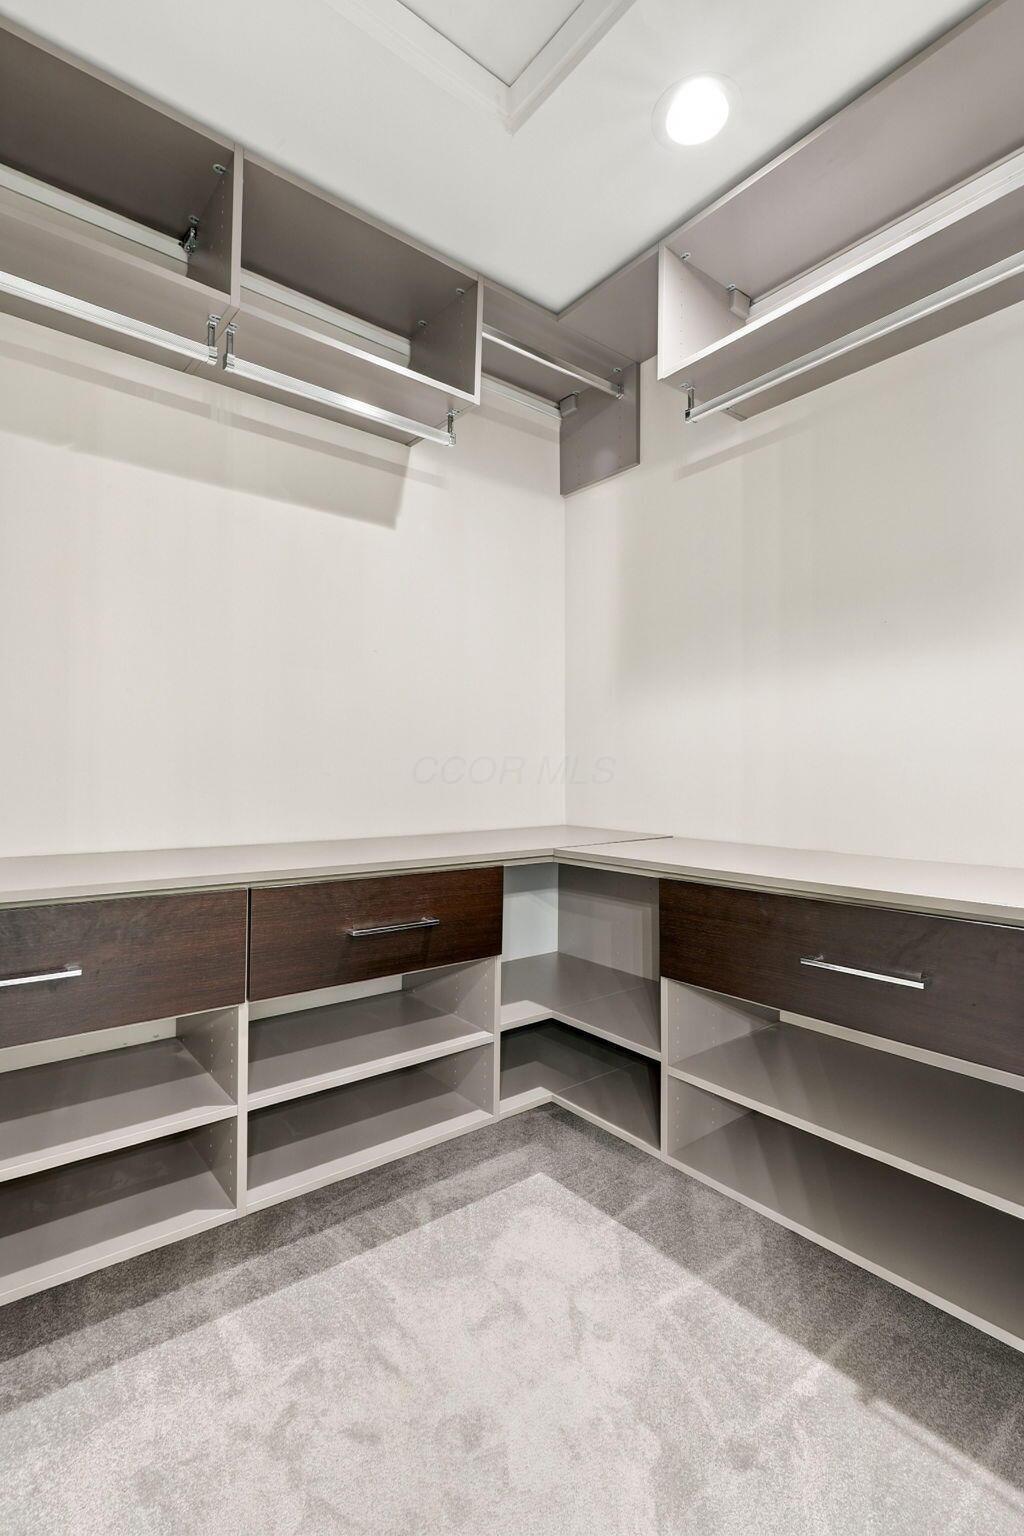
Walk-in closet with wraparound drawers, open shelving, and upper hanging rails.
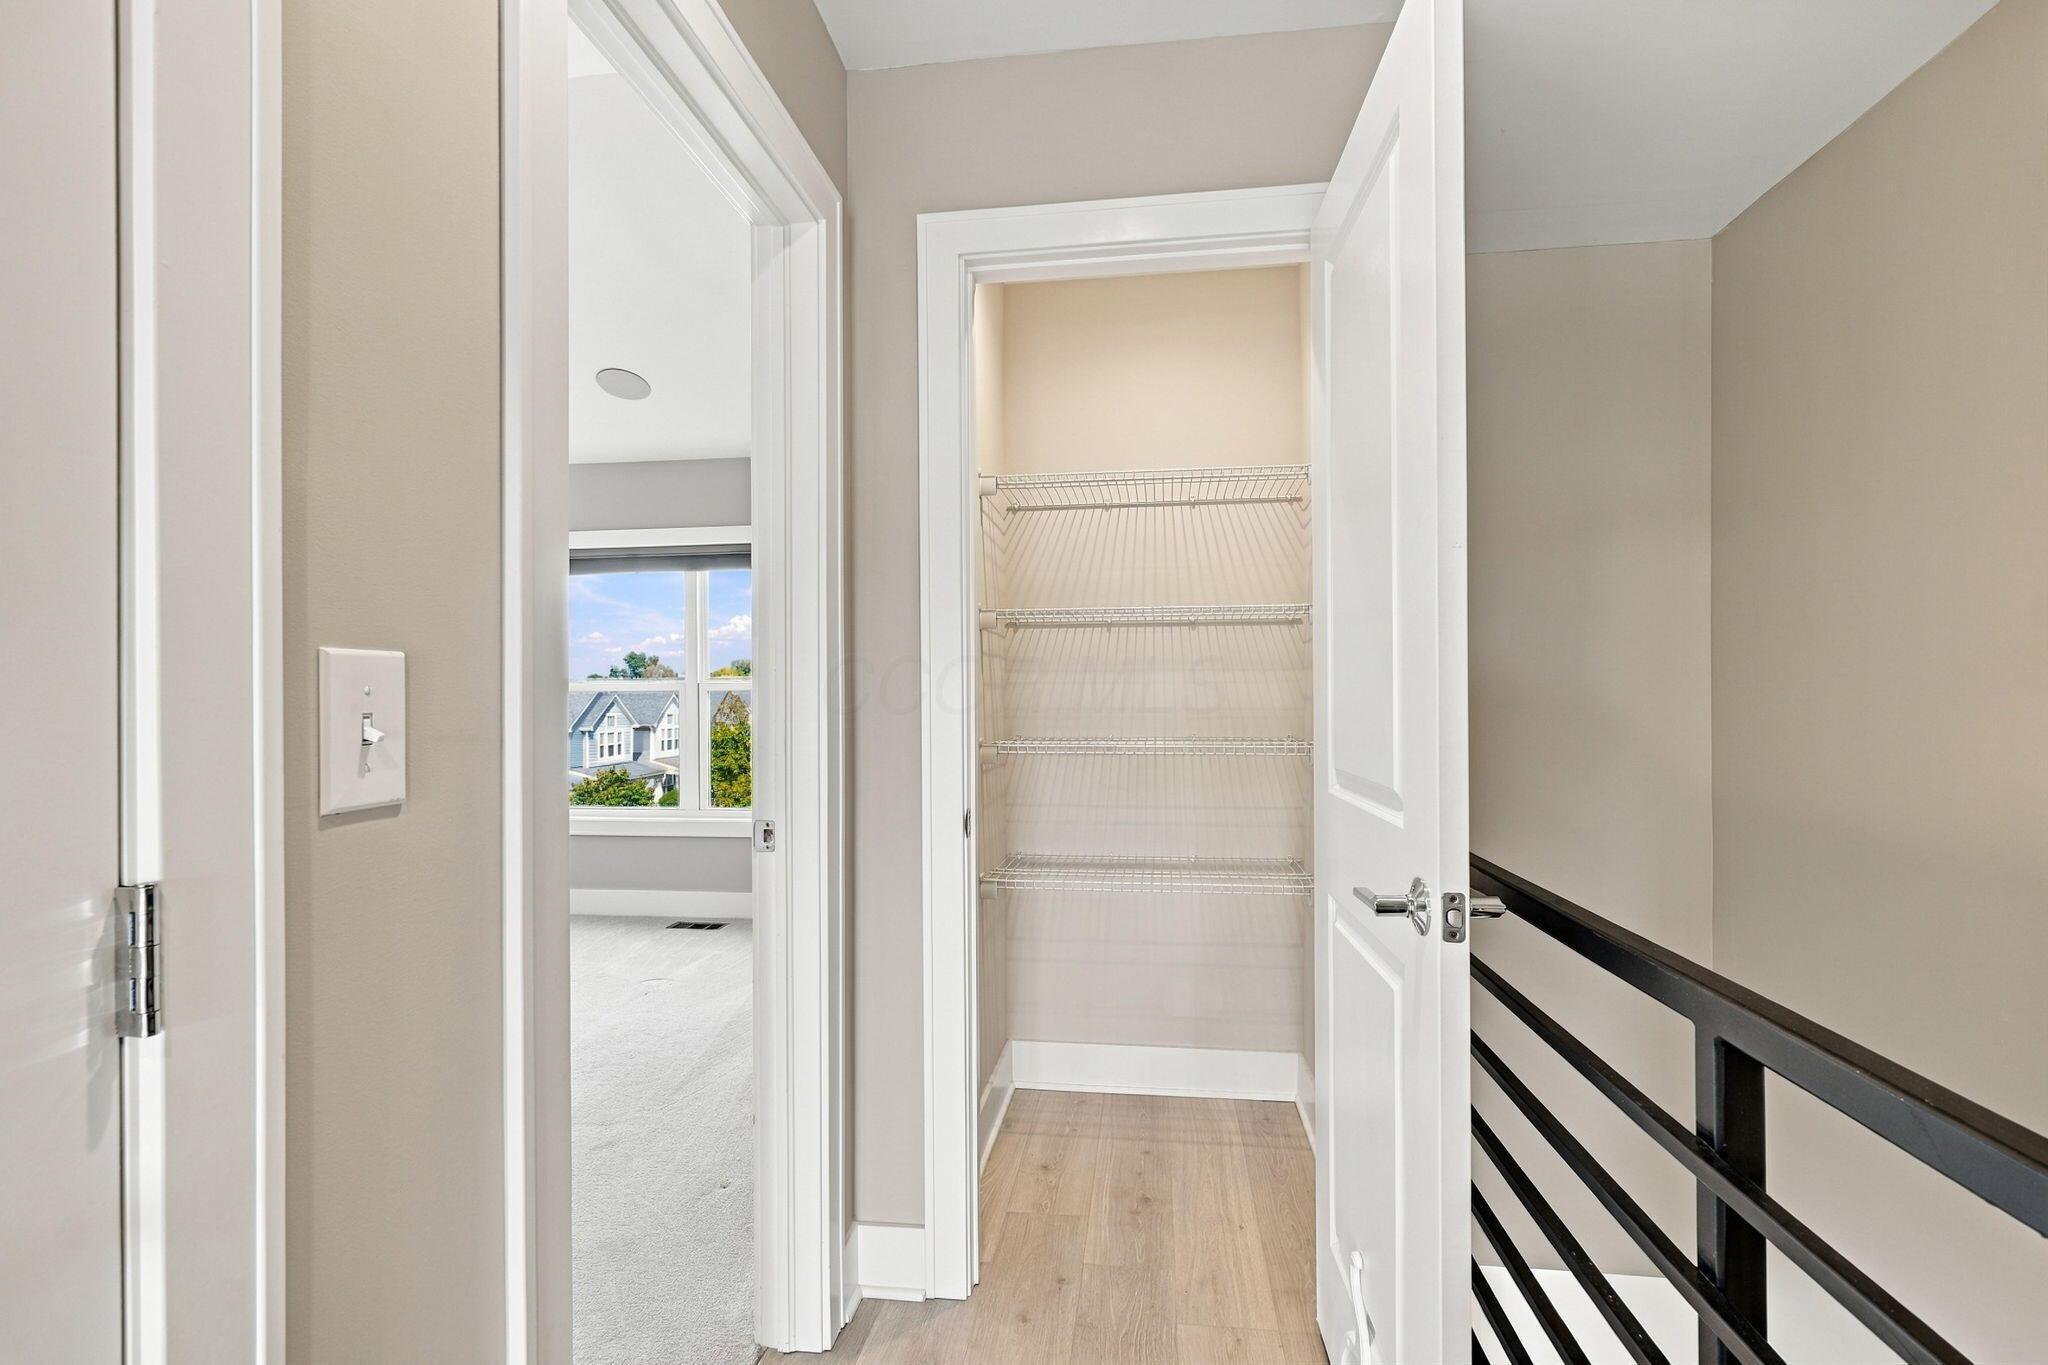
Hall closet with four wire shelves beside an upstairs landing and bedroom doorway.
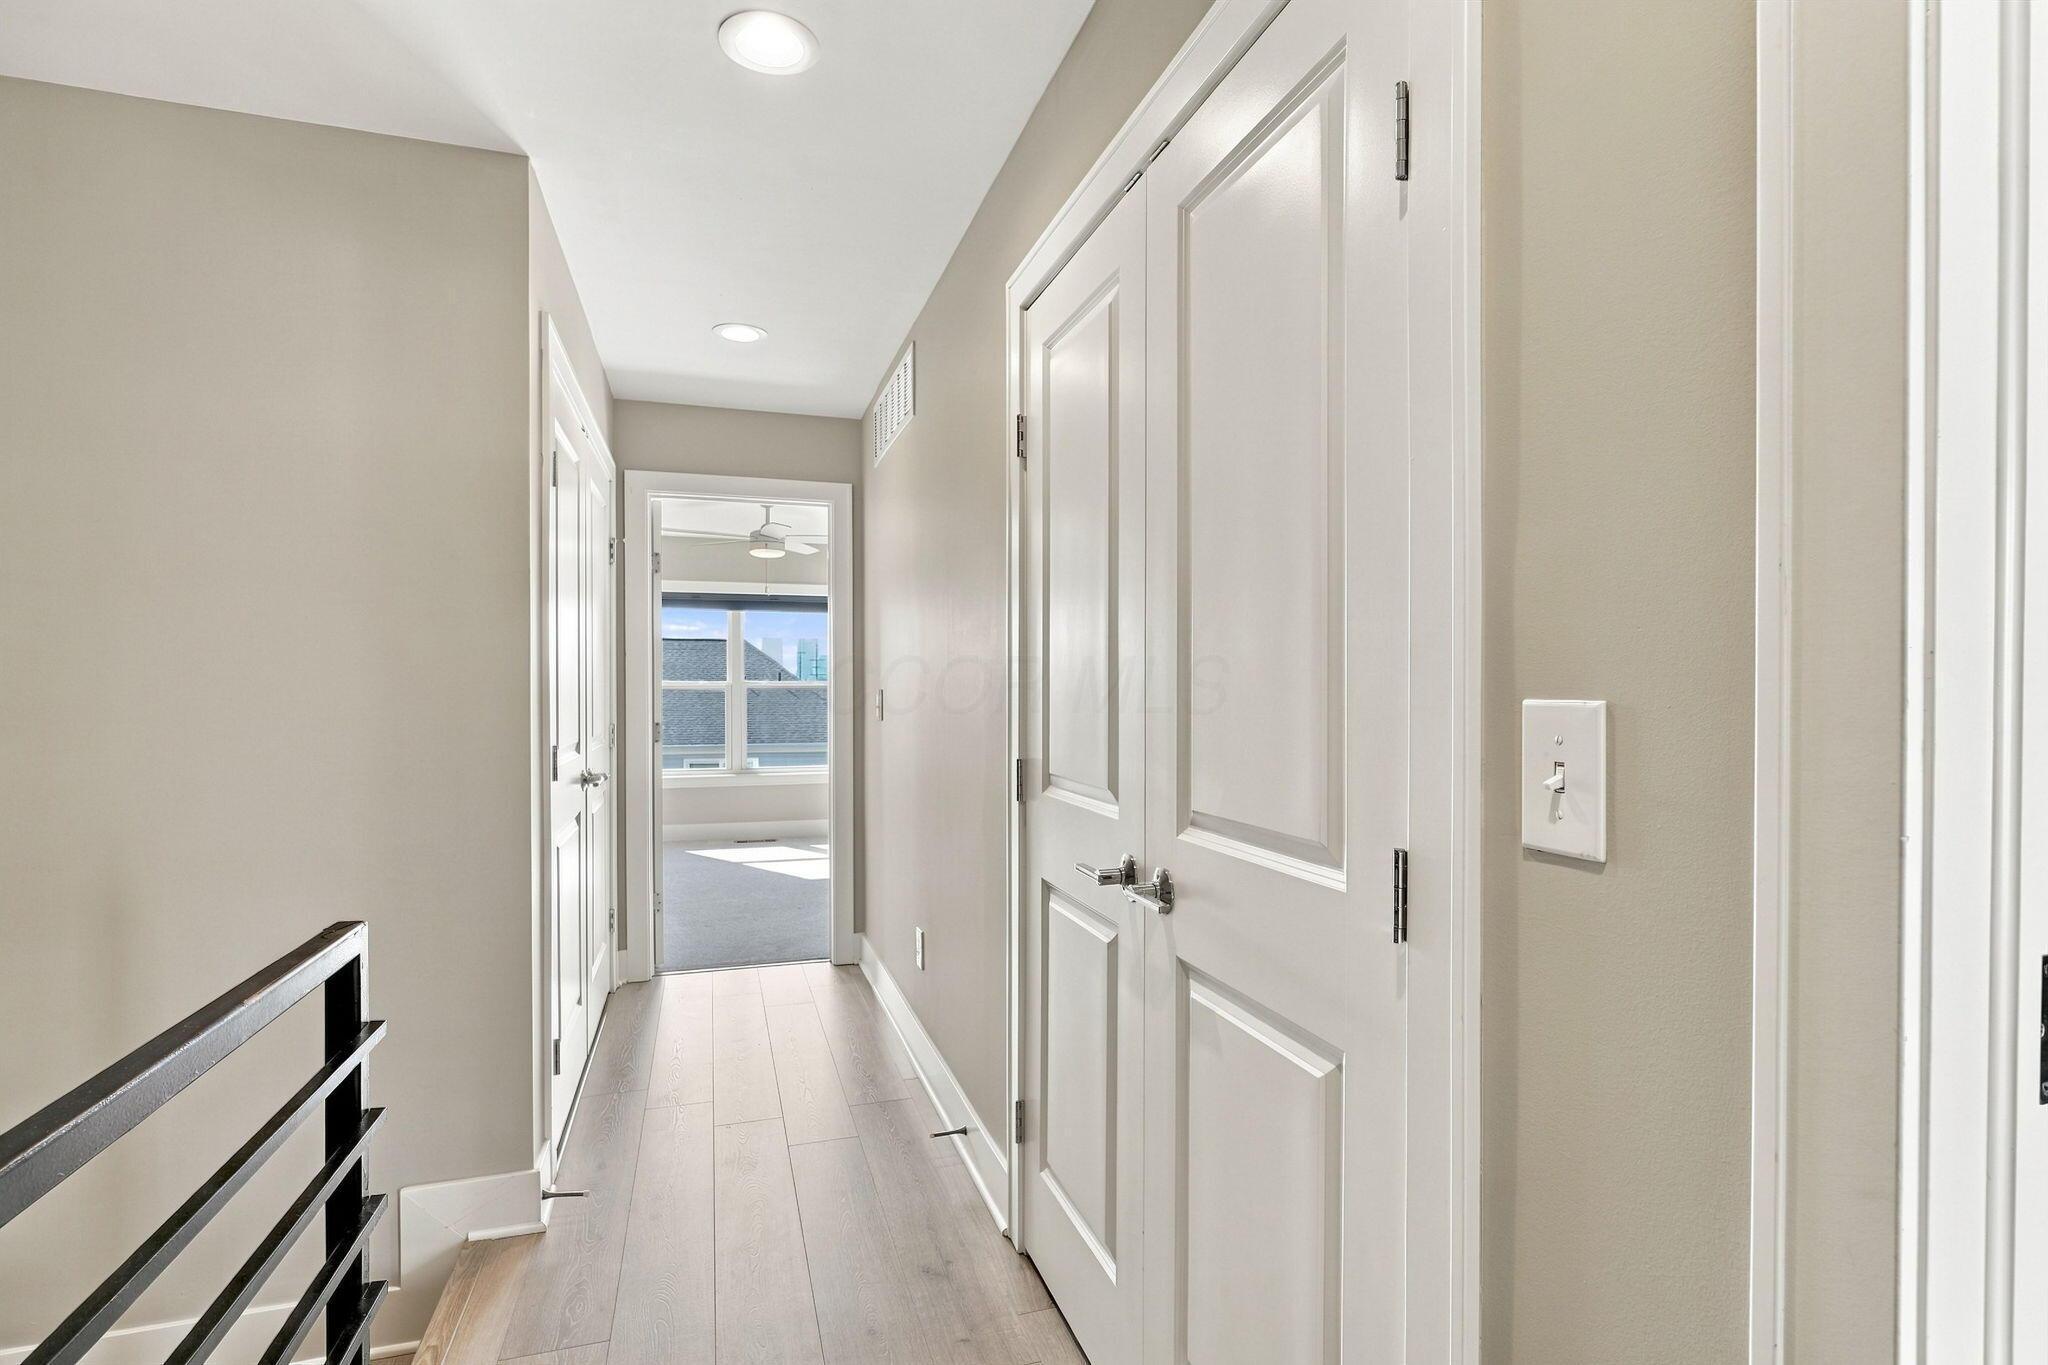
Bright hallway with pale wood flooring, white doors, and a black stair railing.
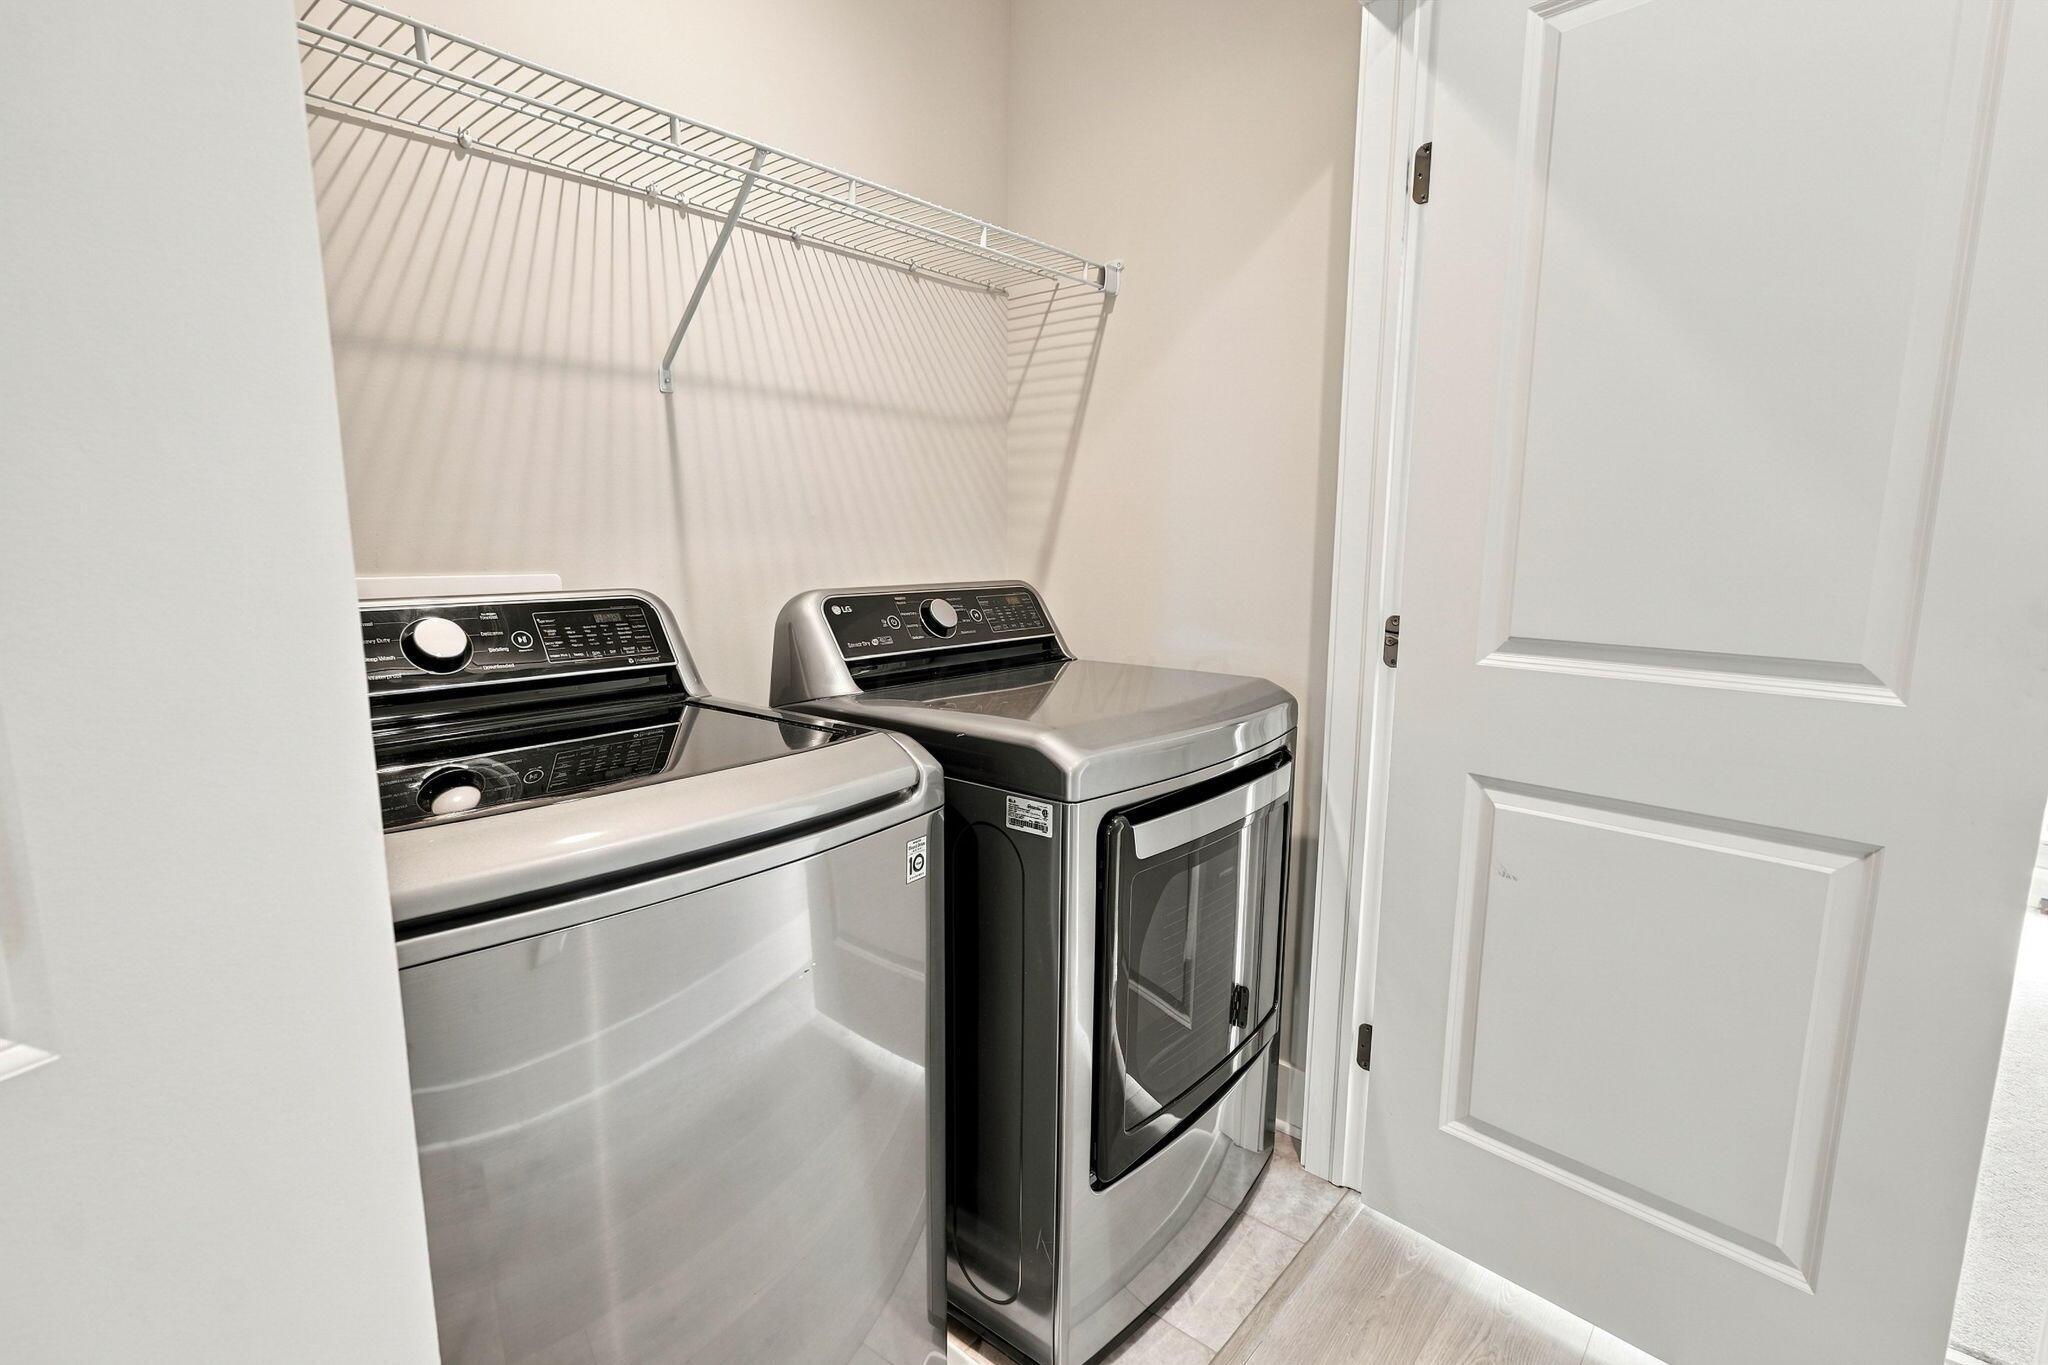
Laundry closet with a washer and dryer beneath a wire shelf.
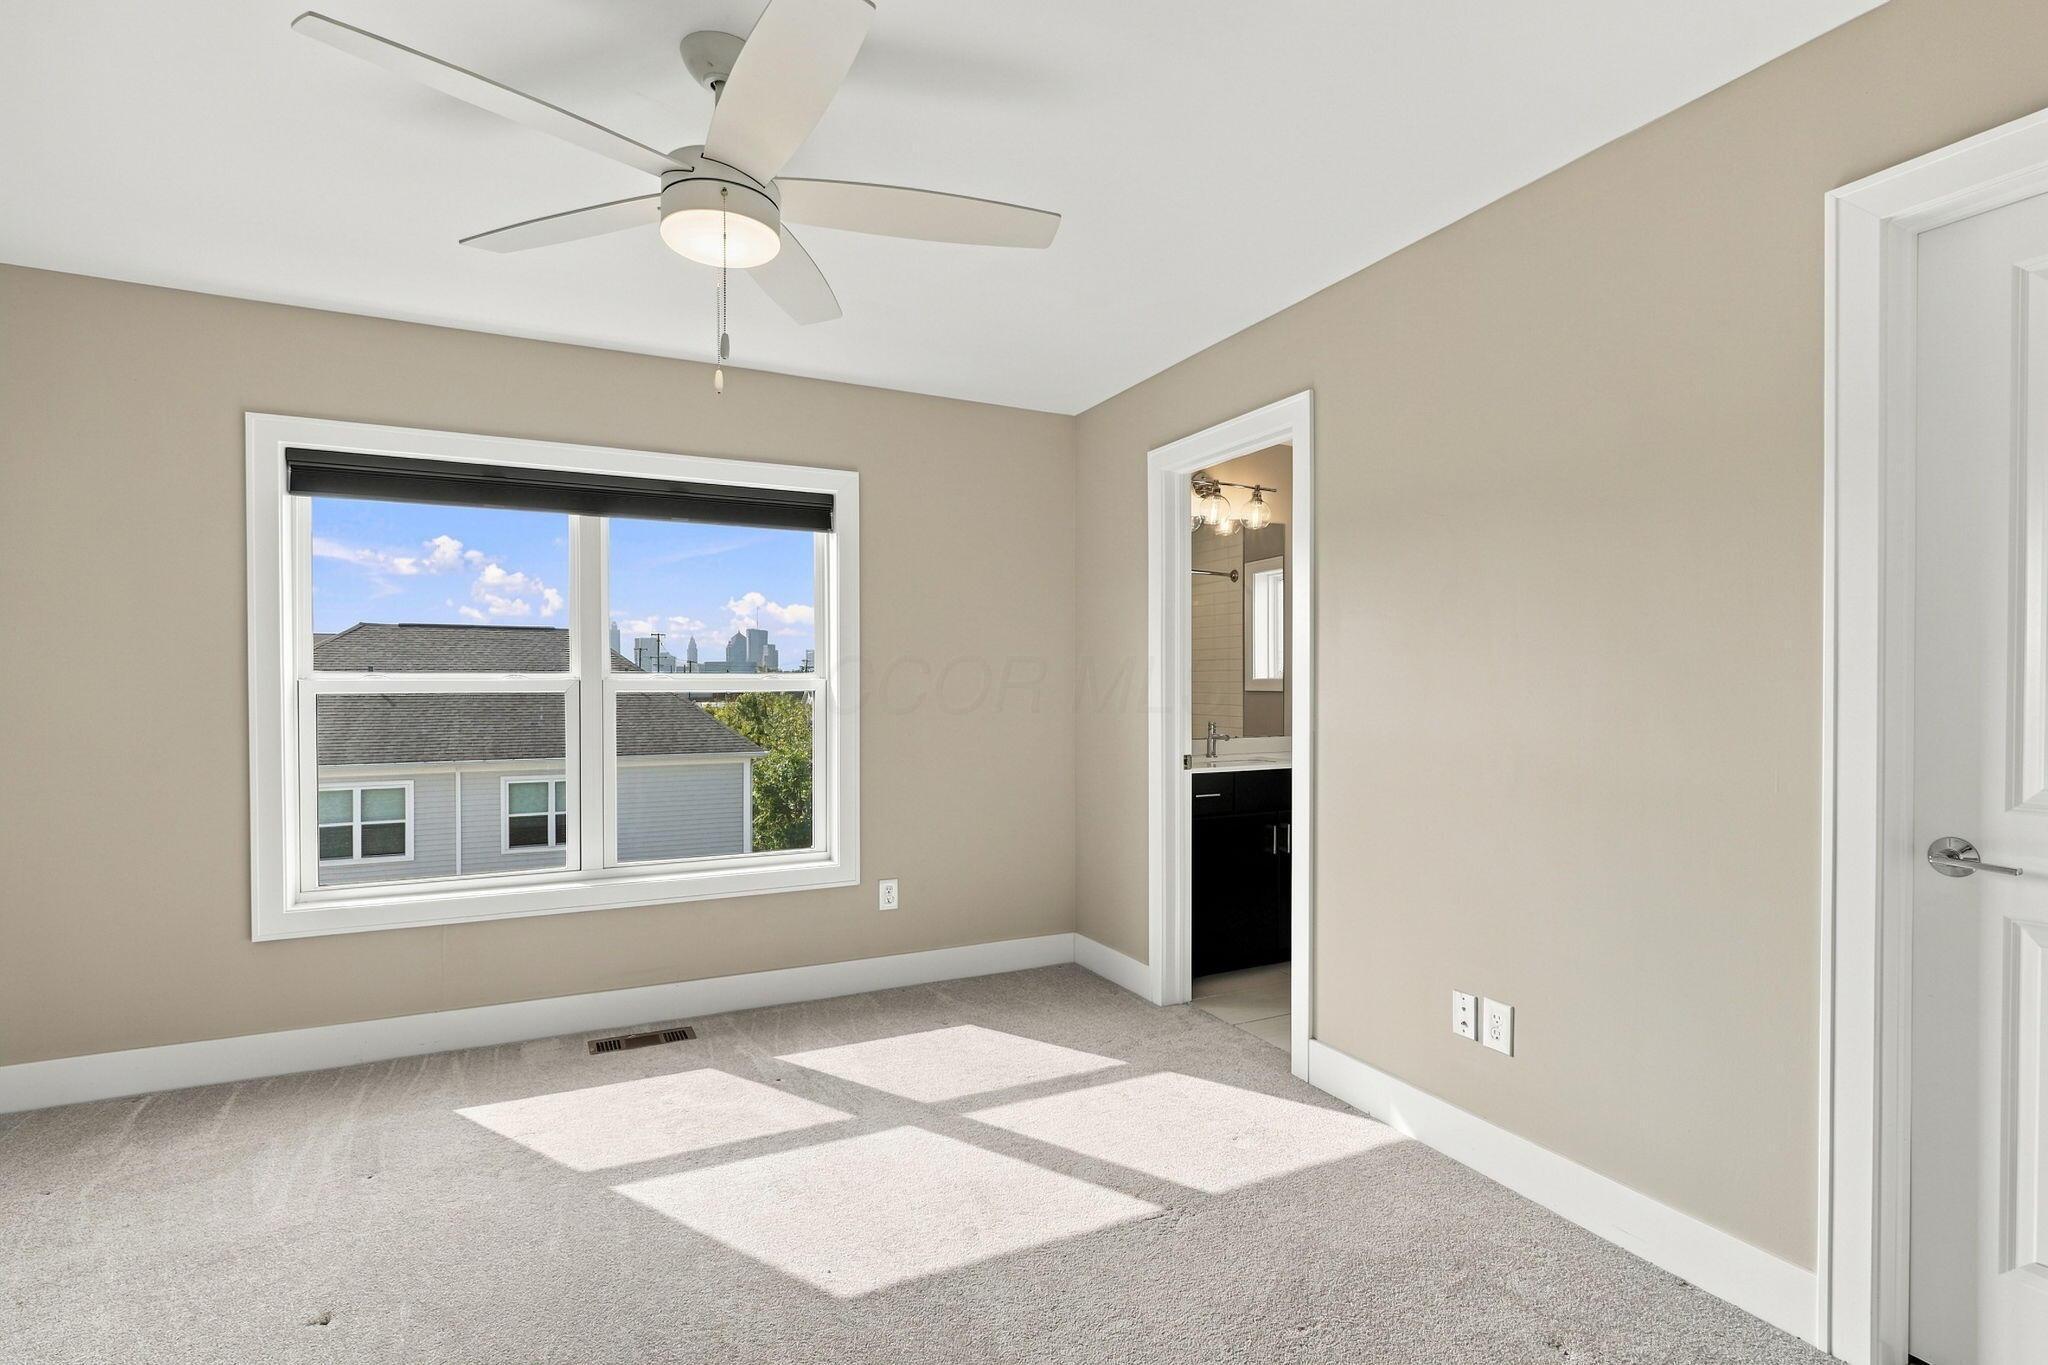
Empty carpeted bedroom with a ceiling fan, large window, and an en suite bathroom doorway.
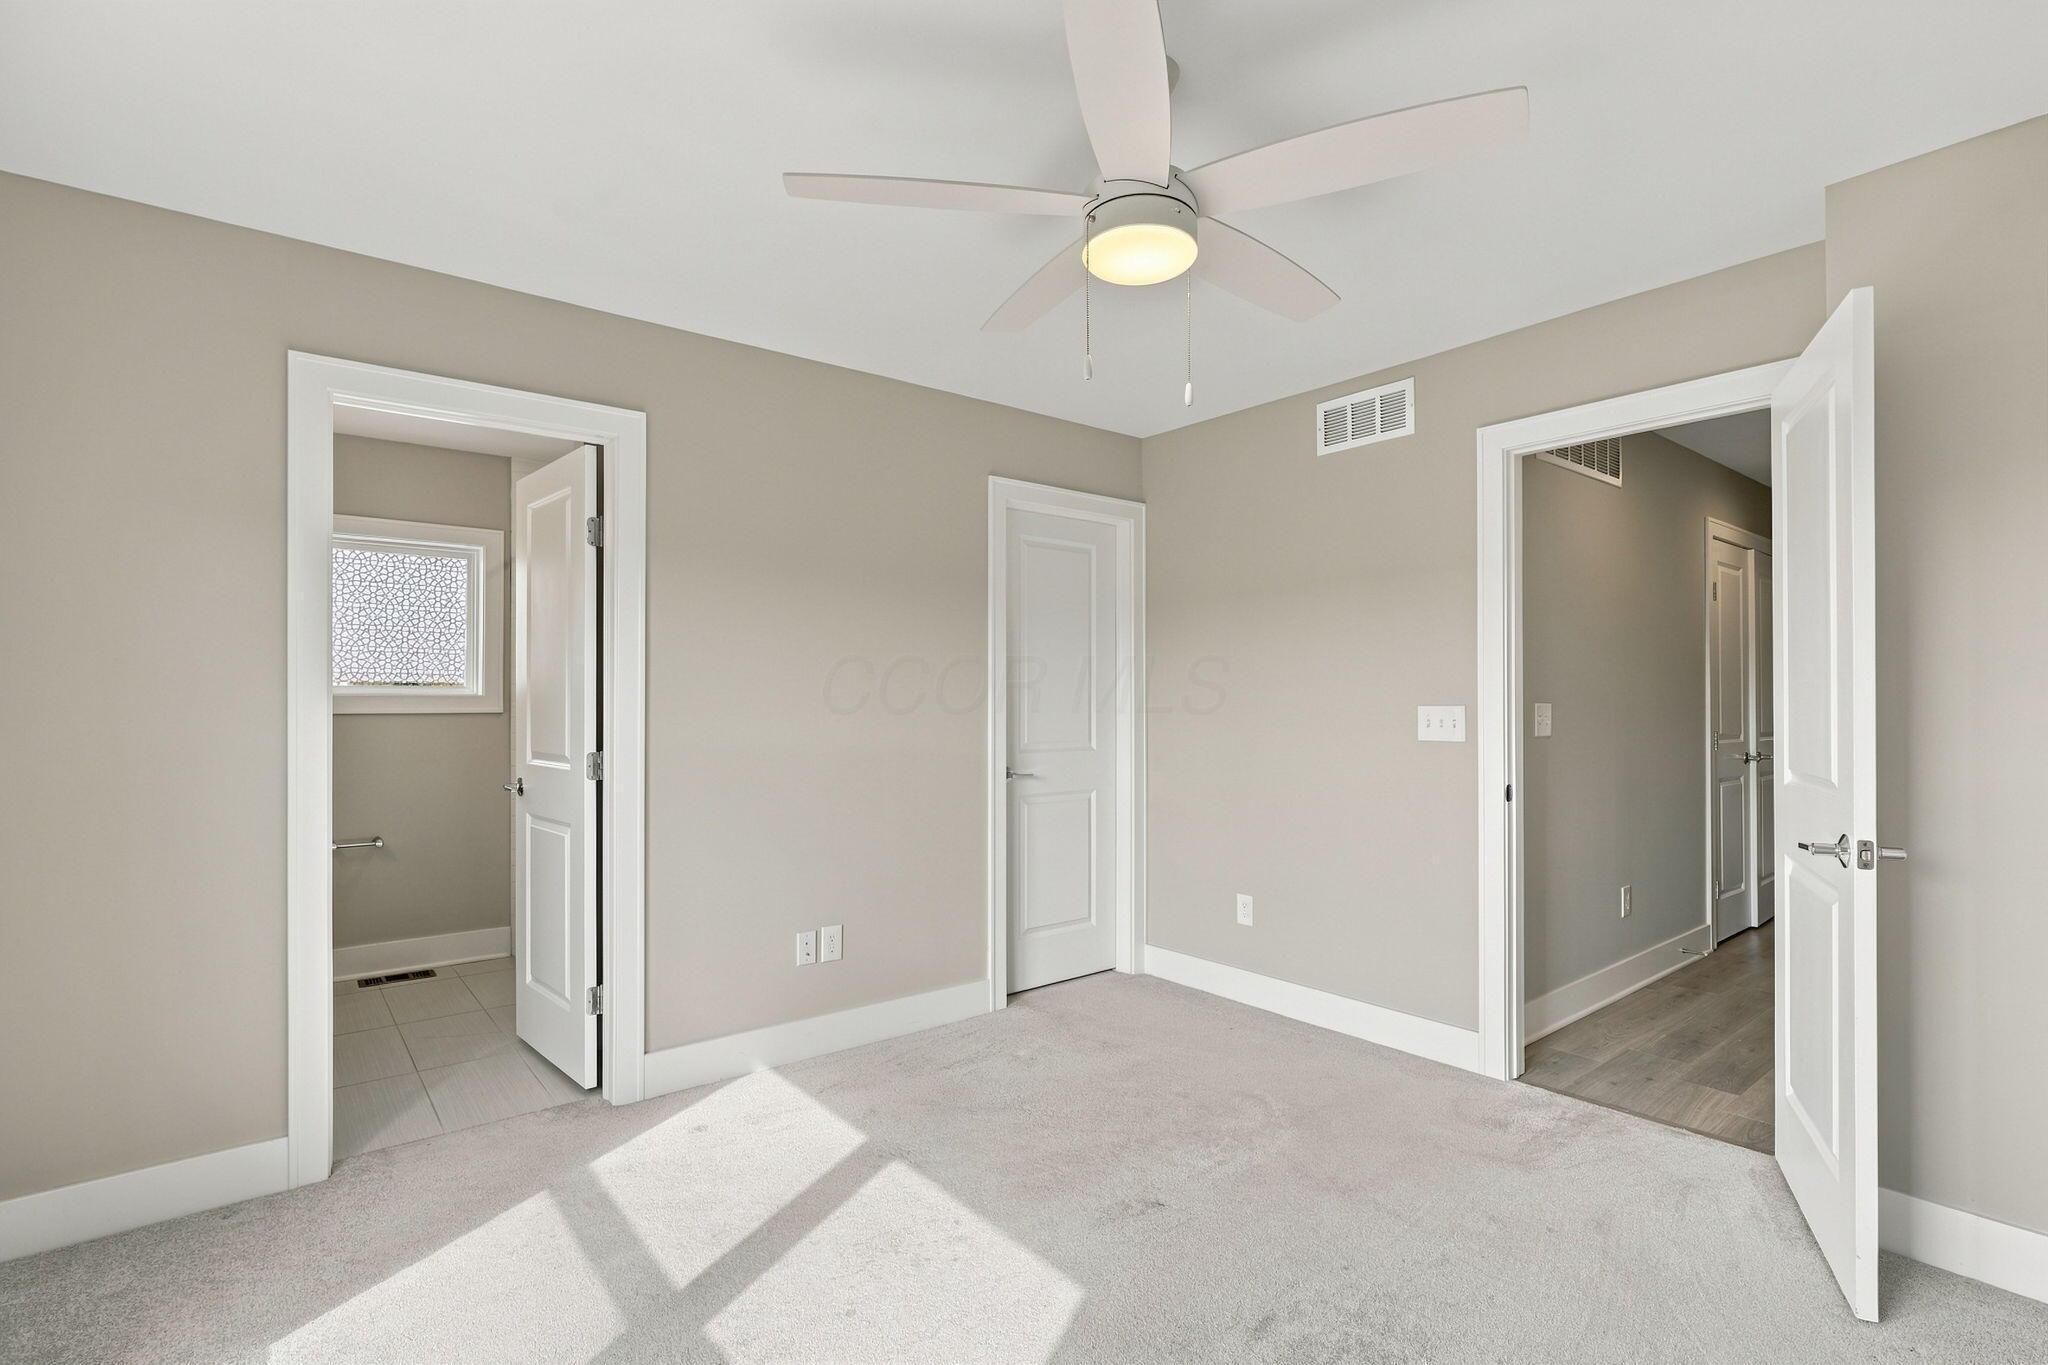
Vacant carpeted bedroom with a ceiling fan and open doorways to the bathroom and hallway.
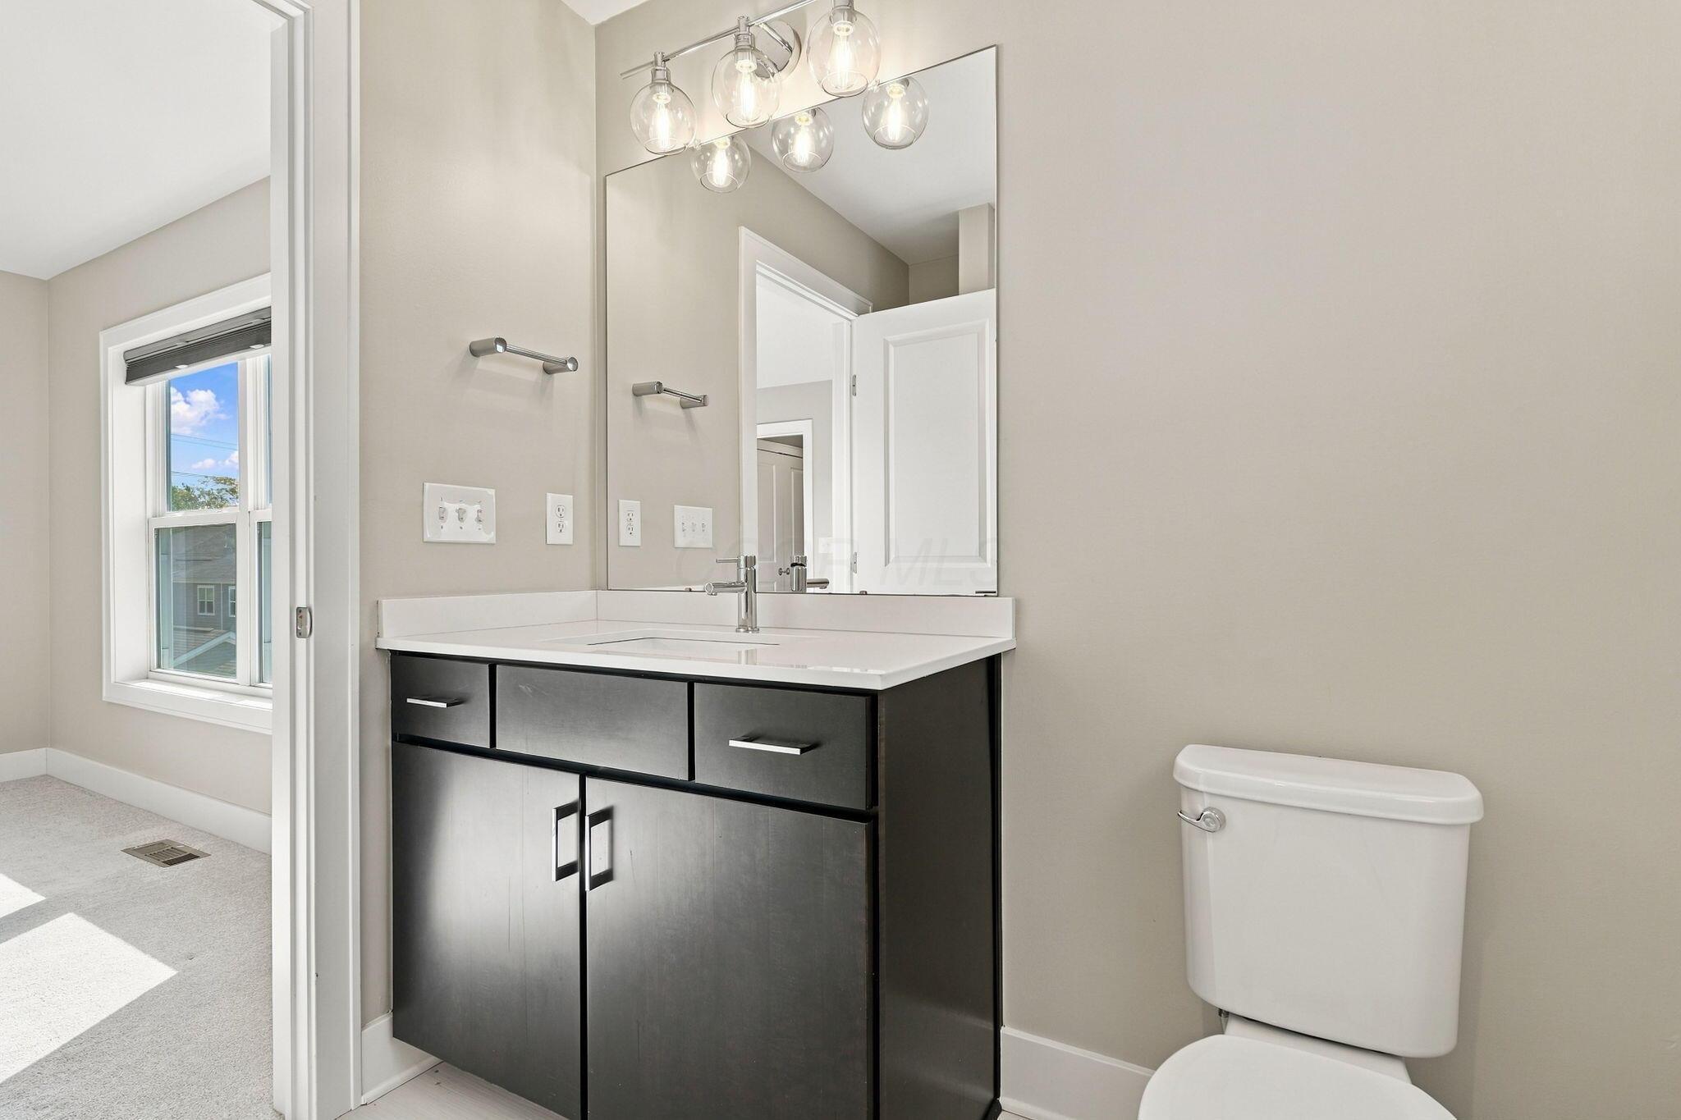
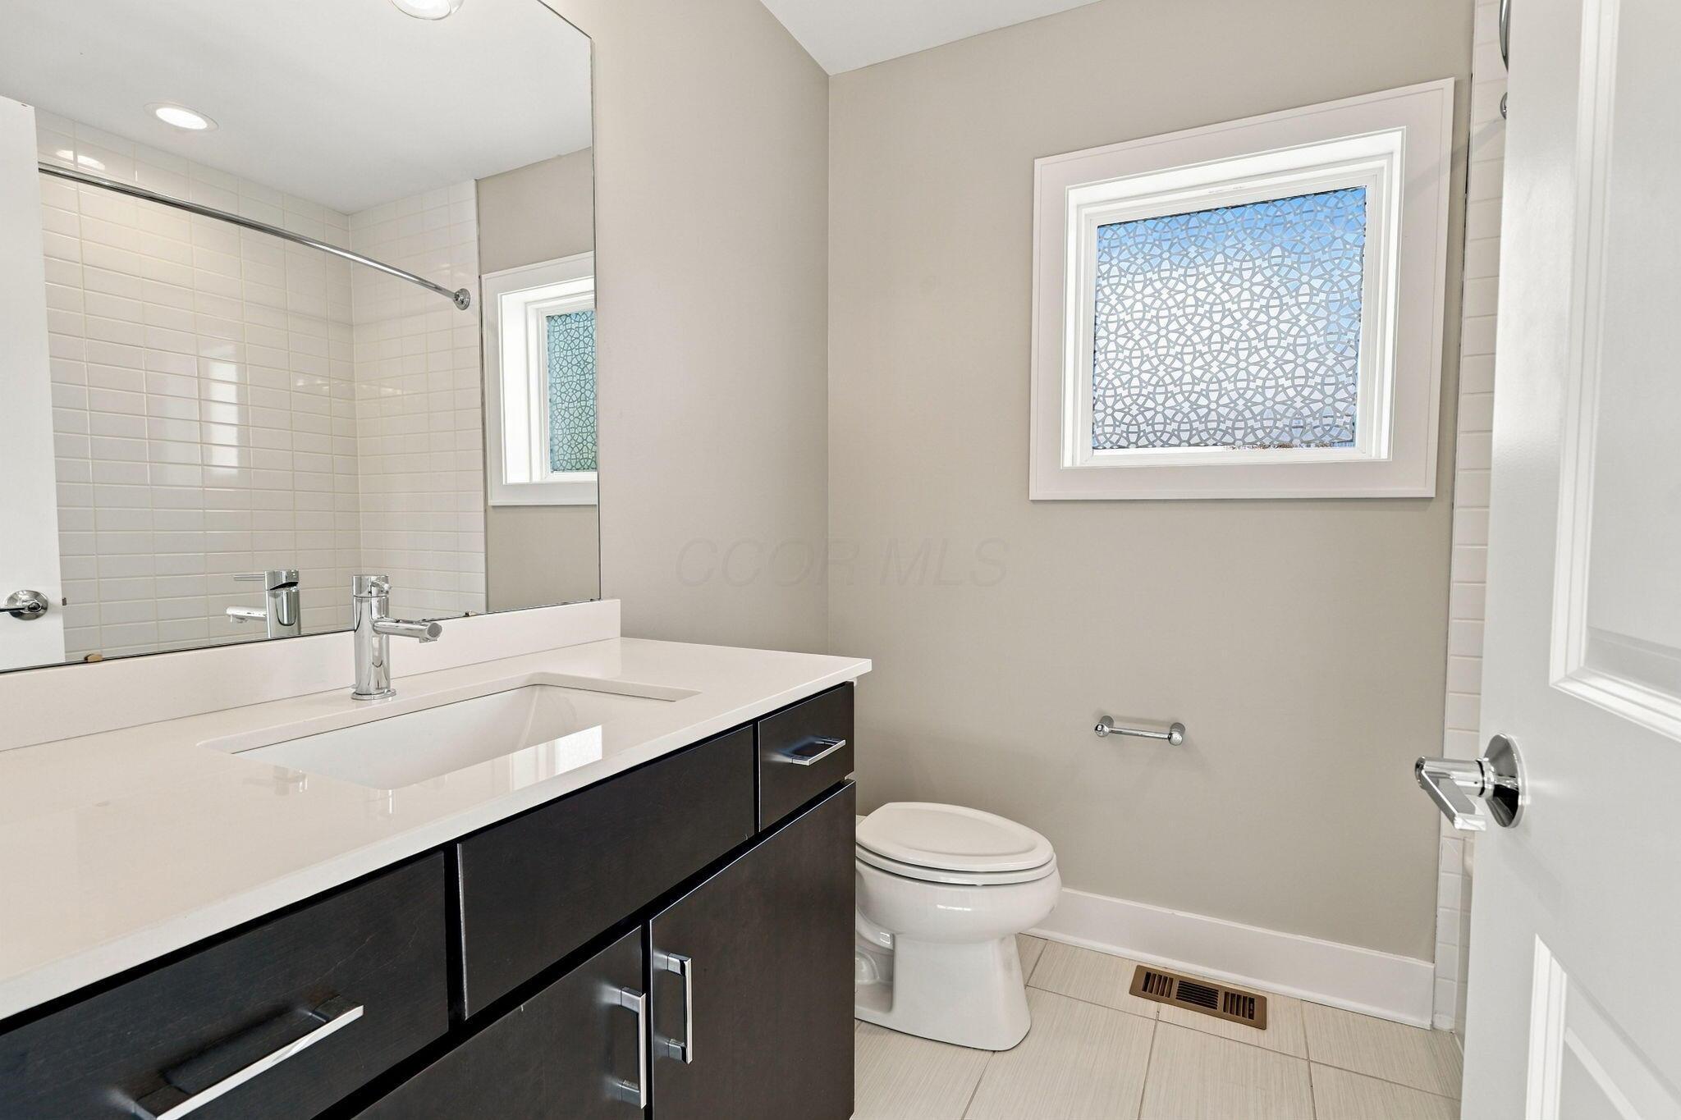
Bathroom with dark vanity, large mirror, globe lights, and a window beside the toilet.
Bathroom with dark wood vanity, wide mirror, and patterned window shade above the toilet.
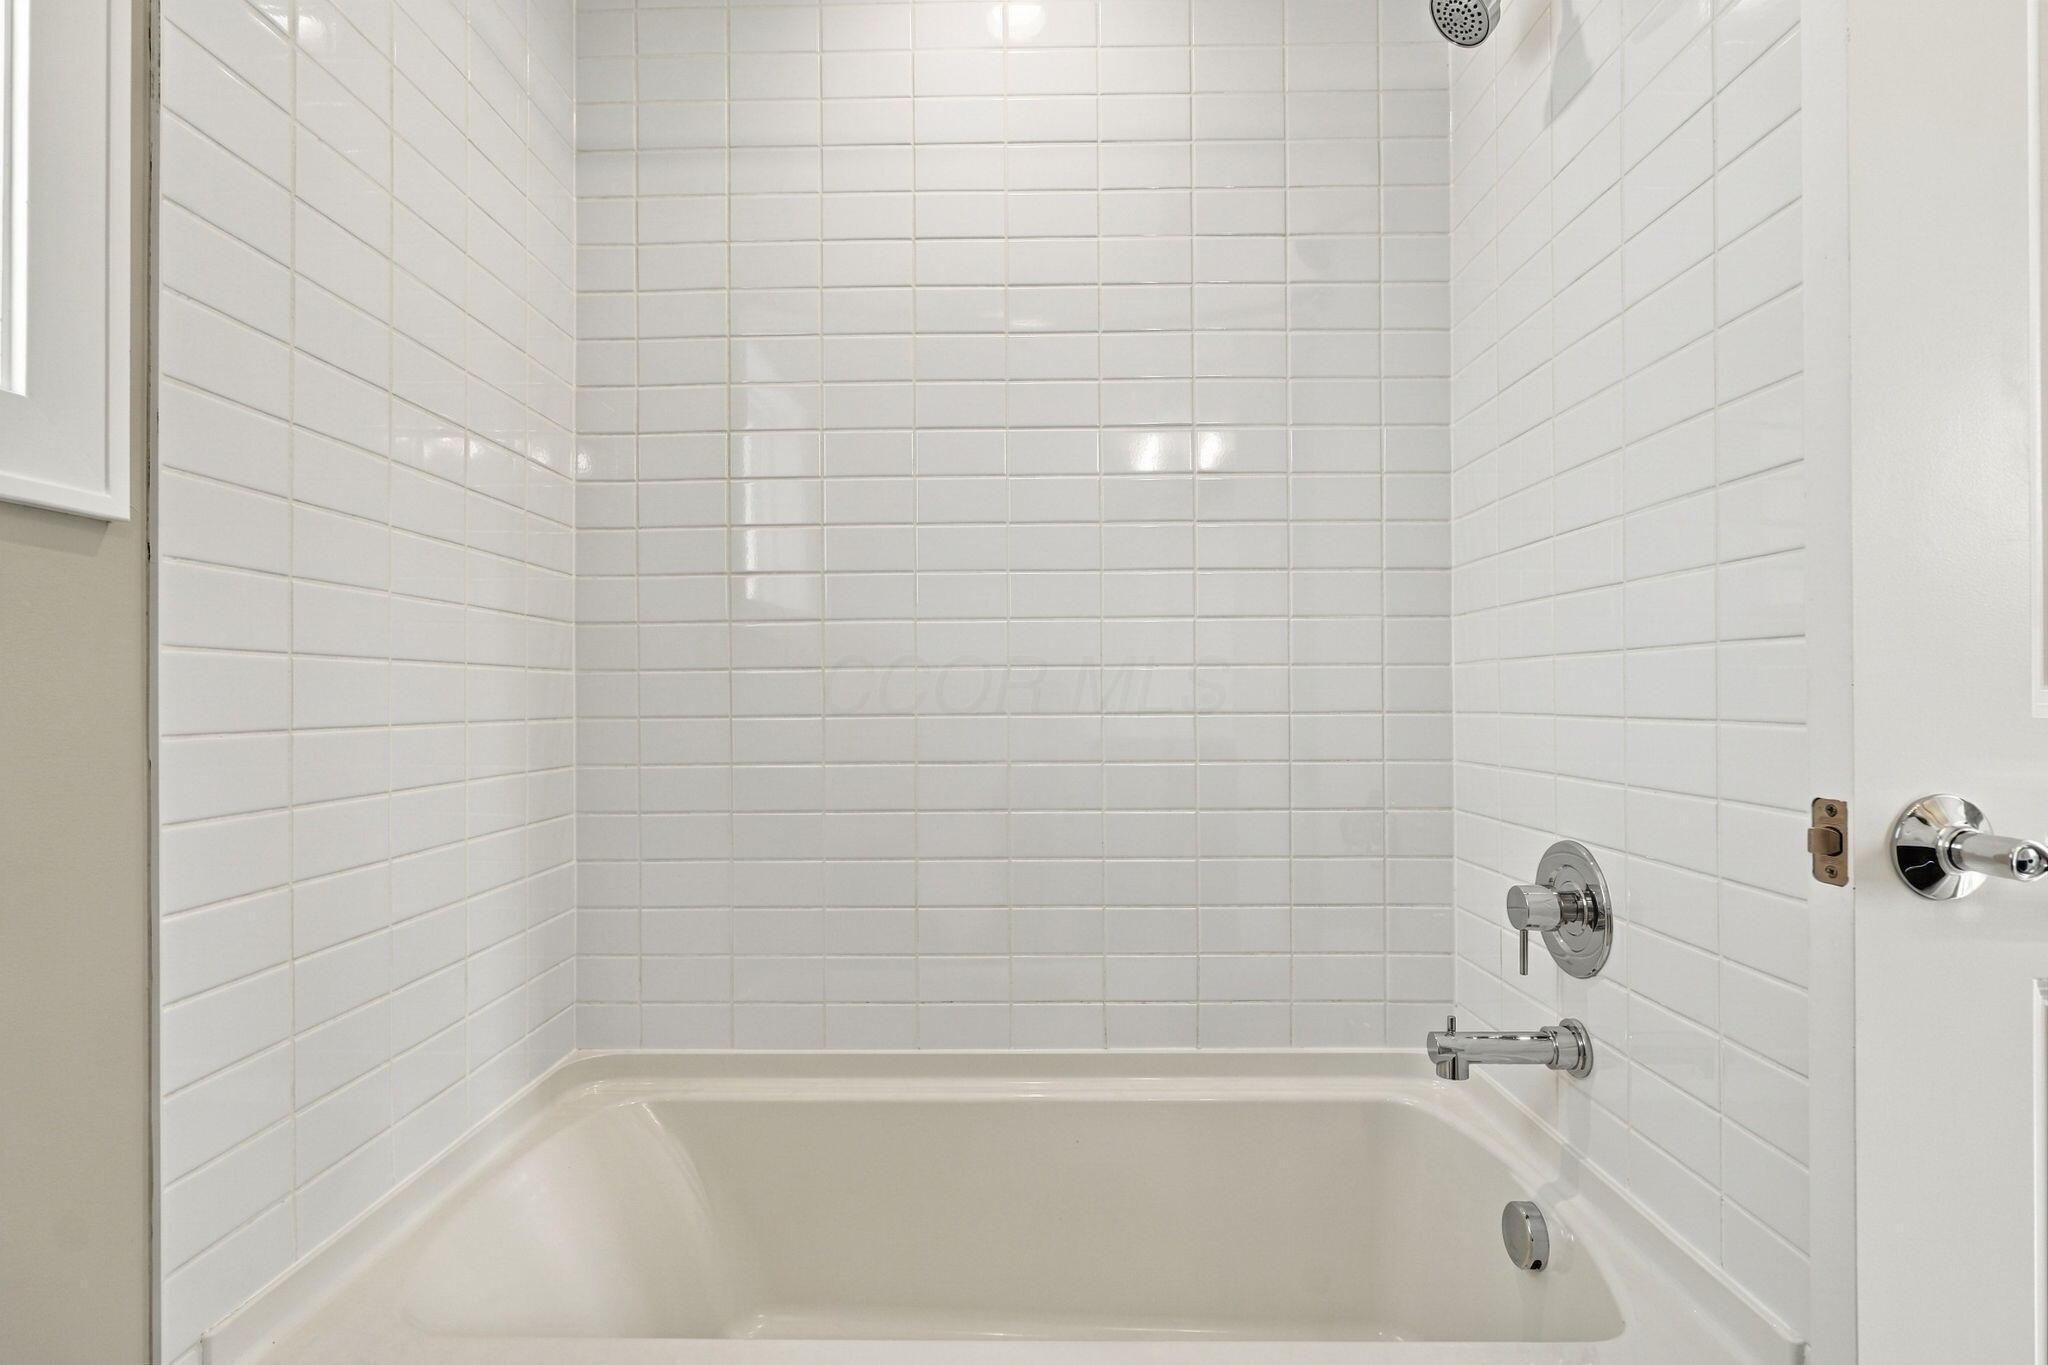
White tiled bathtub and shower with chrome fixtures.
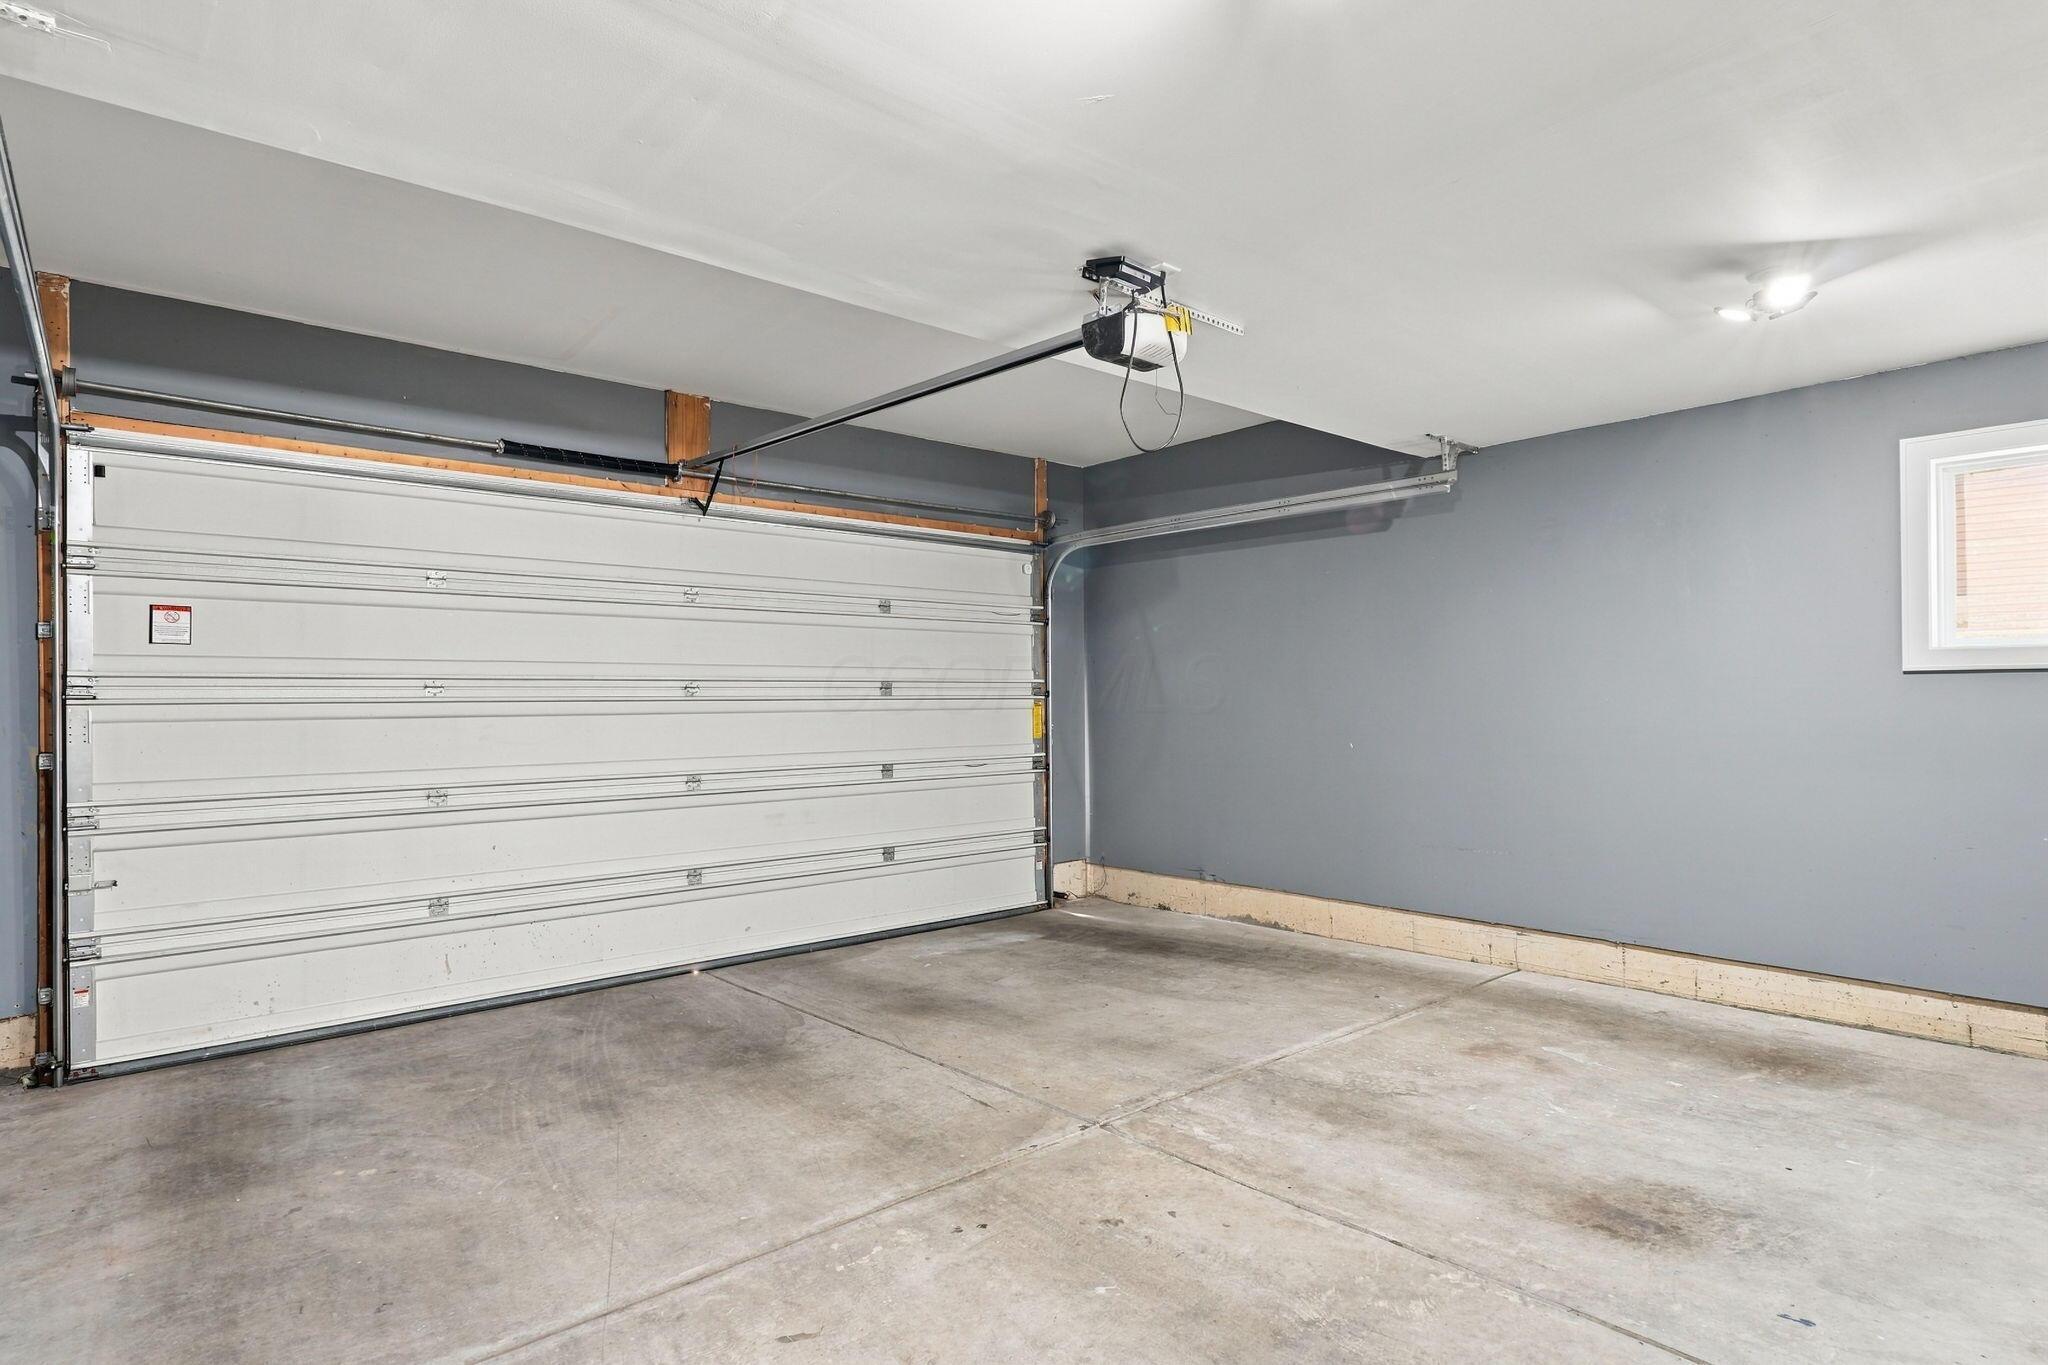
Empty garage with a large white overhead door, concrete floor, and small window.
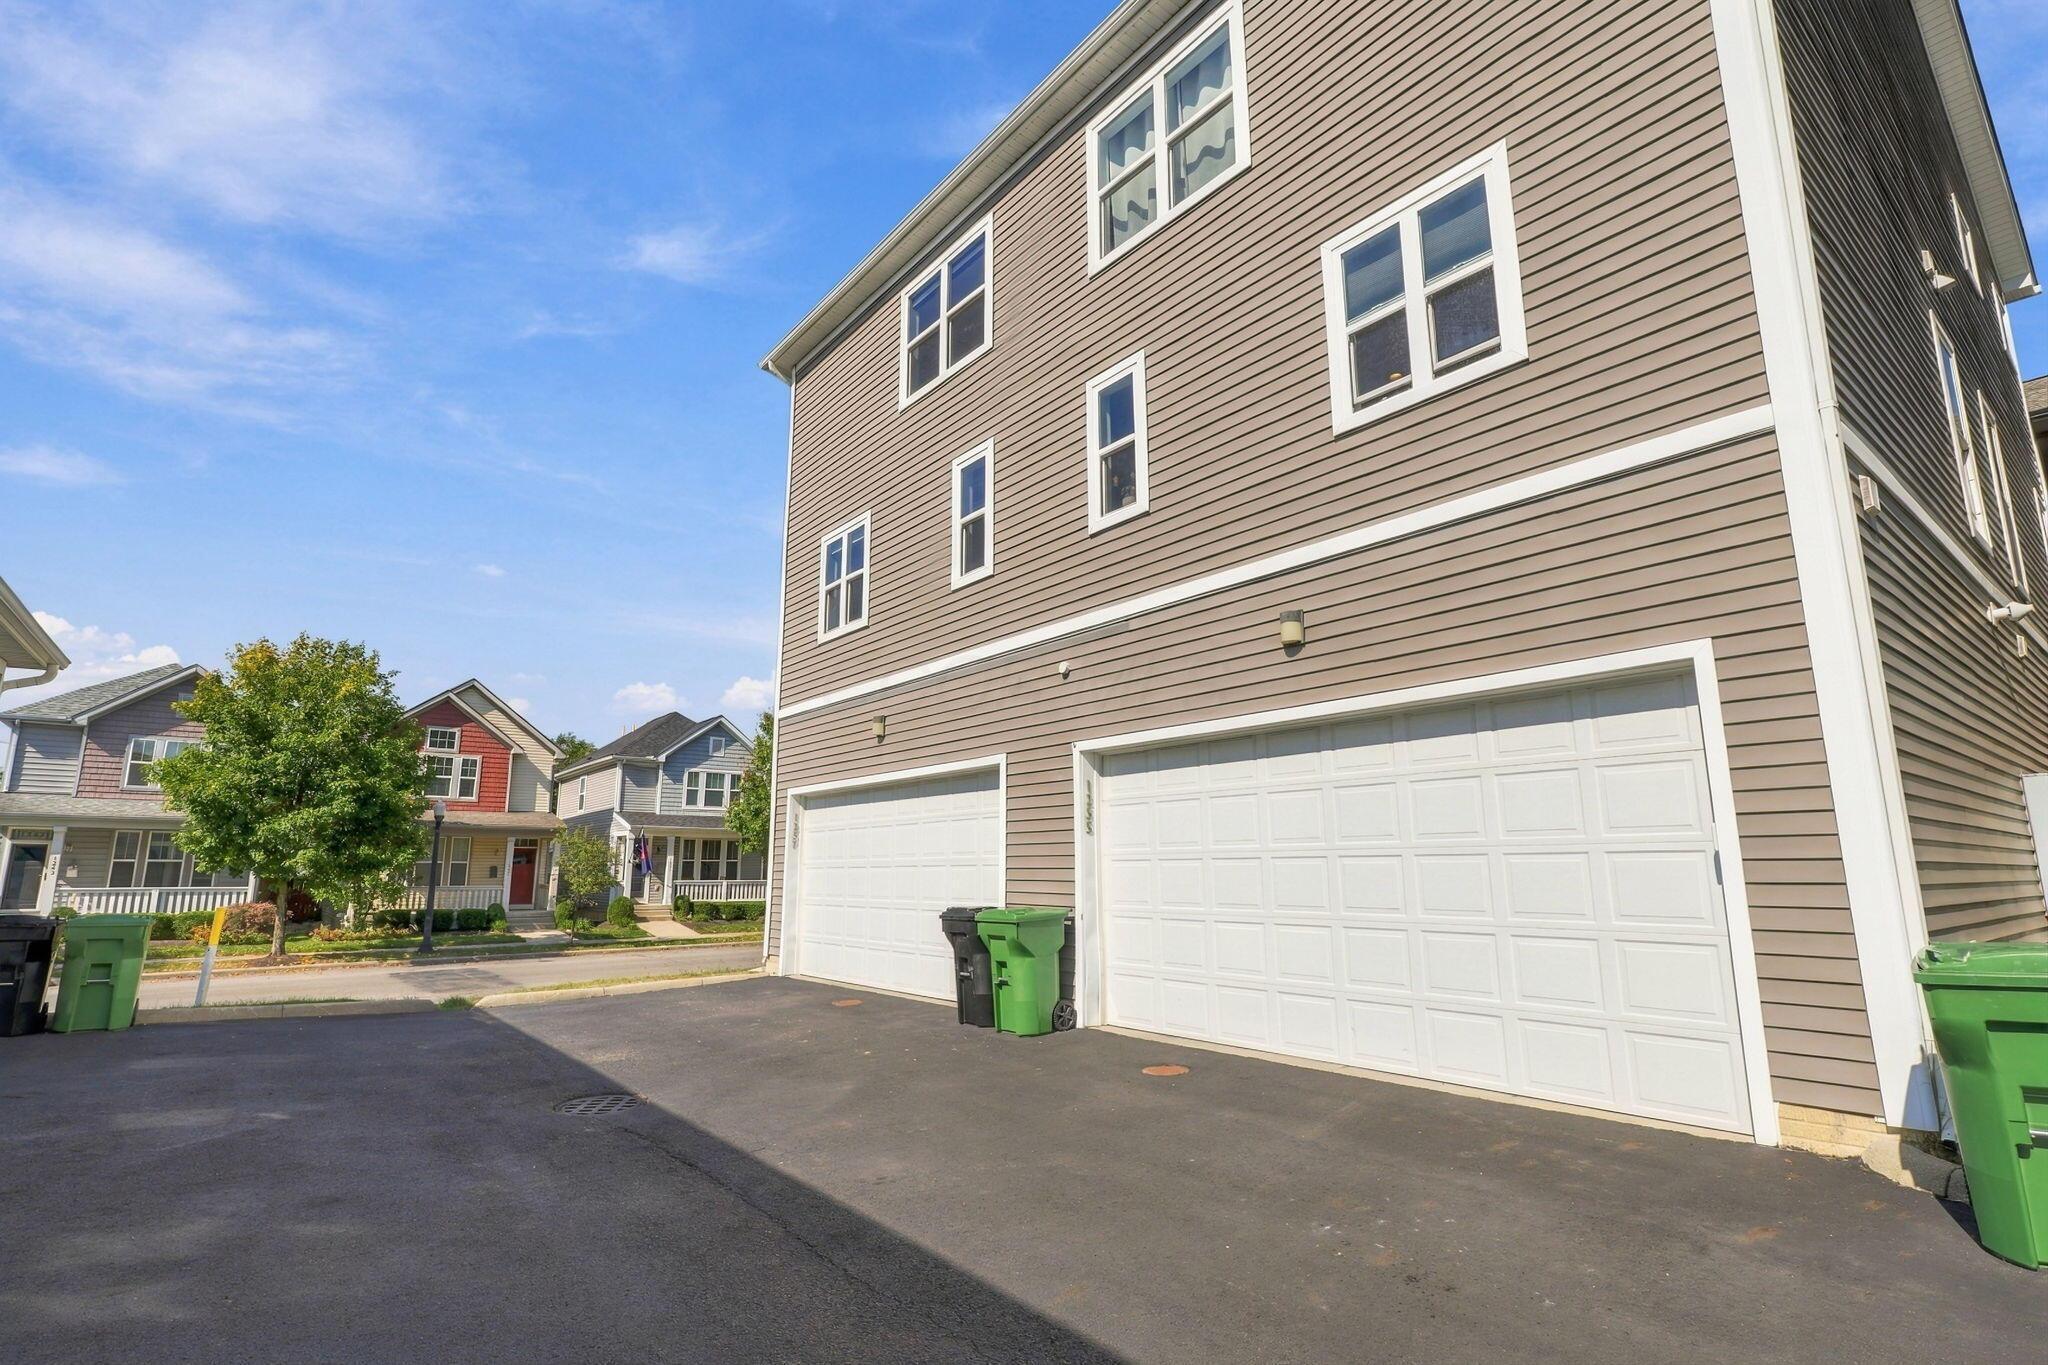
Townhouse exterior with two white garage doors and neighboring homes across the street.
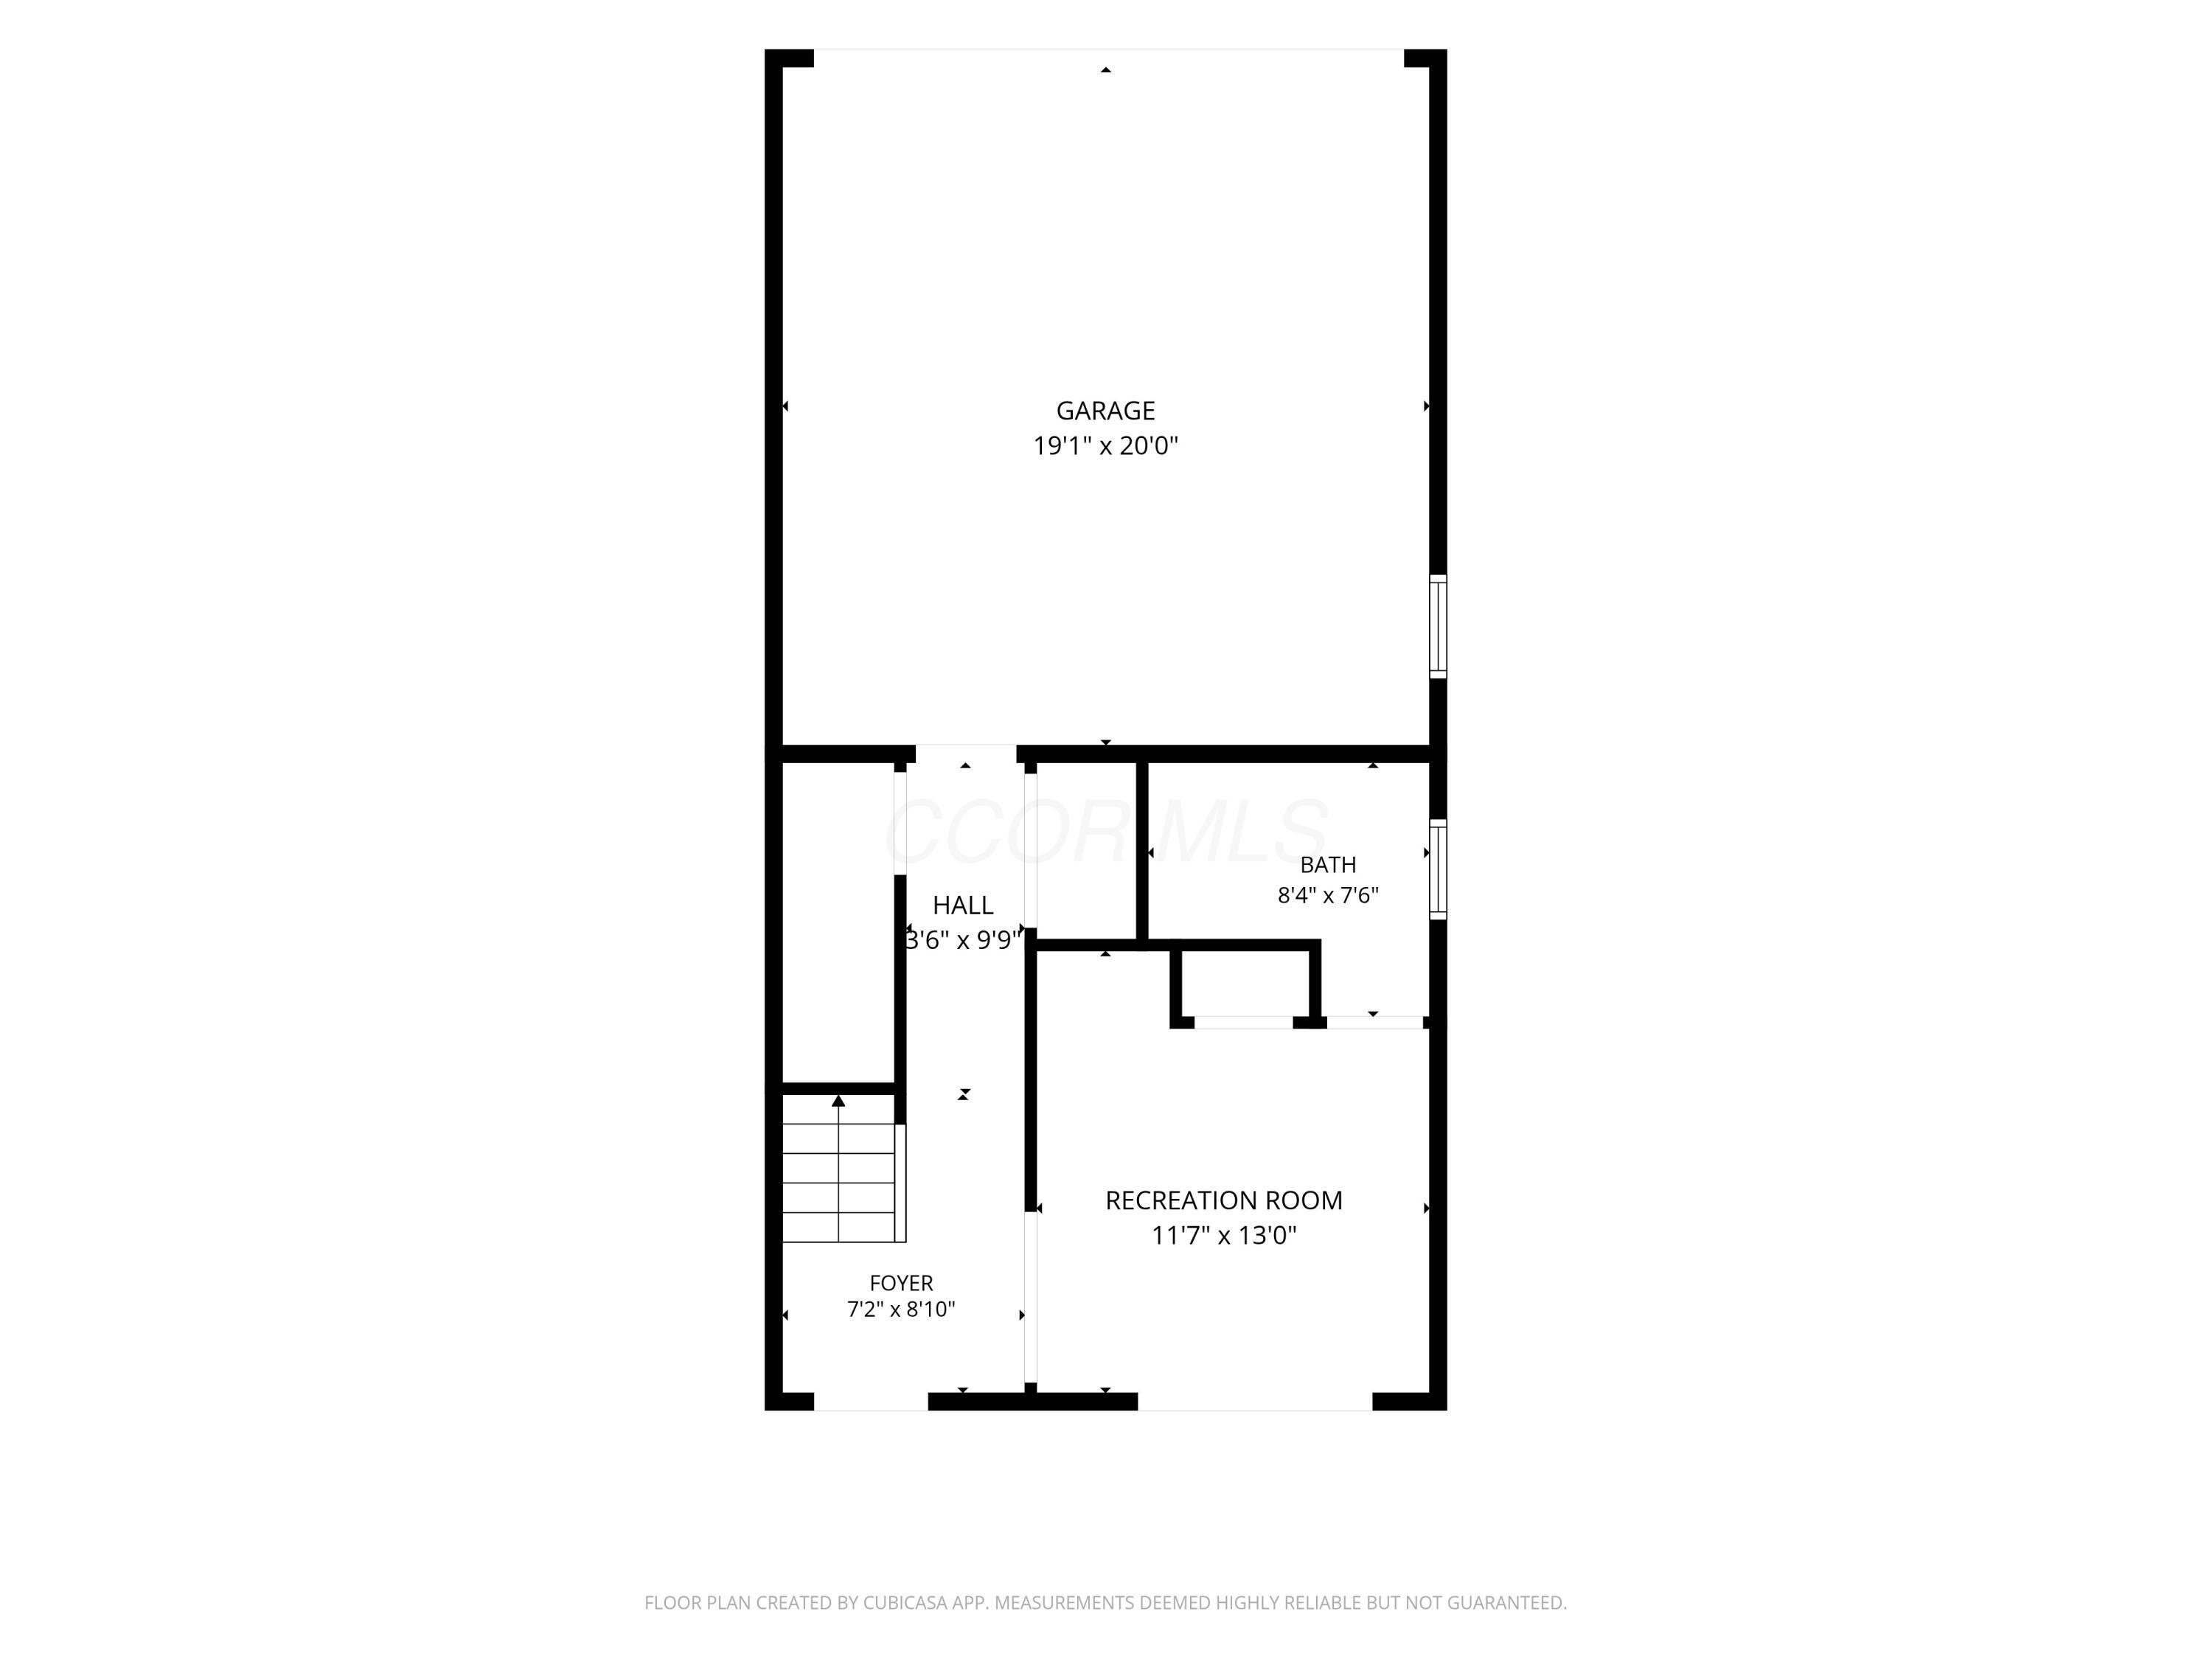
Floor plan showing a garage, foyer, hall, bathroom, and recreation room.
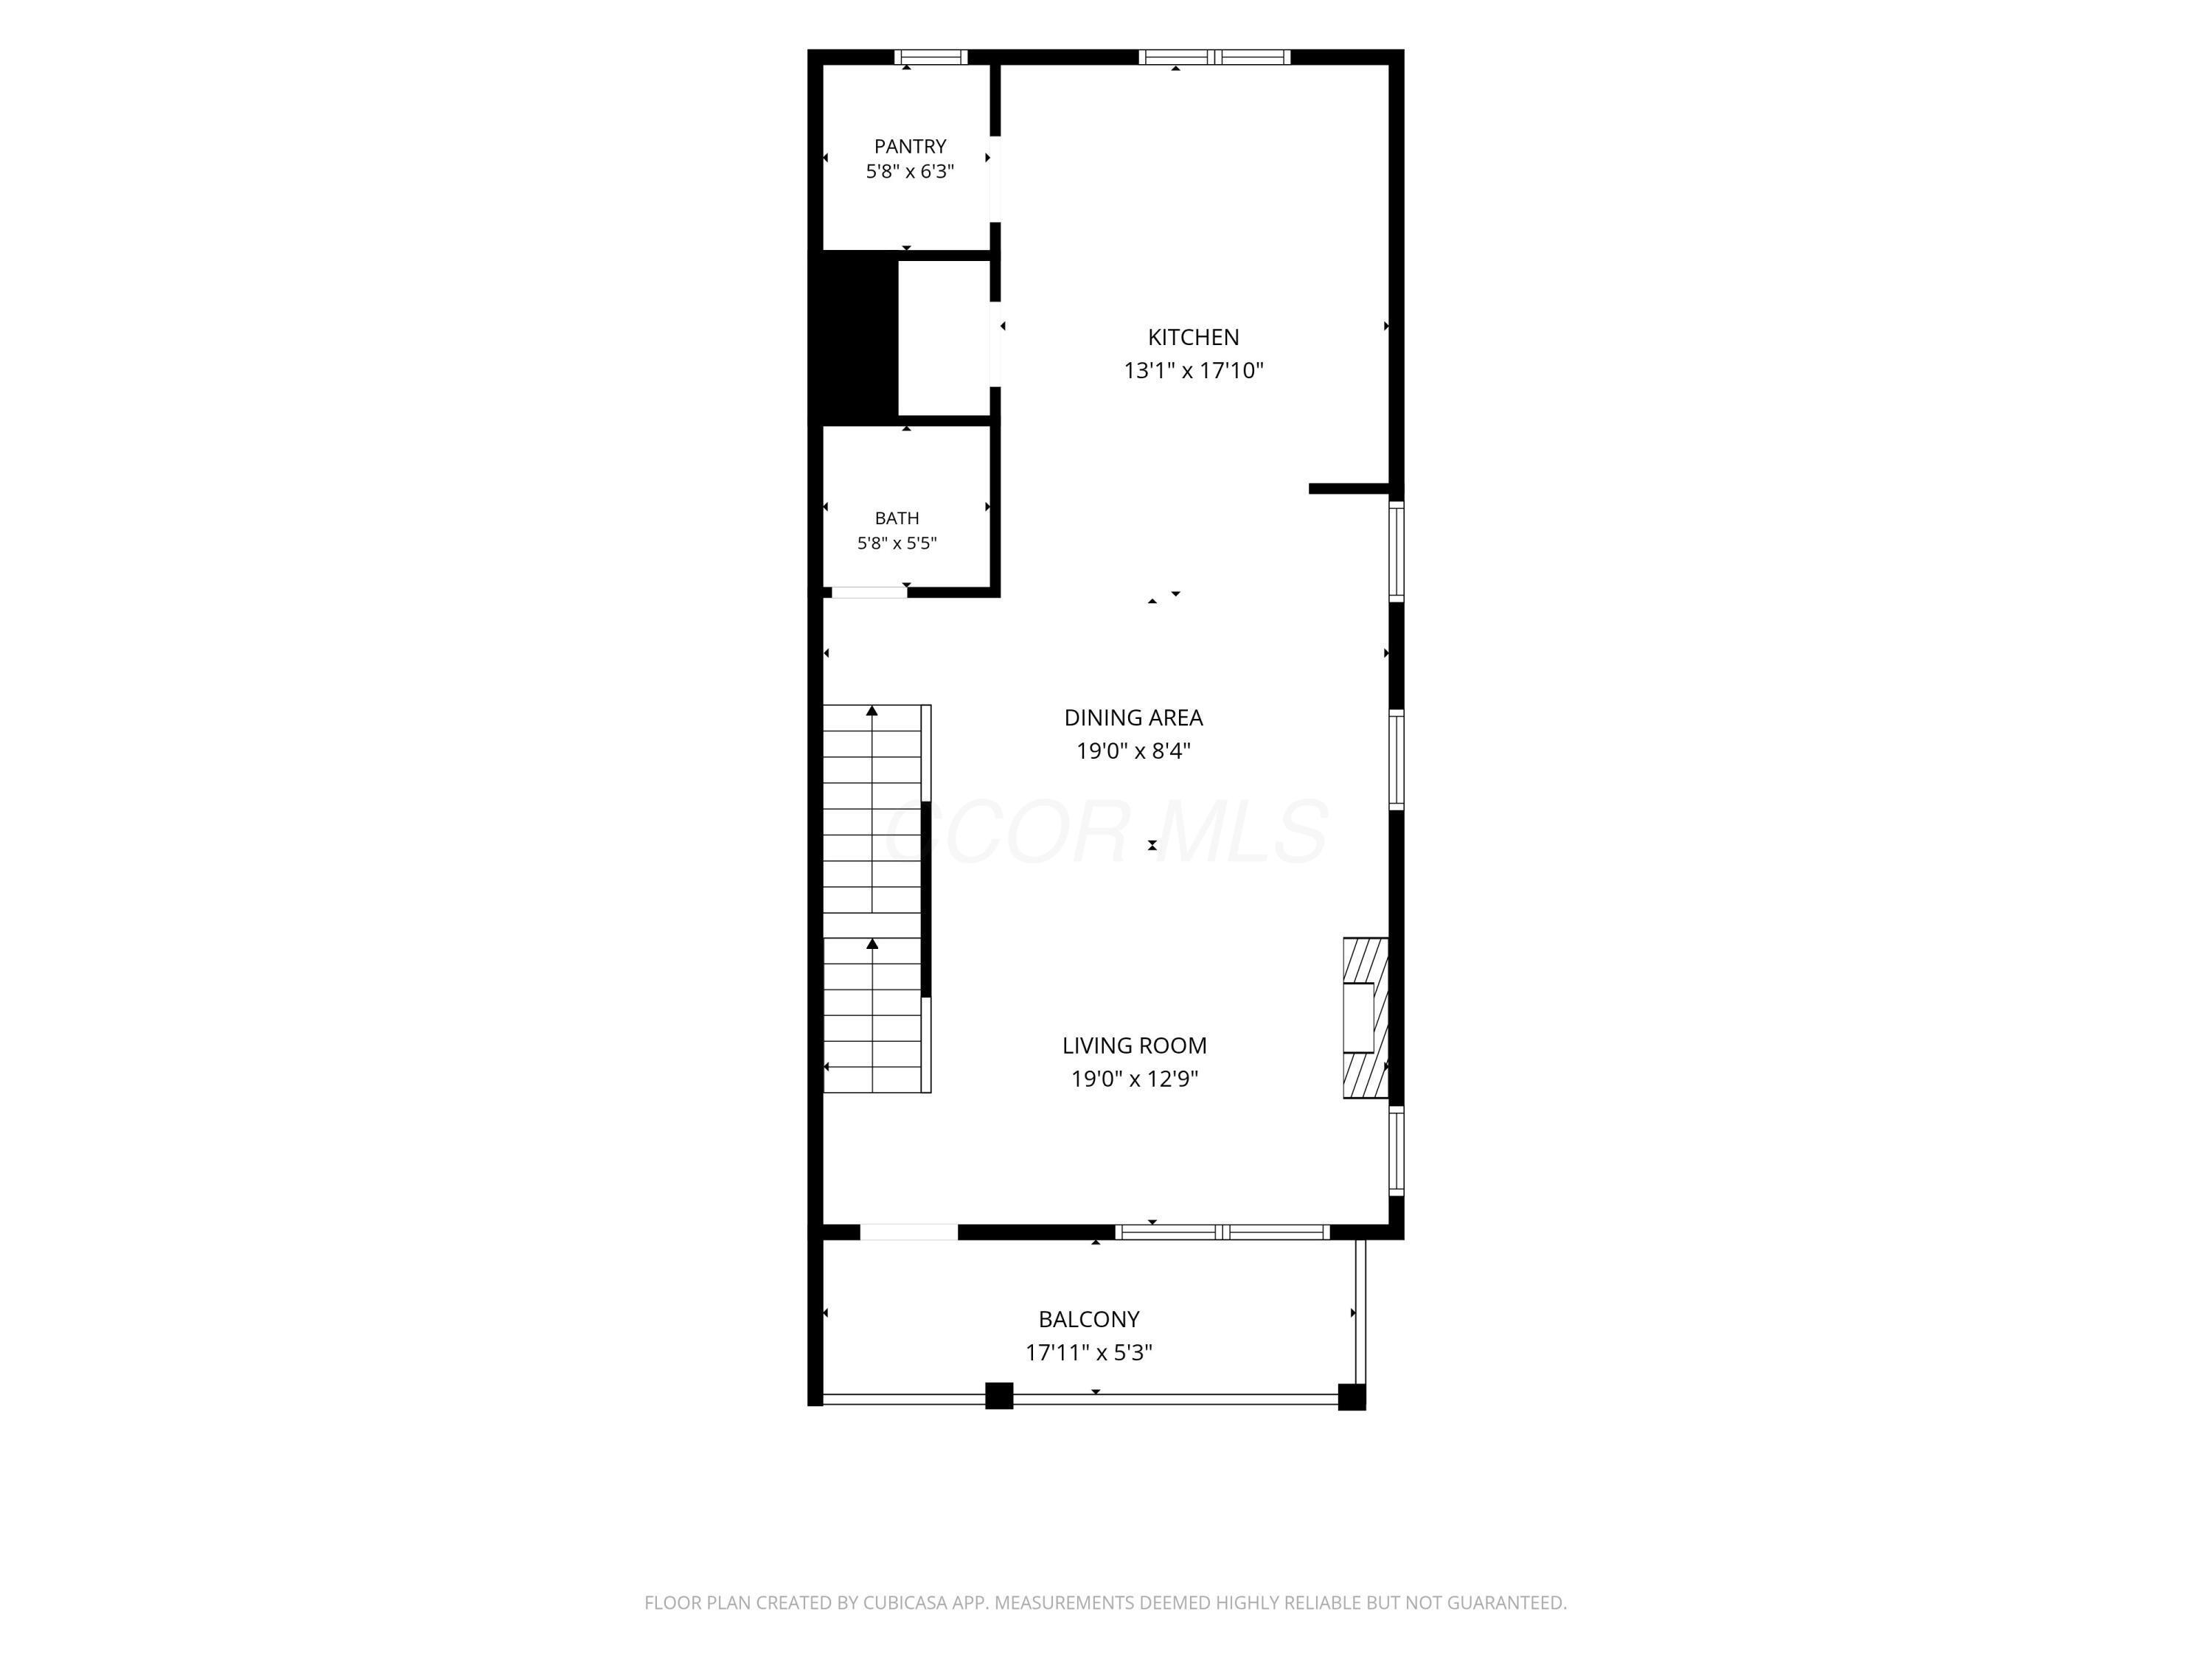
Floor plan showing the kitchen, pantry, bath, dining area, living room, and balcony.
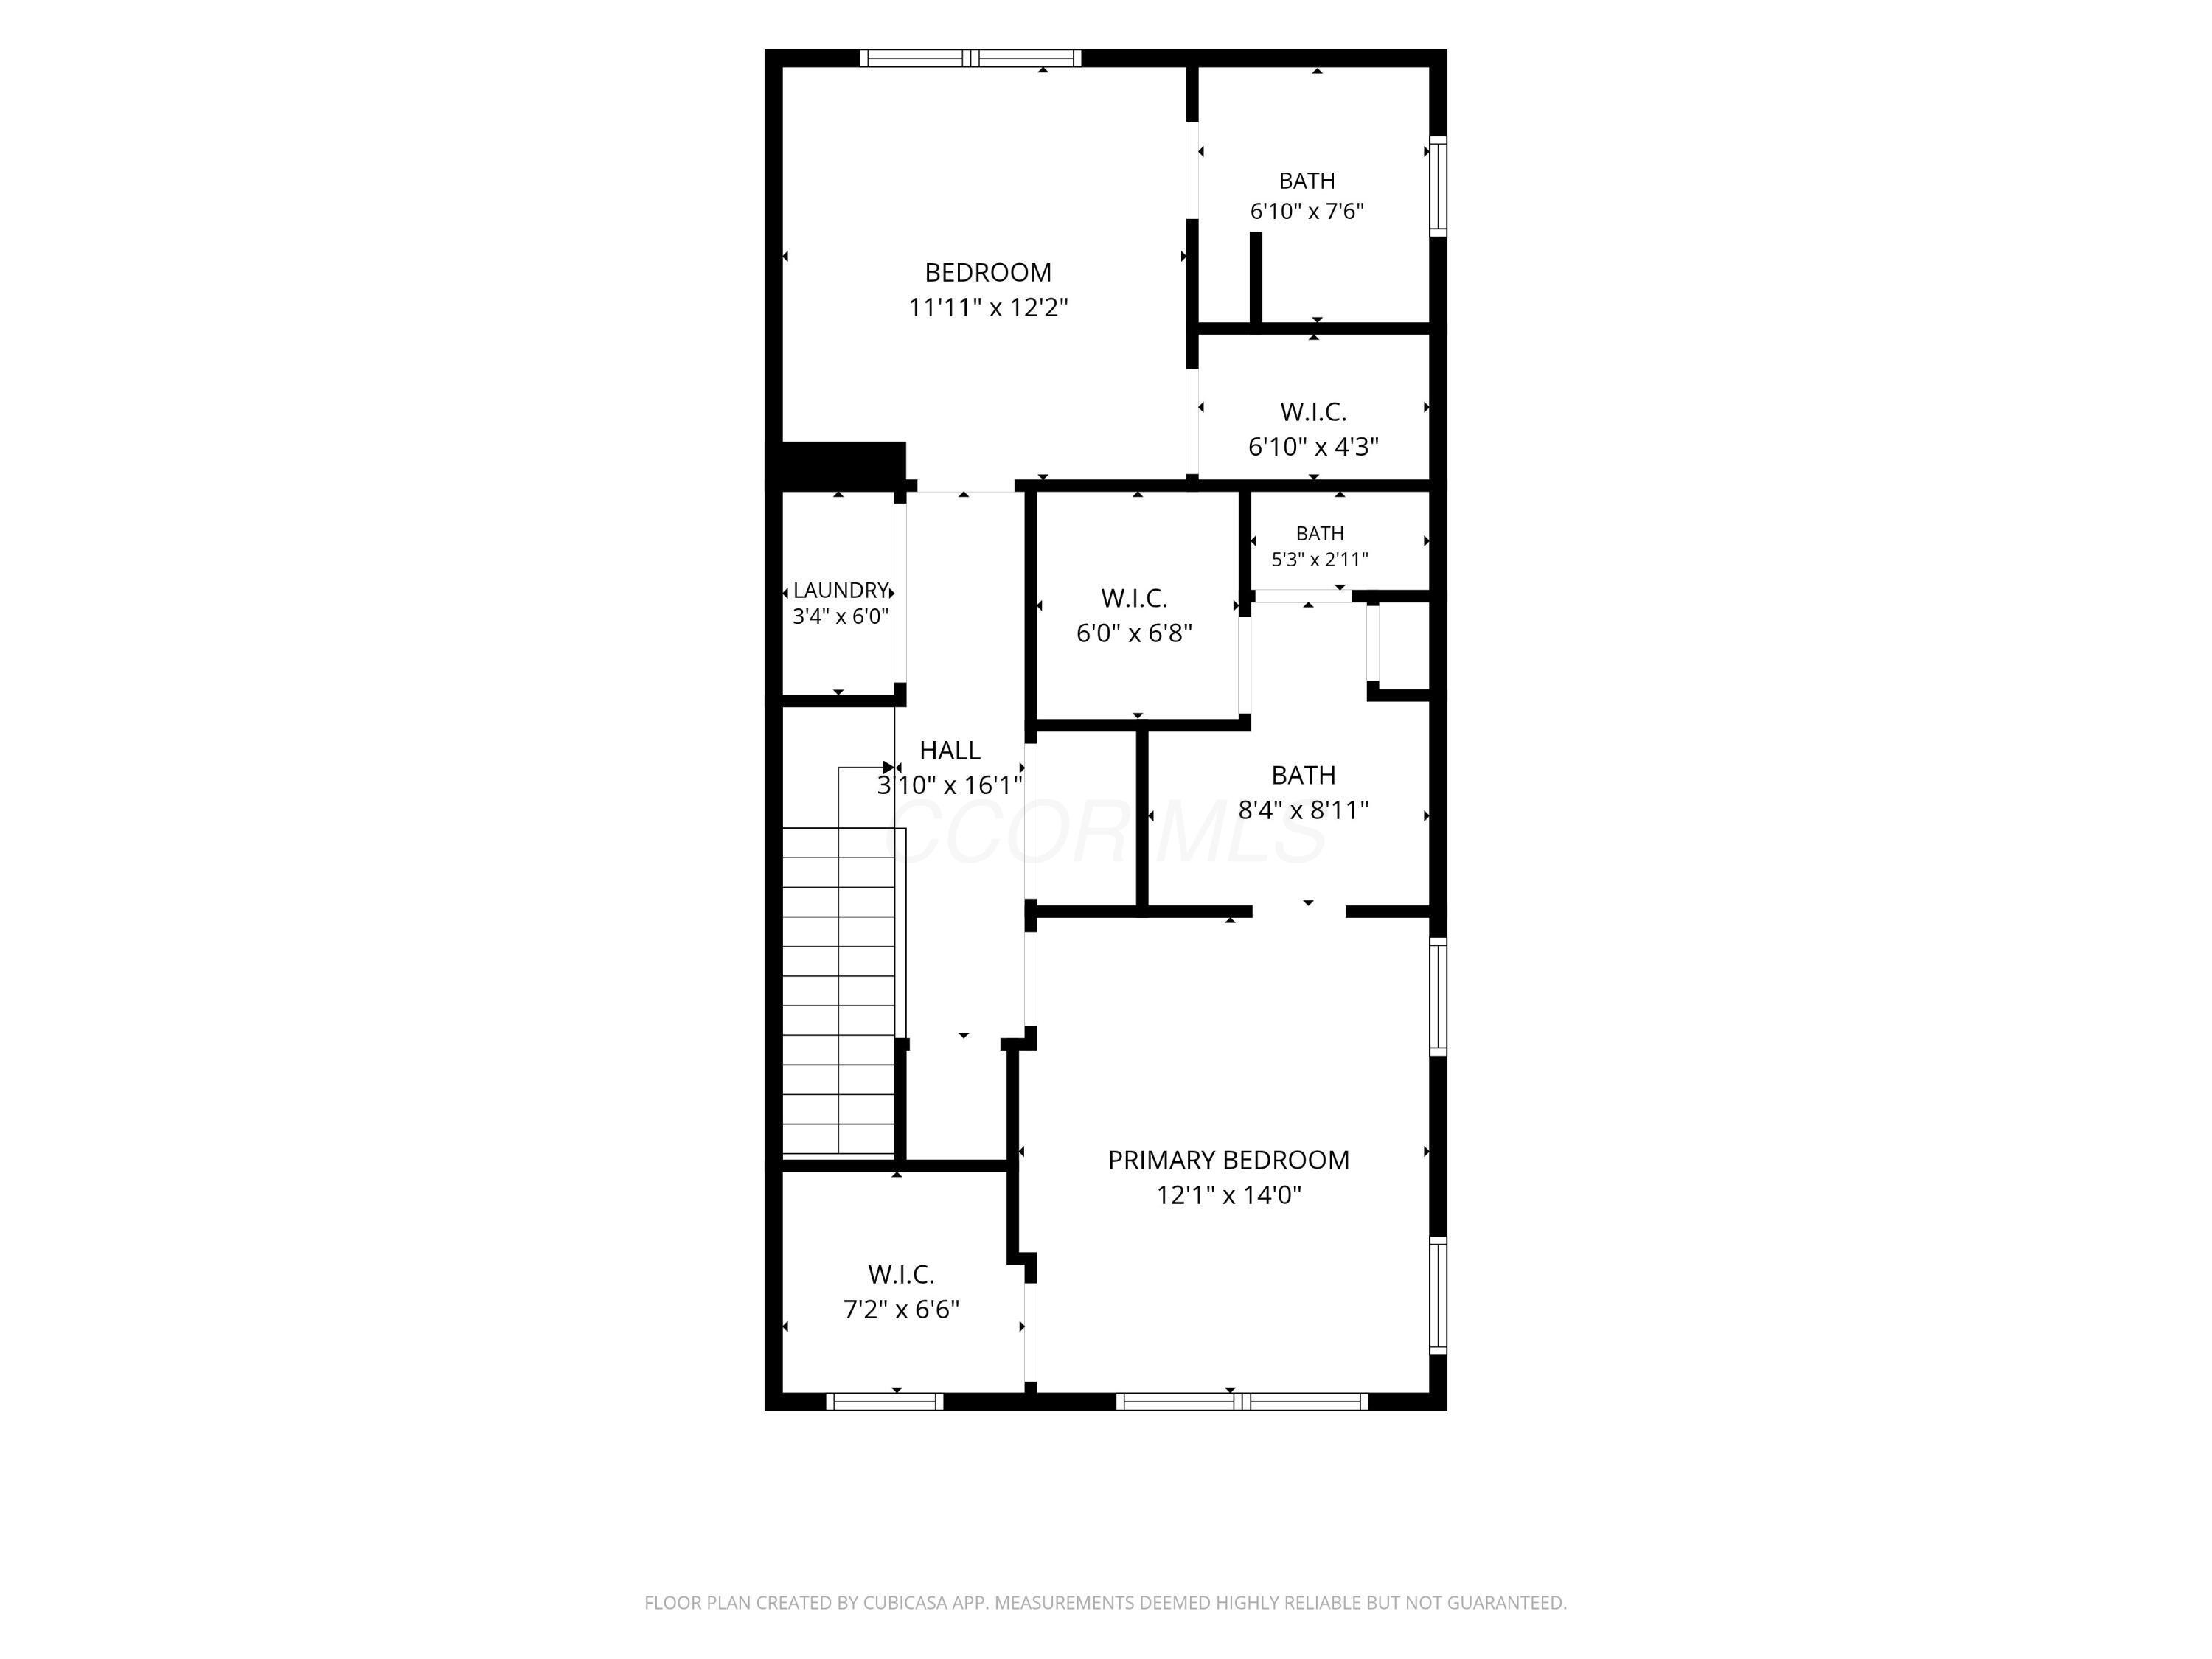
Floor plan showing a primary bedroom, bedroom, bathrooms, closets, laundry, and hall.
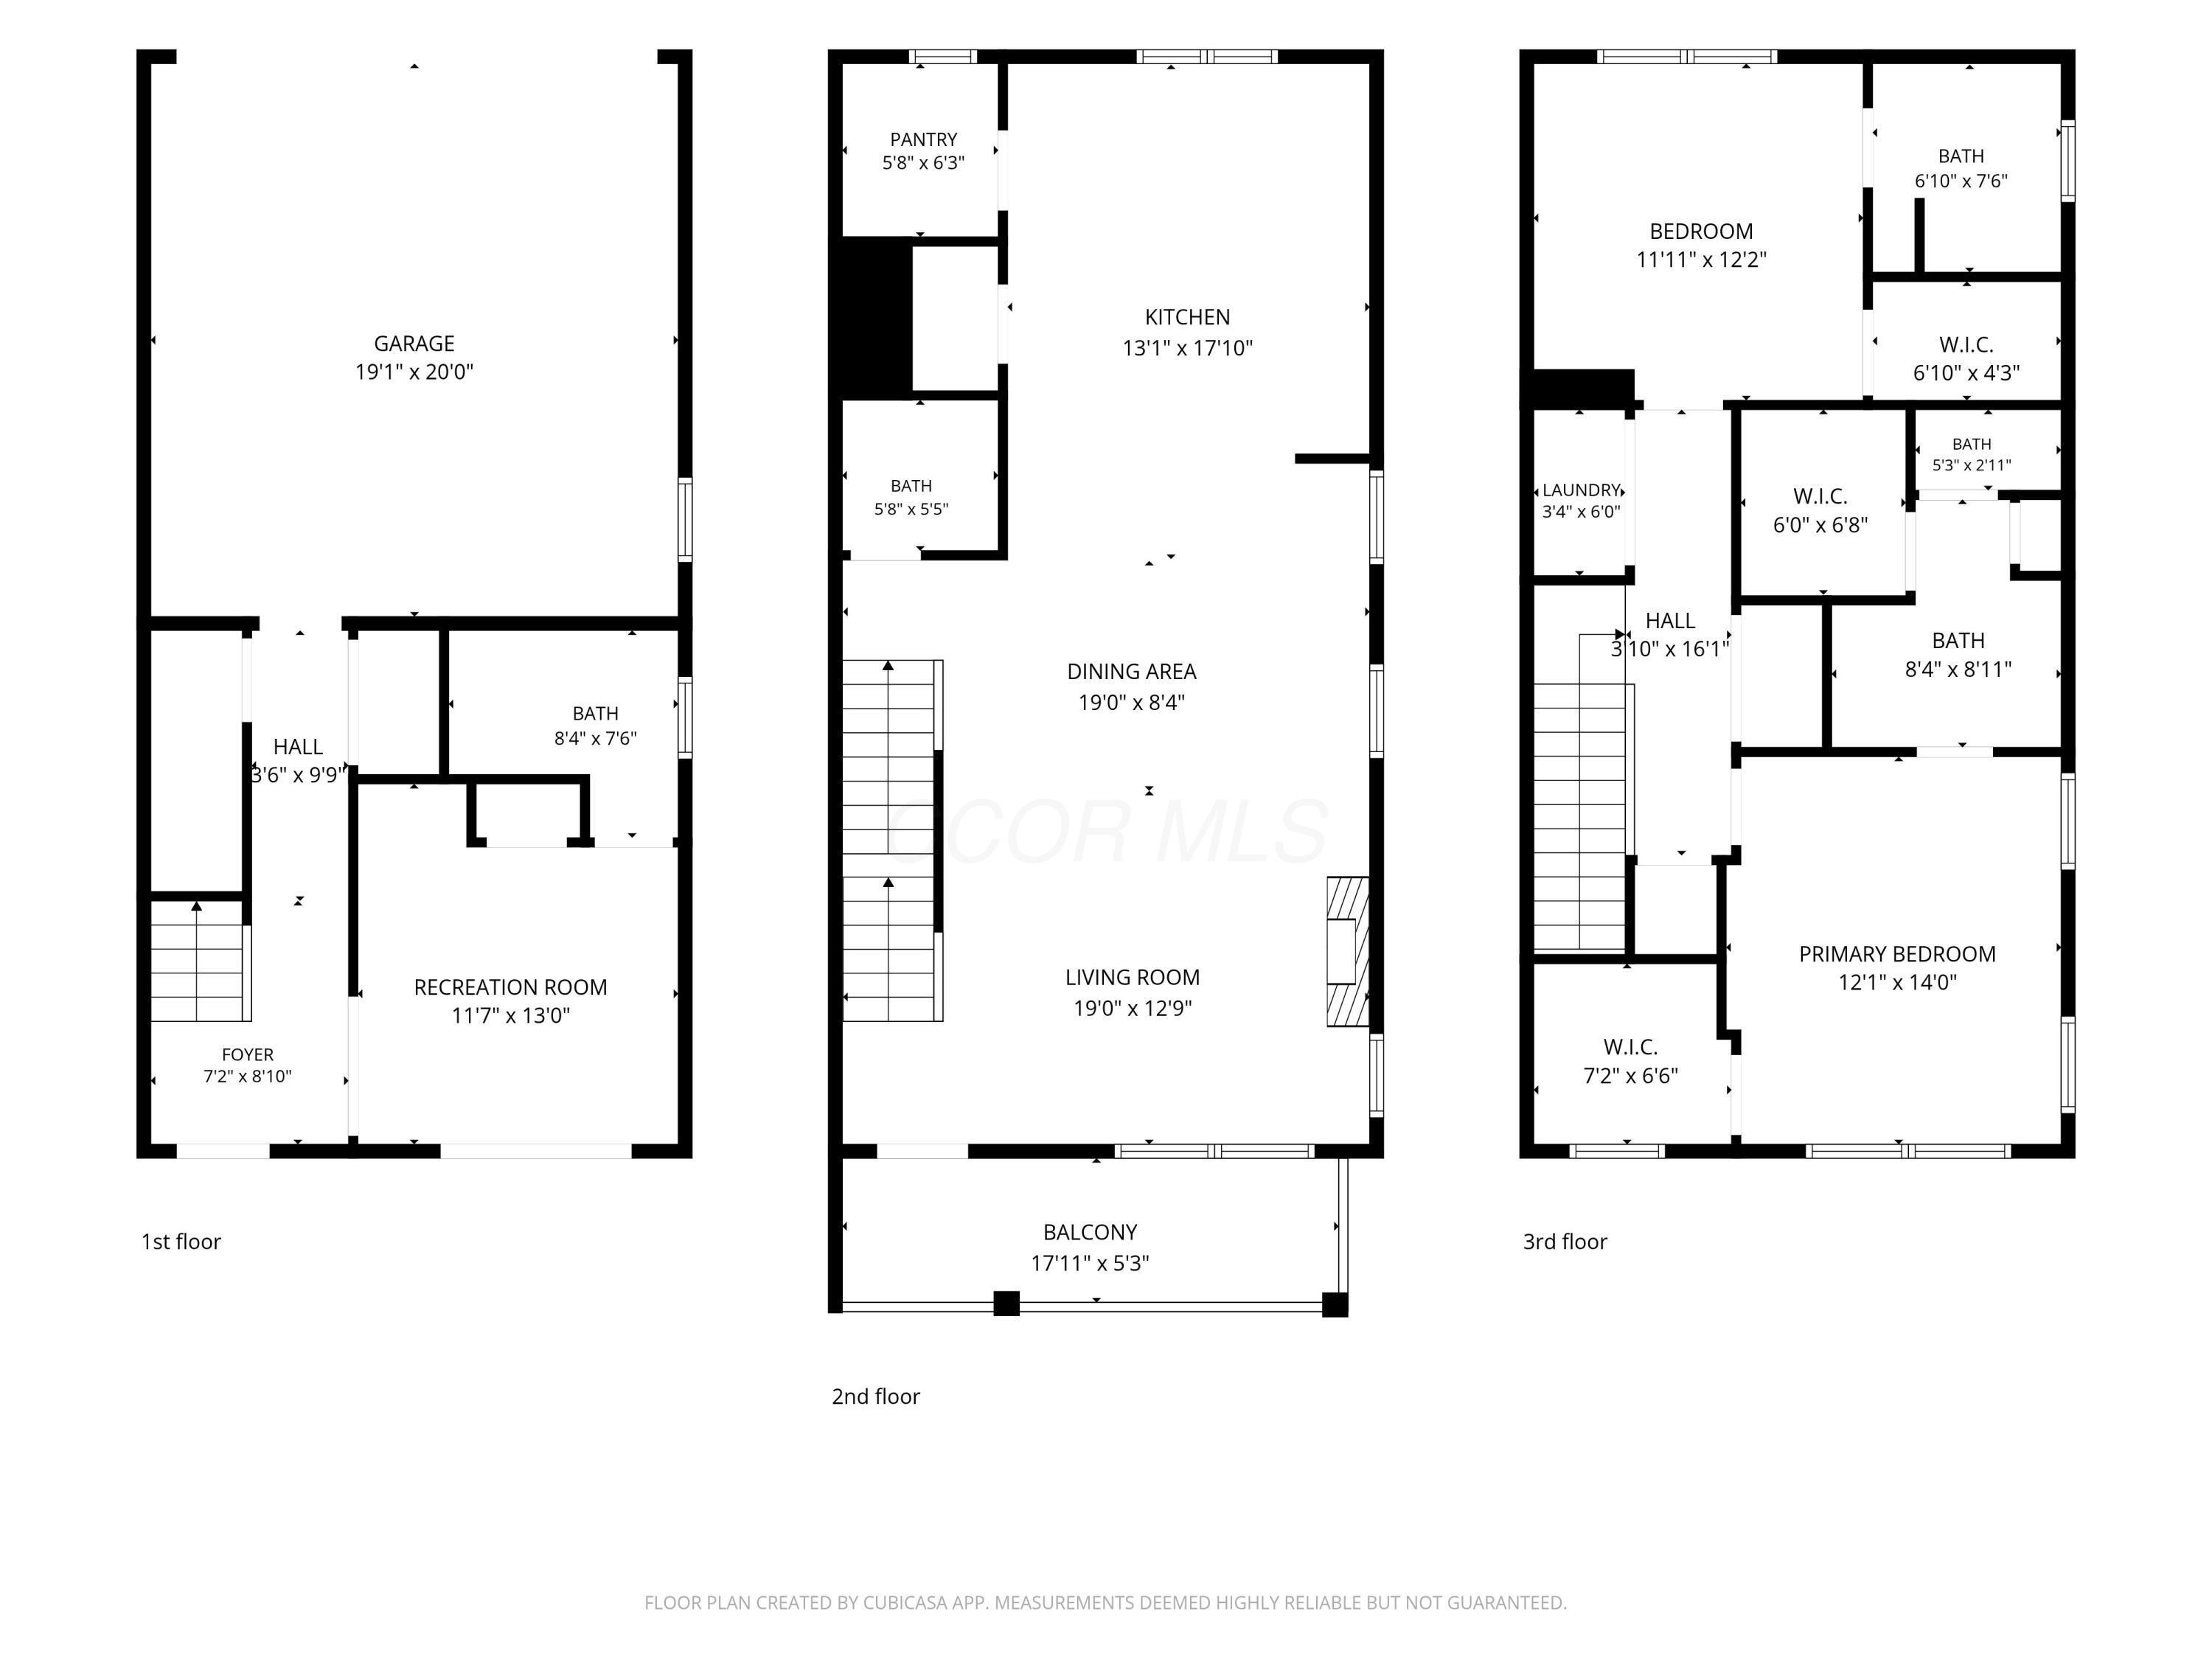
Three-story floor plan showing the garage, living areas, bedrooms, bathrooms, and balcony.
SEE ALL PHOTOS
Three-story gray-sided home with a broad covered porch, patio, and string lights.
Home entrance with white doors, covered porch, string lights, and a low stone wall.
Gray multi-story home with white balconies, landscaped garden beds, and a sidewalk along the side.
Covered concrete patio with low stone walls and overhead string lights.
Entry foyer with a glass-panel front door and black metal staircase railing.
Entryway with a staircase and a large sliding wood barn door.
Entryway with a dark built-in bar, light wood flooring, and an open staircase.
Room with a white wall bed cabinet, wood flooring, and glass doors opening to a patio.
Bedroom with a wall bed and glass doors opening onto a patio.
Room with a dark built-in sink cabinet and large white cabinet doors.
Bathroom with a glass-enclosed white-tile shower and dark vanity beneath a large mirror.
Bathroom vanity with a dark cabinet, mirrored wall, and patterned window shade.
Vacant living room with light wood floors, large window, and black-railed staircase.
Covered upper-level porch with gray siding, white railings, and views of neighboring homes.
Covered apartment balcony with gray decking, white railing, and large windows.
Empty living room with a stone fireplace, pale wood floors, and large windows.
Open living area with light wood floors, black-railed staircase, and dark kitchen cabinetry.
Bathroom with a dark vanity, round mirror, toilet, and gray sliding shower doors.
Open living area with a stone fireplace, large windows, and a dark kitchen island.
Modern kitchen with a large white island, dark cabinets, and stainless steel appliances.
Modern kitchen with dark cabinetry, stainless steel appliances, marble backsplash, and a bright window.
Modern kitchen with dark cabinetry, marble backsplash, stainless appliances, and a large white island.
Kitchen with a large white island, pendant lights, and an open view toward the living area.
Built-in white shelving and desk with a pale green tile backsplash beside a window.
Built-in workspace with white shelving, a glossy counter, and pale green geometric tile backsplash.
Open living room with a stone fireplace, light wood floors, and a staircase with black railing.
Empty carpeted bedroom with a vaulted ceiling, ceiling fan, and three windows overlooking neighboring homes.
Carpeted bedroom with a ceiling fan, open closet shelving, and doors to adjoining spaces.
Walk-in closet with wraparound drawers, open shelving, and overhead storage.
Built-in desk and shelving beside a large window overlooking neighboring balconies.
Bathroom with a long double vanity, dark cabinets, and a white tiled shower.
Bathroom vanity with a wide mirror, double sinks, dark cabinets, and olive-green walls.
Walk-in shower with white tile walls, glass enclosure, and chrome fixtures.
Walk-in closet with wraparound drawers, open shelving, and upper hanging rails.
Hall closet with four wire shelves beside an upstairs landing and bedroom doorway.
Bright hallway with pale wood flooring, white doors, and a black stair railing.
Laundry closet with a washer and dryer beneath a wire shelf.
Empty carpeted bedroom with a ceiling fan, large window, and an en suite bathroom doorway.
Vacant carpeted bedroom with a ceiling fan and open doorways to the bathroom and hallway.
Bathroom with dark vanity, large mirror, globe lights, and a window beside the toilet.
Bathroom with dark wood vanity, wide mirror, and patterned window shade above the toilet.
White tiled bathtub and shower with chrome fixtures.
Empty garage with a large white overhead door, concrete floor, and small window.
Townhouse exterior with two white garage doors and neighboring homes across the street.
Floor plan showing a garage, foyer, hall, bathroom, and recreation room.
Floor plan showing the kitchen, pantry, bath, dining area, living room, and balcony.
Floor plan showing a primary bedroom, bedroom, bathrooms, closets, laundry, and hall.
Three-story floor plan showing the garage, living areas, bedrooms, bathrooms, and balcony.
Courtesy of John D Mahon - Casto Residential Realty
Leased

1257 Cromartie Lane

1257 Cromartie Lane, Columbus, OH 43201

$3,300/month
Beautifully appointed multi-level condo featuring a spacious open floor plan, contemporary finishes, and abundant natural light. The main living area offers wide-plank flooring, a dramatic floor-to-ceiling stone fireplace, and access to a covered balcony. The gourmet kitchen features an oversized quartz island, custom cabinetry, stainless steel appliances, gas cooktop, double ovens, and designer lighting. The upper-level primary suite includes vaulted ceilings, a spacious bathroom with double vanity, and a custom walk-in closet with built-in shelving and drawers. The finished lower level provides a versatile guest suite with a built-in Murphy bed, wet bar, full bathroom, and French doors opening to a private patio. Additional features include modern lighting, generous storage, and an attached two-car garage. Thoughtfully designed with quality finishes throughout, this condo offers exceptional living space and flexibility.

3
beds

4
baths

2,000 Sq.Ft. LIVING AREA

871.2 Sq.Ft. lot

John Mahon Jr.

John Mahon Jr.

Features & Amenities

Interior

  • total bedrooms3
  • Total bathrooms4
  • full bathrooms3
  • half bathroom1
  • Flooring Wood, Stone, Carpet, Ceramic/Porcelain
  • Fireplace One

Area & Lot

  • Status Leased
  • Date Leased November 10, 2026
  • Living Area2,000 Sq.Ft.
  • Total Area2,000 Sq.Ft.
  • Lot Area871.2 Sq.Ft.
  • MLS® ID226040038
  • TypeOther
  • YEAR BUILT2021
  • Architecture StylesModern
  • School DistrictCOLUMBUS CSD 2503 FRA CO.

Exterior

  • Garage Space2.0
  • water SourcePublic
  • parkingGarage Door Opener
  • HEAT TYPEForced Air
  • AIR CONDITIONINGCentral Air
  • sewerPublic Sewer
  • SubstructureSlab
  • HOA AmenitiesPark, Sidewalk
  • other exterior FeaturesBalcony

Financial

  • Lease Price$3,300/mo
  • Lease Term 1 MONTH

Work With Us

Purchasing a home can be complicated and overwhelming, but we are here to help, Work with John Mahon & Associates today!

Follow Me on Instagram